
Search results for "Configurations" in Home Design Ideas
 Brandon Architects, Inc.

Beach style u-shaped multicolored floor dedicated laundry room photo in Orange County with shaker cabinets, white cabinets, white walls, a side-by-side washer/dryer and gray countertops
 Raywal Cabinets
Cabinets:
Cotswold, MDF, Glacier White
Hardware: #114

Inspiration for a transitional l-shaped light wood floor and beige floor laundry room remodel in Toronto with recessed-panel cabinets, white cabinets, a side-by-side washer/dryer, beige walls and beige countertops
Inspiration for a transitional l-shaped light wood floor and beige floor laundry room remodel in Toronto with recessed-panel cabinets, white cabinets, a side-by-side washer/dryer, beige walls and beige countertops
 LuxeMark Company
Photos By Tad Davis

Utility room - large transitional u-shaped gray floor utility room idea in Raleigh with an undermount sink, white cabinets, quartz countertops, multicolored walls, a stacked washer/dryer, gray countertops and shaker cabinets
Utility room - large transitional u-shaped gray floor utility room idea in Raleigh with an undermount sink, white cabinets, quartz countertops, multicolored walls, a stacked washer/dryer, gray countertops and shaker cabinets
Find the right local pro for your project
 Renaissance Homes

Example of a cottage black floor utility room design in Portland with shaker cabinets, green cabinets, wood countertops, white walls and a side-by-side washer/dryer

 Small Change Design and Construction
Sean Fennessy
Open concept kitchen - contemporary concrete floor open concept kitchen idea in Melbourne with flat-panel cabinets, black cabinets, metallic backsplash, mirror backsplash, black appliances and an island
Open concept kitchen - contemporary concrete floor open concept kitchen idea in Melbourne with flat-panel cabinets, black cabinets, metallic backsplash, mirror backsplash, black appliances and an island

 CAROLYNLEONA by Liz Goldberg
Dedicated laundry room - transitional l-shaped multicolored floor and wallpaper dedicated laundry room idea in Raleigh with an undermount sink, shaker cabinets, white cabinets, multicolored walls, a side-by-side washer/dryer and white countertops
 BBG Construction

Beach style single-wall light wood floor and beige floor laundry closet photo in Indianapolis with gray walls and a side-by-side washer/dryer


 Megan Dent
Scott Amundson

Example of a mid-sized mid-century modern master white tile and glass tile porcelain tile and gray floor bathroom design in Minneapolis with flat-panel cabinets, medium tone wood cabinets, white walls, a vessel sink, quartz countertops and white countertops
Example of a mid-sized mid-century modern master white tile and glass tile porcelain tile and gray floor bathroom design in Minneapolis with flat-panel cabinets, medium tone wood cabinets, white walls, a vessel sink, quartz countertops and white countertops
 Coast Prestige Homes Ltd.

Example of a transitional galley gray floor laundry room design in Vancouver with an undermount sink, shaker cabinets, white cabinets, gray walls, a side-by-side washer/dryer and gray countertops
 Dennis Mayer - Photographer
Photography, Dennis Mayer

Dedicated laundry room - mid-sized traditional medium tone wood floor dedicated laundry room idea in San Francisco with shaker cabinets, marble countertops, gray walls, a side-by-side washer/dryer and white cabinets
Dedicated laundry room - mid-sized traditional medium tone wood floor dedicated laundry room idea in San Francisco with shaker cabinets, marble countertops, gray walls, a side-by-side washer/dryer and white cabinets
 VBM Home

Mid-sized trendy l-shaped light wood floor dedicated laundry room photo in Los Angeles with flat-panel cabinets, white cabinets, a side-by-side washer/dryer and black countertops
 Irwin Construction, LLC
Darby Kate Photography

Large country single-wall ceramic tile and gray floor dedicated laundry room photo in Dallas with shaker cabinets, white cabinets, granite countertops, a side-by-side washer/dryer and gray walls
Large country single-wall ceramic tile and gray floor dedicated laundry room photo in Dallas with shaker cabinets, white cabinets, granite countertops, a side-by-side washer/dryer and gray walls

 JRP Design & Remodel
Our clients wanted the ultimate modern farmhouse custom dream home. They found property in the Santa Rosa Valley with an existing house on 3 ½ acres. They could envision a new home with a pool, a barn, and a place to raise horses. JRP and the clients went all in, sparing no expense. Thus, the old house was demolished and the couple’s dream home began to come to fruition.
The result is a simple, contemporary layout with ample light thanks to the open floor plan. When it comes to a modern farmhouse aesthetic, it’s all about neutral hues, wood accents, and furniture with clean lines. Every room is thoughtfully crafted with its own personality. Yet still reflects a bit of that farmhouse charm.
Their considerable-sized kitchen is a union of rustic warmth and industrial simplicity. The all-white shaker cabinetry and subway backsplash light up the room. All white everything complimented by warm wood flooring and matte black fixtures. The stunning custom Raw Urth reclaimed steel hood is also a star focal point in this gorgeous space. Not to mention the wet bar area with its unique open shelves above not one, but two integrated wine chillers. It’s also thoughtfully positioned next to the large pantry with a farmhouse style staple: a sliding barn door.
The master bathroom is relaxation at its finest. Monochromatic colors and a pop of pattern on the floor lend a fashionable look to this private retreat. Matte black finishes stand out against a stark white backsplash, complement charcoal veins in the marble looking countertop, and is cohesive with the entire look. The matte black shower units really add a dramatic finish to this luxurious large walk-in shower.
Photographer: Andrew - OpenHouse VC

 Tom Howley
There are surprises behind every door in this beautiful bootility. Rooms like this can be designed to house a range of storage solutions and bulky appliances that usually take up a considerable amount of space in the kitchen. Moving large appliances to a dedicated full-height cabinet allows you to hide them out of sight when not in use. Stacking them vertically also frees up valuable floor space and makes it easier for you to load washing.
 Kelly Marie Interior Design

Dedicated laundry room - transitional l-shaped gray floor dedicated laundry room idea in Miami with a farmhouse sink, shaker cabinets, gray cabinets, gray walls, a side-by-side washer/dryer and white countertops
 Everything Home
This elegant home is a modern medley of design with metal accents, pastel hues, bright upholstery, wood flooring, and sleek lighting.
Project completed by Wendy Langston's Everything Home interior design firm, which serves Carmel, Zionsville, Fishers, Westfield, Noblesville, and Indianapolis.
To learn more about this project, click here:
https://everythinghomedesigns.com/portfolio/mid-west-living-project/
 Erica Broberg Smith Architect PLLC
Dalton Portella
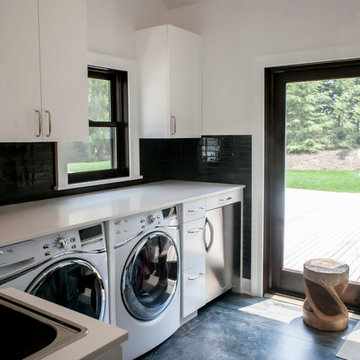
Inspiration for a transitional l-shaped dedicated laundry room remodel in New York with a drop-in sink, flat-panel cabinets, white cabinets, white walls, a side-by-side washer/dryer and white countertops
Inspiration for a transitional l-shaped dedicated laundry room remodel in New York with a drop-in sink, flat-panel cabinets, white cabinets, white walls, a side-by-side washer/dryer and white countertops
 Zawadski Homes Inc.

Custom laundry room with under-mount sink and floral wall paper.
Large beach style l-shaped dedicated laundry room photo in Minneapolis with an undermount sink, flat-panel cabinets, blue cabinets, quartz countertops, gray walls, a side-by-side washer/dryer and white countertops
Large beach style l-shaped dedicated laundry room photo in Minneapolis with an undermount sink, flat-panel cabinets, blue cabinets, quartz countertops, gray walls, a side-by-side washer/dryer and white countertops
 Studio McGee

Example of a large beach style l-shaped ceramic tile and gray floor dedicated laundry room design in Salt Lake City with gray cabinets, marble countertops, white walls and a side-by-side washer/dryer
 Beth Howley Creative LLC
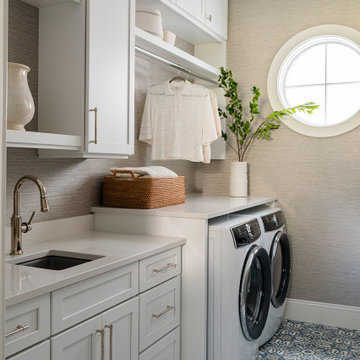
Example of a large beach style single-wall ceramic tile, multicolored floor and wallpaper dedicated laundry room design in Grand Rapids with an undermount sink, shaker cabinets, white cabinets, quartz countertops, beige walls, a side-by-side washer/dryer and white countertops
25