
Search results for "Configurations" in Home Design Ideas

 Bria Hammel Interiors
Transitional l-shaped multicolored floor dedicated laundry room photo in Minneapolis with recessed-panel cabinets, gray cabinets, gray walls, a side-by-side washer/dryer and white countertops

 Timber Trails Development Company
Example of a cottage l-shaped white floor utility room design in Chicago with an undermount sink, shaker cabinets, white cabinets, black walls, a side-by-side washer/dryer and gray countertops

 Blake Shaw Homes
See It 360
Inspiration for a country l-shaped brick floor and brown floor dedicated laundry room remodel in Atlanta with a farmhouse sink, shaker cabinets, green cabinets, wood countertops, white walls, a side-by-side washer/dryer and brown countertops
Inspiration for a country l-shaped brick floor and brown floor dedicated laundry room remodel in Atlanta with a farmhouse sink, shaker cabinets, green cabinets, wood countertops, white walls, a side-by-side washer/dryer and brown countertops
Find the right local pro for your project

 Home at 2 Design
Clean white shiplap, a vintage style porcelain hanging utility sink and simple open furnishings make make laundry time enjoyable. An adjacent two door closet houses all the clutter of cleaning supplies and keeps them out of sight. An antique giant clothespin hangs on the wall, an iron rod allows for hanging clothes to dry with the fresh air from three awning style windows.
 SGDI - Sarah Gallop Design Inc.
A custom home for a family of 4, but most importantly, the dog Buddy, in the suburbs of Vancouver BC Canada.

Utility room - mid-sized traditional galley porcelain tile utility room idea in Vancouver with an undermount sink, shaker cabinets, white cabinets, quartz countertops, gray walls and a side-by-side washer/dryer
Utility room - mid-sized traditional galley porcelain tile utility room idea in Vancouver with an undermount sink, shaker cabinets, white cabinets, quartz countertops, gray walls and a side-by-side washer/dryer

Inspiration for a large coastal gray floor utility room remodel in Minneapolis with quartz countertops, gray walls, a side-by-side washer/dryer, shaker cabinets, gray cabinets and white countertops
 InUnison Design, Inc.
- Interior Designer: InUnison Design, Inc. - Christine Frisk
- Architect: TE Studio Ltd. - Tim Eian
- Builder: Moore Construction Services

Trendy l-shaped gray floor utility room photo in Minneapolis with flat-panel cabinets, beige cabinets, a stacked washer/dryer and gray countertops
Trendy l-shaped gray floor utility room photo in Minneapolis with flat-panel cabinets, beige cabinets, a stacked washer/dryer and gray countertops


 DEICHMAN CONSTRUCTION
Adam Pohlman

Trendy laundry room photo in Minneapolis with flat-panel cabinets, a side-by-side washer/dryer and dark wood cabinets
Trendy laundry room photo in Minneapolis with flat-panel cabinets, a side-by-side washer/dryer and dark wood cabinets
 D&S Homes
Scott Prokop
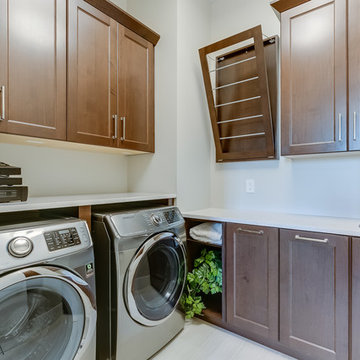
Laundry room - traditional l-shaped laundry room idea in Other with an undermount sink, dark wood cabinets, a side-by-side washer/dryer and recessed-panel cabinets
Laundry room - traditional l-shaped laundry room idea in Other with an undermount sink, dark wood cabinets, a side-by-side washer/dryer and recessed-panel cabinets
 Janet Brooks Design

This laundry room serves multiple uses, including designated drawers and plenty of counters for crafts and wrapping projects, and a walk out to an outdoor potting area with a custom zinc top.
Photography: Pam Singleton

 Pipkin Homes LLC
Inspiration for a large contemporary vinyl floor laundry room remodel in Dallas with flat-panel cabinets, gray cabinets, white walls and a stacked washer/dryer
 European Stone Concepts
Photography by Laurey Glenn

Inspiration for a mid-sized farmhouse l-shaped dedicated laundry room remodel in Other with shaker cabinets, beige cabinets, a side-by-side washer/dryer, soapstone countertops, an undermount sink and white walls
Inspiration for a mid-sized farmhouse l-shaped dedicated laundry room remodel in Other with shaker cabinets, beige cabinets, a side-by-side washer/dryer, soapstone countertops, an undermount sink and white walls

 Outside Architecture
Example of a minimalist galley concrete floor and gray floor utility room design in Portland with flat-panel cabinets, light wood cabinets, wood countertops and a concealed washer/dryer

 Kraft Custom Construction
Built from the ground up on 80 acres outside Dallas, Oregon, this new modern ranch house is a balanced blend of natural and industrial elements. The custom home beautifully combines various materials, unique lines and angles, and attractive finishes throughout. The property owners wanted to create a living space with a strong indoor-outdoor connection. We integrated built-in sky lights, floor-to-ceiling windows and vaulted ceilings to attract ample, natural lighting. The master bathroom is spacious and features an open shower room with soaking tub and natural pebble tiling. There is custom-built cabinetry throughout the home, including extensive closet space, library shelving, and floating side tables in the master bedroom. The home flows easily from one room to the next and features a covered walkway between the garage and house. One of our favorite features in the home is the two-sided fireplace – one side facing the living room and the other facing the outdoor space. In addition to the fireplace, the homeowners can enjoy an outdoor living space including a seating area, in-ground fire pit and soaking tub.
 Designs by Craig Veenker

Inspiration for a large timeless u-shaped marble floor and multicolored floor laundry room remodel in Salt Lake City with a farmhouse sink, shaker cabinets, white cabinets, gray backsplash, beige walls, marble countertops, a side-by-side washer/dryer and black countertops
 Vallone Design
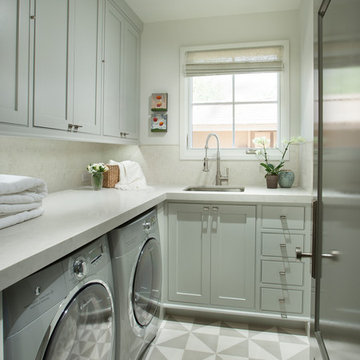
Inspiration for a transitional l-shaped multicolored floor dedicated laundry room remodel in Phoenix with a single-bowl sink, shaker cabinets, gray cabinets, white walls, a side-by-side washer/dryer and white countertops
 Brandon Architects, Inc.

Example of a beach style u-shaped multicolored floor dedicated laundry room design in Orange County with an undermount sink, shaker cabinets, white cabinets, white walls, a side-by-side washer/dryer and gray countertops

Transitional single-wall utility room photo in San Diego with shaker cabinets, gray cabinets, white walls, a side-by-side washer/dryer and white countertops
 MMI Design

Example of a transitional single-wall multicolored floor utility room design in Houston with gray walls, a farmhouse sink, shaker cabinets, gray cabinets, white backsplash, subway tile backsplash, a side-by-side washer/dryer and white countertops
 Clark and Aldine

Example of a small trendy galley dedicated laundry room design in Detroit with a farmhouse sink, shaker cabinets, beige cabinets, wood countertops, a side-by-side washer/dryer and brown countertops
28