
Search results for "Configurations" in Home Design Ideas
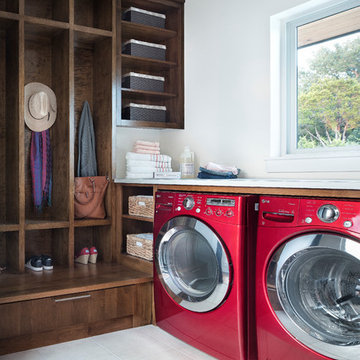
Mid-sized transitional l-shaped utility room photo in Austin with flat-panel cabinets, dark wood cabinets, white walls and a side-by-side washer/dryer
 Rafterhouse
Ace and Whim Photography
Design and Staging by Fallon Liles

Example of a beach style single-wall white floor laundry room design in Phoenix with granite countertops, white walls and a side-by-side washer/dryer
Example of a beach style single-wall white floor laundry room design in Phoenix with granite countertops, white walls and a side-by-side washer/dryer

 Mitch Williams Construction, Inc.
Inspiration for a large tropical l-shaped beige floor and travertine floor utility room remodel in Santa Barbara with yellow walls, an undermount sink, shaker cabinets, white cabinets, a side-by-side washer/dryer and white countertops
Find the right local pro for your project
 The ARTEC Group, Inc.

The ARTEC Group, Inc - Herringbone tile floor. Laundry Room. TV Monitor mounted on wall. Book shelves. Functional and Fun!
Dedicated laundry room - mid-sized transitional single-wall gray floor and slate floor dedicated laundry room idea in Dallas with gray walls, a side-by-side washer/dryer, raised-panel cabinets and white cabinets
Dedicated laundry room - mid-sized transitional single-wall gray floor and slate floor dedicated laundry room idea in Dallas with gray walls, a side-by-side washer/dryer, raised-panel cabinets and white cabinets

Inspiration for a transitional l-shaped dedicated laundry room remodel in Other with an undermount sink, shaker cabinets, white cabinets, white walls and a side-by-side washer/dryer

 Derrick Architecture
The laundry room with side by side washer and dryer, plenty of folding space and a farmhouse sink. The gray-scale hexagon tiles add a fun element to this blue laundry.

 Ronda Royalty
Rutt Regency classic laundry room! Photo by Stacy Zarin-Goldberg
Inspiration for a large timeless ceramic tile dedicated laundry room remodel in DC Metro with a single-bowl sink, recessed-panel cabinets, white cabinets, quartz countertops, blue walls and a side-by-side washer/dryer
Inspiration for a large timeless ceramic tile dedicated laundry room remodel in DC Metro with a single-bowl sink, recessed-panel cabinets, white cabinets, quartz countertops, blue walls and a side-by-side washer/dryer



 avenue design inc
Inspiration for a large contemporary u-shaped porcelain tile and white floor dedicated laundry room remodel in Toronto with an undermount sink, flat-panel cabinets, white cabinets, gray backsplash, white walls, a side-by-side washer/dryer and white countertops

 Sam Kachmar Architects
Dedicated laundry room - traditional l-shaped wallpaper dedicated laundry room idea in Boston with shaker cabinets, green cabinets, multicolored walls, a side-by-side washer/dryer and white countertops

 McCall Homes
Dedicated laundry room - transitional l-shaped multicolored floor dedicated laundry room idea in Other with shaker cabinets, white cabinets, gray walls, a side-by-side washer/dryer and gray countertops
 Giffin & Crane General Contractors, Inc.
Laundry room.

Example of a tuscan u-shaped laundry room design in Santa Barbara with shaker cabinets, light wood cabinets, a side-by-side washer/dryer and white countertops
Example of a tuscan u-shaped laundry room design in Santa Barbara with shaker cabinets, light wood cabinets, a side-by-side washer/dryer and white countertops
 Monarch & Maker

Laundry room - large transitional single-wall porcelain tile and brown floor laundry room idea in Houston with shaker cabinets, white cabinets, granite countertops, white walls, a side-by-side washer/dryer, black countertops and an undermount sink
 Vintage Lumber Co Inc

Example of a transitional l-shaped brown floor laundry room design in DC Metro with a farmhouse sink, shaker cabinets, green cabinets, a side-by-side washer/dryer, gray countertops and gray walls

 Wood By Designs at Lakewood Ranch
Kristin was looking for a highly organized system for her laundry room with cubbies for each of her kids, We built the Cubbie area for the backpacks with top and bottom baskets for personal items. A hanging spot to put laundry to dry. And plenty of storage and counter space.
 NIH Homes
Spacecrafting

Laundry room - transitional l-shaped laundry room idea in Minneapolis with an undermount sink, recessed-panel cabinets, white cabinets, gray walls, a side-by-side washer/dryer and white countertops
Laundry room - transitional l-shaped laundry room idea in Minneapolis with an undermount sink, recessed-panel cabinets, white cabinets, gray walls, a side-by-side washer/dryer and white countertops

Example of a mid-sized transitional single-wall medium tone wood floor and brown floor utility room design in Dallas with a farmhouse sink, shaker cabinets, gray cabinets, white walls, a side-by-side washer/dryer and black countertops

 Wyatt Poindexter
Inspiration for a transitional l-shaped dedicated laundry room remodel in Oklahoma City with an undermount sink, white cabinets, white walls, a side-by-side washer/dryer and recessed-panel cabinets

 Kelly Shepard Designs.
Mid-sized trendy single-wall light wood floor and beige floor utility room photo in Los Angeles with flat-panel cabinets, light wood cabinets, white walls and a stacked washer/dryer

 Vivid Interior Design - Danielle Loven
Nor-Son Custom Builders
Alyssa Lee Photography
Inspiration for a mid-sized transitional l-shaped porcelain tile and gray floor utility room remodel in Minneapolis with recessed-panel cabinets, white cabinets, quartz countertops, a side-by-side washer/dryer and white countertops
Inspiration for a mid-sized transitional l-shaped porcelain tile and gray floor utility room remodel in Minneapolis with recessed-panel cabinets, white cabinets, quartz countertops, a side-by-side washer/dryer and white countertops
 User
UserMatthew Niemann Photography

Transitional galley multicolored floor utility room photo in Other with an undermount sink, shaker cabinets, white cabinets, white walls, a side-by-side washer/dryer and black countertops
Transitional galley multicolored floor utility room photo in Other with an undermount sink, shaker cabinets, white cabinets, white walls, a side-by-side washer/dryer and black countertops
29