
Search results for "Configurations" in Home Design Ideas

 City Homes, LLC
Troy Theis Photography
Mid-sized transitional l-shaped black floor and ceramic tile dedicated laundry room photo in Minneapolis with an undermount sink, recessed-panel cabinets, white cabinets, black walls, a side-by-side washer/dryer, white countertops and granite countertops
Mid-sized transitional l-shaped black floor and ceramic tile dedicated laundry room photo in Minneapolis with an undermount sink, recessed-panel cabinets, white cabinets, black walls, a side-by-side washer/dryer, white countertops and granite countertops
 David Charlez Designs

Clean, simple, efficient laundry room- Photo by Landmark Photography
Large transitional single-wall gray floor dedicated laundry room photo in Minneapolis with white cabinets, blue walls, a side-by-side washer/dryer, a single-bowl sink and shaker cabinets
Large transitional single-wall gray floor dedicated laundry room photo in Minneapolis with white cabinets, blue walls, a side-by-side washer/dryer, a single-bowl sink and shaker cabinets

Laundry room - transitional medium tone wood floor and brown floor laundry room idea in Los Angeles with shaker cabinets, white cabinets, quartz countertops, a side-by-side washer/dryer and white countertops
Find the right local pro for your project
 Goldcon Construction

Laundry room - country l-shaped gray floor laundry room idea in Vancouver with an undermount sink, shaker cabinets, gray cabinets, white walls, a side-by-side washer/dryer and white countertops

Inspiration for a mid-sized cottage single-wall slate floor and gray floor utility room remodel in Chicago with an undermount sink, shaker cabinets, white cabinets, wood countertops, white walls, a side-by-side washer/dryer and brown countertops

 EMR Architecture
Dedicated laundry room - contemporary single-wall multicolored floor dedicated laundry room idea in London with flat-panel cabinets, gray cabinets, gray walls, a side-by-side washer/dryer and white countertops

 Micah Dimitriadis Photography
Photo by Micah Dimitriadis Photography.
Design by Molly O'Neil Designs
Inspiration for a transitional single-wall medium tone wood floor laundry room remodel in San Diego with an undermount sink, flat-panel cabinets, white cabinets, blue walls, a side-by-side washer/dryer and white countertops
Inspiration for a transitional single-wall medium tone wood floor laundry room remodel in San Diego with an undermount sink, flat-panel cabinets, white cabinets, blue walls, a side-by-side washer/dryer and white countertops



 Nikole Starr Interiors
Laundry room - traditional l-shaped gray floor laundry room idea in Houston with shaker cabinets, blue cabinets, beige walls, a side-by-side washer/dryer and white countertops

 Tim Brown Architecture
Example of a danish single-wall light wood floor and beige floor dedicated laundry room design in Austin with flat-panel cabinets, white cabinets, stainless steel countertops, white walls, a side-by-side washer/dryer and gray countertops
 Carey's Custom Woodworking, Inc
Custom laundry room cabinetry.
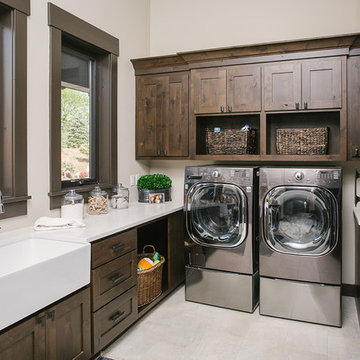
Mid-sized transitional galley beige floor and ceramic tile dedicated laundry room photo in Portland with a farmhouse sink, shaker cabinets, dark wood cabinets, beige walls, a side-by-side washer/dryer and white countertops
Mid-sized transitional galley beige floor and ceramic tile dedicated laundry room photo in Portland with a farmhouse sink, shaker cabinets, dark wood cabinets, beige walls, a side-by-side washer/dryer and white countertops
 Heritage Homes of Jacksonville

Mid-sized beach style l-shaped gray floor utility room photo in Jacksonville with an undermount sink, raised-panel cabinets, gray cabinets, white walls, a side-by-side washer/dryer and gray countertops

Example of a cottage laundry room design in DC Metro with a drop-in sink, open cabinets, quartz countertops, a side-by-side washer/dryer and beige walls
 Nathan Taylor for Obelisk Home

Inspiration for a mid-sized transitional galley porcelain tile and gray floor dedicated laundry room remodel in Other with an undermount sink, blue cabinets, quartz countertops, gray walls, a side-by-side washer/dryer, shaker cabinets and white countertops
 Homes by Tradition
Spacecrafting

Large beach style l-shaped ceramic tile and black floor dedicated laundry room photo in Minneapolis with a drop-in sink, gray cabinets, quartz countertops, white walls, a side-by-side washer/dryer, white countertops and shaker cabinets
Large beach style l-shaped ceramic tile and black floor dedicated laundry room photo in Minneapolis with a drop-in sink, gray cabinets, quartz countertops, white walls, a side-by-side washer/dryer, white countertops and shaker cabinets

Inspiration for a cottage gray floor laundry room remodel in Kansas City with an utility sink, gray walls and a side-by-side washer/dryer
 Austin and Co. Architecture and Design

Inspiration for a small cottage l-shaped dedicated laundry room remodel in Birmingham with a farmhouse sink, white cabinets, white walls and a side-by-side washer/dryer
 Ruby and Company

Elegant u-shaped utility room photo in Chicago with shaker cabinets, white cabinets, gray walls and a side-by-side washer/dryer

 Kukk Architecture & Design
Inspiration for a contemporary u-shaped gray floor utility room remodel in Miami with white countertops, an undermount sink, flat-panel cabinets, white cabinets, gray walls and a stacked washer/dryer

 NEST Design Group
Transitional beige floor laundry room photo in Houston with an undermount sink, recessed-panel cabinets, gray walls, a side-by-side washer/dryer and gray countertops

 Young & Young Interiors
Inspiration for a mid-sized transitional galley brown floor dedicated laundry room remodel in Detroit with an undermount sink, recessed-panel cabinets, gray cabinets, gray walls, a side-by-side washer/dryer and gray countertops
32