
Search results for "Configurations" in Home Design Ideas

 Dura Supreme Cabinetry


Explore this thoughtfully designed mudroom and laundry room sanctuary that is filled with both functionality and personality.
On the mudroom side, there is personalized organization for every member of the household. Thoughtfully integrated divided shoe shelves beneath a cozy boot bench, along with open storage perfectly sized for decorative baskets, and decorative coat hooks ensure every essential from seasonal accessories to everyday items (i.e. gloves, hats, scarves, shoes, jackets, etc.) has its designated place. Overhead, elegant closed storage conceals and organizes, maintaining a pristine aesthetic that endures.
On the laundry room side, experience the ultimate in ergonomic design with raised washer and dryers, seamlessly integrated for effortless access and reduced strain and bending. Below the machines, a locking roll-out shelf glides out smoothly creating a perfectly positioned platform to set a laundry basket at an easy-to-reach height for loading and unloading. All designed to transforming loading and unloading the washer and dryer into a seamless, comfortable task.
Design by Cedar Design Build, Minnesota. Architectural Design by Becky Watson of Niche Design.
Cabinetry and mudroom lockers featuring Dura Supreme Cabinetry’s Reese Inset skinny shaker door style in an Evergreen Fog painted finish with accents of Natural Cherry wood.
Request a FREE Dura Supreme Brochure Packet:
https://www.durasupreme.com/request-brochures/
Find a Dura Supreme Showroom near you today:
https://www.durasupreme.com/find-a-showroom/
Want to become a Dura Supreme Dealer? Go to:
https://www.durasupreme.com/become-a-dealer/

 Michelle Berwick Design
Design: Michelle Berwick
Photos: Sam Stock Photos
Dedicated laundry room - contemporary l-shaped dedicated laundry room idea in Toronto with flat-panel cabinets, white cabinets, multicolored walls, a drop-in sink, a side-by-side washer/dryer and white countertops
Dedicated laundry room - contemporary l-shaped dedicated laundry room idea in Toronto with flat-panel cabinets, white cabinets, multicolored walls, a drop-in sink, a side-by-side washer/dryer and white countertops

 InHance
Inspiration for a cottage single-wall multicolored floor dedicated laundry room remodel in Los Angeles with shaker cabinets, blue cabinets, wood countertops, white walls, a side-by-side washer/dryer and brown countertops
Find the right local pro for your project

 The Cabinet Gallery
Farmhouse l-shaped multicolored floor dedicated laundry room photo in Salt Lake City with an undermount sink, shaker cabinets, white cabinets, white walls, a side-by-side washer/dryer and black countertops

 Space Intervention
Inspiration for a transitional l-shaped multicolored floor dedicated laundry room remodel in Los Angeles with an undermount sink, recessed-panel cabinets, quartz countertops, quartz backsplash, white walls, a side-by-side washer/dryer and beige countertops

 Castle Rock Granite Countertops
Example of a mid-sized trendy single-wall concrete floor and beige floor utility room design in Oklahoma City with an undermount sink, flat-panel cabinets, blue cabinets, white walls, a stacked washer/dryer, quartz countertops and white countertops

 Meghan Carter Design Inc.
Stephani Buchman Photography
Laundry closet - mid-sized eclectic single-wall marble floor and white floor laundry closet idea in Toronto with flat-panel cabinets, gray cabinets, gray walls and a concealed washer/dryer
Laundry closet - mid-sized eclectic single-wall marble floor and white floor laundry closet idea in Toronto with flat-panel cabinets, gray cabinets, gray walls and a concealed washer/dryer


 David Cannon Photography
Laundry room renovated by New River Home Builders. Photo credit: David Cannon Photography (www.davidcannonphotography.com)
Huge farmhouse l-shaped gray floor utility room photo in Atlanta with a farmhouse sink, recessed-panel cabinets, white cabinets, white walls, a side-by-side washer/dryer and white countertops
Huge farmhouse l-shaped gray floor utility room photo in Atlanta with a farmhouse sink, recessed-panel cabinets, white cabinets, white walls, a side-by-side washer/dryer and white countertops
 Masterpiece Millwork & Door
Alan Blakely

Dedicated laundry room - huge transitional l-shaped white floor dedicated laundry room idea in Salt Lake City with a farmhouse sink, recessed-panel cabinets, gray walls, a stacked washer/dryer, white countertops and white cabinets
Dedicated laundry room - huge transitional l-shaped white floor dedicated laundry room idea in Salt Lake City with a farmhouse sink, recessed-panel cabinets, gray walls, a stacked washer/dryer, white countertops and white cabinets
 Jason Ball Interior Design

Nothing says a laundry room has to be boring and this one certainly is not. Beautiful Moroccan patterned tile floor, white cabinetry and plenty of storage make this laundry room one in which anyone would want to spend some time.
 J White Designs

Inspiration for a timeless u-shaped multicolored floor dedicated laundry room remodel in Phoenix with an undermount sink, beige cabinets, a side-by-side washer/dryer and beige countertops
 Brenda Motter Interiors LTD
www.zoon.ca
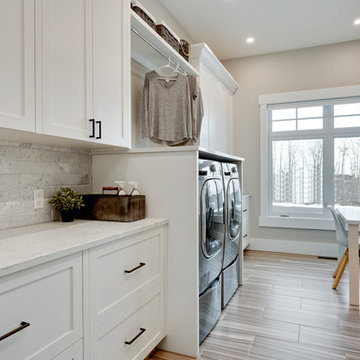
Large transitional galley porcelain tile and gray floor dedicated laundry room photo in Calgary with shaker cabinets, white cabinets, gray walls, a side-by-side washer/dryer and white countertops
Large transitional galley porcelain tile and gray floor dedicated laundry room photo in Calgary with shaker cabinets, white cabinets, gray walls, a side-by-side washer/dryer and white countertops
 Lucy Interior Design
Interior Design: Lucy Interior Design
Photography: SPACECRAFTING

Inspiration for a timeless galley utility room remodel in Minneapolis with recessed-panel cabinets, white cabinets and a side-by-side washer/dryer
Inspiration for a timeless galley utility room remodel in Minneapolis with recessed-panel cabinets, white cabinets and a side-by-side washer/dryer
 Coulson design build inc.

Example of a mid-sized transitional single-wall porcelain tile and black floor dedicated laundry room design in Toronto with a farmhouse sink, shaker cabinets, white cabinets, quartz countertops, white walls and a side-by-side washer/dryer
 Ernesto Garcia Interior Design, LLC

Scottsdale Elegance - Laundry Room - General View

Huge elegant l-shaped ceramic tile and multicolored floor dedicated laundry room photo in Phoenix with white cabinets, an undermount sink, raised-panel cabinets, stainless steel countertops, white walls, a side-by-side washer/dryer and gray countertops
Huge elegant l-shaped ceramic tile and multicolored floor dedicated laundry room photo in Phoenix with white cabinets, an undermount sink, raised-panel cabinets, stainless steel countertops, white walls, a side-by-side washer/dryer and gray countertops

 Debra Kling Colour Consultant
Laundry/ Mud Room Combination in a busy Colonial home.

Mid-sized cottage dedicated laundry room photo in New York with an utility sink, shaker cabinets, blue cabinets, quartz countertops, white walls, a side-by-side washer/dryer and white countertops
Mid-sized cottage dedicated laundry room photo in New York with an utility sink, shaker cabinets, blue cabinets, quartz countertops, white walls, a side-by-side washer/dryer and white countertops
 Blackband Design
Interior Design: Blackband Design
Build: Patterson Custom Homes
Architecture: Andrade Architects
Photography: Ryan Garvin

Large island style l-shaped gray floor dedicated laundry room photo in Orange County with a farmhouse sink, shaker cabinets, blue cabinets, multicolored walls, a side-by-side washer/dryer and beige countertops
Large island style l-shaped gray floor dedicated laundry room photo in Orange County with a farmhouse sink, shaker cabinets, blue cabinets, multicolored walls, a side-by-side washer/dryer and beige countertops
 Petoskey Kitchen and Bath - Designs By Dawn

Utility room - transitional single-wall gray floor and medium tone wood floor utility room idea in Other with shaker cabinets, white cabinets, quartz countertops, a side-by-side washer/dryer, white countertops, an undermount sink and white walls
 CK Contracting LLC
Example of a transitional galley brown floor dedicated laundry room design in Charleston with shaker cabinets, white cabinets, gray walls, a side-by-side washer/dryer and white countertops
30