
Search results for "Configurations" in Home Design Ideas
 Grace Hill Design
Landmark Photography

Dedicated laundry room - coastal l-shaped multicolored floor dedicated laundry room idea in Minneapolis with an undermount sink, white cabinets, blue walls, a stacked washer/dryer and gray countertops
Dedicated laundry room - coastal l-shaped multicolored floor dedicated laundry room idea in Minneapolis with an undermount sink, white cabinets, blue walls, a stacked washer/dryer and gray countertops
 North Fork Builders of Montana, Inc.

Inspiration for a mid-sized rustic dark wood floor and brown floor dedicated laundry room remodel in Other with a farmhouse sink, shaker cabinets, dark wood cabinets, wood countertops, a stacked washer/dryer and brown countertops
 Interior Selections Austin
Twist Tours

Example of a large transitional u-shaped porcelain tile utility room design in Austin with an undermount sink, raised-panel cabinets, white cabinets, beige walls, granite countertops and a side-by-side washer/dryer
Example of a large transitional u-shaped porcelain tile utility room design in Austin with an undermount sink, raised-panel cabinets, white cabinets, beige walls, granite countertops and a side-by-side washer/dryer
Find the right local pro for your project
 Chad Dorsey Design

Beach style black floor dedicated laundry room photo in Dallas with shaker cabinets, white cabinets, a stacked washer/dryer and white countertops
 Julia Chasman Design

Laundry Room went from a pass-through to a statement room with the addition of a custom marble counter, custom cabinetry, a replacement vintage window sash, and Forno linoleum flooring. Moravian Star pendant gives a touch of magic!
 Claude C. Lapp Architects, LLC
Maryland Photography, Inc.
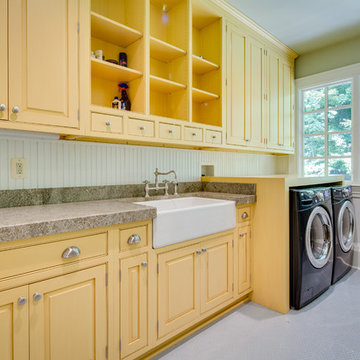
Example of a large country single-wall ceramic tile dedicated laundry room design in DC Metro with a farmhouse sink, granite countertops, green walls, a side-by-side washer/dryer and gray countertops
Example of a large country single-wall ceramic tile dedicated laundry room design in DC Metro with a farmhouse sink, granite countertops, green walls, a side-by-side washer/dryer and gray countertops
 Louise O'Malley Interior Design
Photography - Eric Moore

Inspiration for a timeless l-shaped laundry room remodel in Los Angeles with recessed-panel cabinets, white cabinets, a side-by-side washer/dryer, black countertops and beige walls
Inspiration for a timeless l-shaped laundry room remodel in Los Angeles with recessed-panel cabinets, white cabinets, a side-by-side washer/dryer, black countertops and beige walls


 Forward Design Build Remodel

Utility room - mid-sized transitional single-wall brown floor utility room idea in Detroit with a drop-in sink, flat-panel cabinets, white cabinets, blue walls, a side-by-side washer/dryer and white countertops
 Cabana Rehab Interiors

Example of a transitional single-wall gray floor laundry room design in San Francisco with an utility sink, shaker cabinets, white cabinets, white walls, a side-by-side washer/dryer and white countertops
 Clean Design
Regan Wood Photography

Small transitional black floor laundry room photo in New York with flat-panel cabinets, blue cabinets, green walls and a side-by-side washer/dryer
Small transitional black floor laundry room photo in New York with flat-panel cabinets, blue cabinets, green walls and a side-by-side washer/dryer
 Christopher D. Halili, Architect, LEED AP
recessed lighting

Example of a transitional l-shaped gray floor dedicated laundry room design in Chicago with an undermount sink, shaker cabinets, gray cabinets, white backsplash, white walls, a side-by-side washer/dryer and white countertops
Example of a transitional l-shaped gray floor dedicated laundry room design in Chicago with an undermount sink, shaker cabinets, gray cabinets, white backsplash, white walls, a side-by-side washer/dryer and white countertops
 Sneller Custom Homes and Remodeling, LLC
Mike Kaskel

Example of a classic galley dedicated laundry room design in Houston with an undermount sink, raised-panel cabinets, white cabinets, a side-by-side washer/dryer, white countertops and gray walls
Example of a classic galley dedicated laundry room design in Houston with an undermount sink, raised-panel cabinets, white cabinets, a side-by-side washer/dryer, white countertops and gray walls
 Kindred Interior Studios

Example of a classic single-wall medium tone wood floor, brown floor and wallpaper dedicated laundry room design in Other with an undermount sink, shaker cabinets, white cabinets, quartz countertops, black backsplash, quartz backsplash, multicolored walls, a stacked washer/dryer and black countertops
 BUILT Design Collective
photo credit: Haris Kenjar

Example of a transitional u-shaped terra-cotta tile and blue floor laundry room design in Albuquerque with a farmhouse sink, white cabinets, wood countertops, white walls, a concealed washer/dryer and shaker cabinets
Example of a transitional u-shaped terra-cotta tile and blue floor laundry room design in Albuquerque with a farmhouse sink, white cabinets, wood countertops, white walls, a concealed washer/dryer and shaker cabinets
 spaceEcology

Inspiration for a rustic single-wall gray floor dedicated laundry room remodel in Denver with a farmhouse sink, medium tone wood cabinets, gray walls, a side-by-side washer/dryer, beige countertops and shaker cabinets
 Petrucci Homes

Large cottage l-shaped multicolored floor utility room photo in Detroit with an undermount sink, shaker cabinets, black cabinets, gray walls, a side-by-side washer/dryer and black countertops
 Ryan Rosene Photography

Transitional laundry room with herringbone tile floor and stacked washer/dryer.
Example of a mid-sized transitional galley ceramic tile and black floor dedicated laundry room design in Orange County with an undermount sink, white cabinets, quartz countertops, gray backsplash, ceramic backsplash, a stacked washer/dryer, white countertops, shaker cabinets and gray walls
Example of a mid-sized transitional galley ceramic tile and black floor dedicated laundry room design in Orange County with an undermount sink, white cabinets, quartz countertops, gray backsplash, ceramic backsplash, a stacked washer/dryer, white countertops, shaker cabinets and gray walls
 Fadely Home Design

Dedicated laundry room - transitional u-shaped dedicated laundry room idea in Indianapolis with a farmhouse sink, shaker cabinets, white cabinets, gray walls, a side-by-side washer/dryer and black countertops
 Stebnitz Builders, Inc.
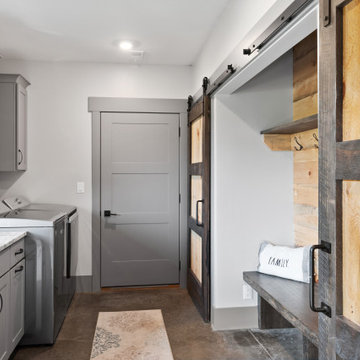
This 2,500 square-foot home, combines the an industrial-meets-contemporary gives its owners the perfect place to enjoy their rustic 30- acre property. Its multi-level rectangular shape is covered with corrugated red, black, and gray metal, which is low-maintenance and adds to the industrial feel.
Encased in the metal exterior, are three bedrooms, two bathrooms, a state-of-the-art kitchen, and an aging-in-place suite that is made for the in-laws. This home also boasts two garage doors that open up to a sunroom that brings our clients close nature in the comfort of their own home.
The flooring is polished concrete and the fireplaces are metal. Still, a warm aesthetic abounds with mixed textures of hand-scraped woodwork and quartz and spectacular granite counters. Clean, straight lines, rows of windows, soaring ceilings, and sleek design elements form a one-of-a-kind, 2,500 square-foot home
 Havlicek Builders Inc.

Inspiration for a transitional l-shaped multicolored floor utility room remodel in Chicago with shaker cabinets, white cabinets, multicolored walls, a side-by-side washer/dryer and white countertops
38