
Search results for "Configurations" in Home Design Ideas

 Hartman Homes
Dedicated laundry room - transitional single-wall dedicated laundry room idea in Minneapolis with a drop-in sink, shaker cabinets, white cabinets, wood countertops, gray walls, a side-by-side washer/dryer and brown countertops
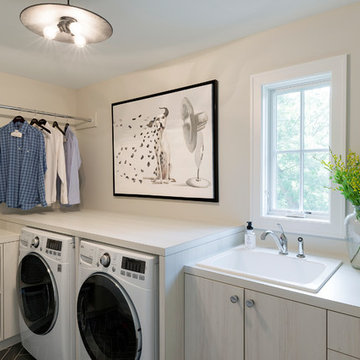
 REFINED LLC
Example of a transitional dedicated laundry room design in Minneapolis with a drop-in sink, flat-panel cabinets, white walls and a side-by-side washer/dryer

 Flinn Designs
Laundry room - traditional u-shaped medium tone wood floor and brown floor laundry room idea in Los Angeles with an undermount sink, shaker cabinets, gray cabinets, a side-by-side washer/dryer and white countertops
Find the right local pro for your project

 Karr Bick Kitchen and Bath
Example of a transitional l-shaped gray floor dedicated laundry room design in St Louis with shaker cabinets, white cabinets, multicolored walls, a stacked washer/dryer and white countertops

 Kariel Staging & Decor
Example of a classic laundry room design in Minneapolis with open cabinets, blue cabinets, multicolored walls, a side-by-side washer/dryer and white countertops

 Amy Fox Interiors
Utility room - large coastal galley marble floor and multicolored floor utility room idea in Miami with a farmhouse sink, shaker cabinets, white cabinets, quartz countertops, white backsplash, white walls, a side-by-side washer/dryer and white countertops

 Nor-Son Custom Builders
Scott Amundson Photography
Dedicated laundry room - scandinavian l-shaped porcelain tile and gray floor dedicated laundry room idea in Minneapolis with gray cabinets, wood countertops, a side-by-side washer/dryer, brown countertops, shaker cabinets and gray walls
Dedicated laundry room - scandinavian l-shaped porcelain tile and gray floor dedicated laundry room idea in Minneapolis with gray cabinets, wood countertops, a side-by-side washer/dryer, brown countertops, shaker cabinets and gray walls


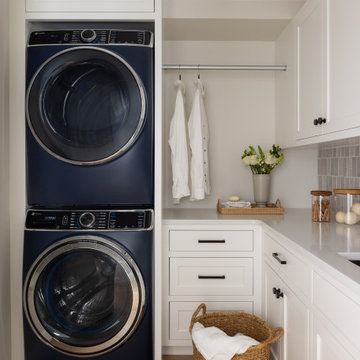
 JWH Design and Cabinetry LLC
Stacked Blue Washer/Dryer with L-Shaped Cabinetry and Countertop
Example of a mid-sized transitional l-shaped dedicated laundry room design in New York with an undermount sink, white cabinets, quartz countertops, green backsplash, ceramic backsplash, a stacked washer/dryer and white countertops
Example of a mid-sized transitional l-shaped dedicated laundry room design in New York with an undermount sink, white cabinets, quartz countertops, green backsplash, ceramic backsplash, a stacked washer/dryer and white countertops

 Tailored Living / Premier Garage of Bay Area
Mid-sized elegant l-shaped dark wood floor and brown floor utility room photo in San Francisco with raised-panel cabinets, beige cabinets, beige walls, a side-by-side washer/dryer, quartz countertops and gray countertops

 Ariel Bleich Design
The Laundry room looks out over the back yard with corner windows, dark greenish gray cabinetry, grey hexagon tile floors and a butcerblock countertop.

 Edwards Interiors and Design, LLC
Inspiration for a large transitional l-shaped gray floor dedicated laundry room remodel in Houston with an undermount sink, shaker cabinets, gray cabinets, white backsplash, a side-by-side washer/dryer and white countertops

 Jess Blackwell Photography
Photo by Jess Blackwell Photography
Transitional multicolored floor utility room photo in Denver with beige walls and a side-by-side washer/dryer
Transitional multicolored floor utility room photo in Denver with beige walls and a side-by-side washer/dryer

 Deville Custom Homes
Inspiration for a contemporary galley concrete floor eat-in kitchen remodel in Austin with a single-bowl sink, flat-panel cabinets, gray backsplash, stone tile backsplash, stainless steel appliances, an island and dark wood cabinets

 Studio Snaidero DC Metro
The laundry room is adorned in Ash Resin Melamine Snaidero CODE cabinetry. Photographer: Jennifer Hughes, Photographer LLC
Example of a minimalist black floor laundry room design in DC Metro with an undermount sink, flat-panel cabinets, gray cabinets, black walls, a side-by-side washer/dryer and white countertops
Example of a minimalist black floor laundry room design in DC Metro with an undermount sink, flat-panel cabinets, gray cabinets, black walls, a side-by-side washer/dryer and white countertops

 Liston Design Build
Inspiration for a timeless laundry room remodel in St Louis with gray cabinets, white walls, a side-by-side washer/dryer and gray countertops

 Dostie Homes
Deremer Studios
Large transitional l-shaped ceramic tile dedicated laundry room photo in Jacksonville with an undermount sink, shaker cabinets, blue cabinets, a side-by-side washer/dryer, quartz countertops, gray walls and white countertops
Large transitional l-shaped ceramic tile dedicated laundry room photo in Jacksonville with an undermount sink, shaker cabinets, blue cabinets, a side-by-side washer/dryer, quartz countertops, gray walls and white countertops

Small transitional single-wall multicolored floor dedicated laundry room photo in Orlando with a farmhouse sink, shaker cabinets, black cabinets, white walls, a stacked washer/dryer and white countertops
 Pure Builders Inc
Chic laundry room with custom cabinetry, laundry sink, and herringbone pattern tile floor.

Mid-sized transitional galley ceramic tile and gray floor utility room photo in Los Angeles with a drop-in sink, shaker cabinets, blue cabinets, quartz countertops, white walls, a concealed washer/dryer and white countertops
Mid-sized transitional galley ceramic tile and gray floor utility room photo in Los Angeles with a drop-in sink, shaker cabinets, blue cabinets, quartz countertops, white walls, a concealed washer/dryer and white countertops
 Broc Granite & Tile, LLC

Laundry room - cottage l-shaped brown floor laundry room idea in Philadelphia with an undermount sink, recessed-panel cabinets, white cabinets, white walls, a side-by-side washer/dryer and gray countertops
 DeBaker Design Group, Ltd.

Huge Second Floor Laundry with open counters for Laundry baskets/rolling carts.
Inspiration for a large country galley concrete floor and black floor dedicated laundry room remodel in Chicago with an undermount sink, blue cabinets, white walls, a side-by-side washer/dryer and white countertops
Inspiration for a large country galley concrete floor and black floor dedicated laundry room remodel in Chicago with an undermount sink, blue cabinets, white walls, a side-by-side washer/dryer and white countertops
41