
Search results for "Configurations" in Home Design Ideas
 Milestone Studio
Lee Construction (916)941-8646
Glenn Rose Photography (916)370-4420

Dedicated laundry room - farmhouse l-shaped beige floor dedicated laundry room idea in Sacramento with a farmhouse sink, white cabinets, wood countertops, white walls, a side-by-side washer/dryer and brown countertops
Dedicated laundry room - farmhouse l-shaped beige floor dedicated laundry room idea in Sacramento with a farmhouse sink, white cabinets, wood countertops, white walls, a side-by-side washer/dryer and brown countertops
 Century 21 Tri-Cities
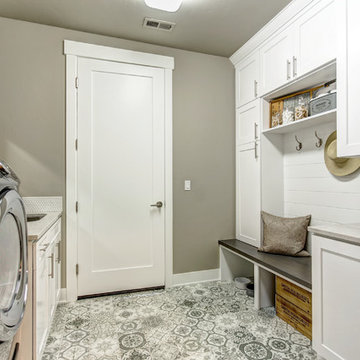
Dedicated laundry room - country gray floor dedicated laundry room idea in Seattle with an undermount sink, shaker cabinets, white cabinets, gray walls, a side-by-side washer/dryer and gray countertops
 Savvy Interiors
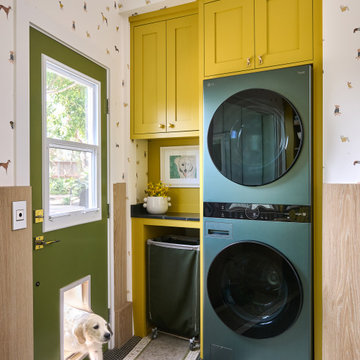
Laundry room - transitional single-wall multicolored floor, wainscoting and wallpaper laundry room idea in San Diego with shaker cabinets, multicolored walls, a stacked washer/dryer and black countertops
Find the right local pro for your project
 Woodharbor Custom Cabinetry
Chelsea door, Slab & Manor Flat drawer fronts, Designer White enamel.

Large farmhouse l-shaped slate floor and gray floor laundry room photo in Other with a drop-in sink, shaker cabinets, white cabinets, white walls and a side-by-side washer/dryer
Large farmhouse l-shaped slate floor and gray floor laundry room photo in Other with a drop-in sink, shaker cabinets, white cabinets, white walls and a side-by-side washer/dryer

 Highland Builders LLC
Second floor laundry room with white painted inset shaker style cabinetry with cove crown. Satco flush light fixture and Blackrock cabinet hardware coordinate with the Sherwin Williams #6004 Mink accent wall. Gray 12" x 24" tile floor set at 1/3 design.
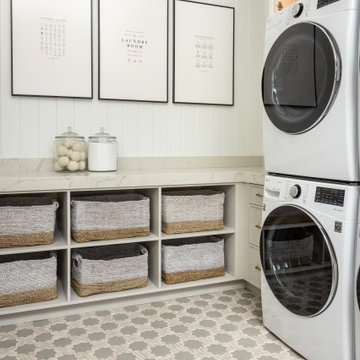
 AFT Construction
Large transitional u-shaped marble floor, gray floor and wallpaper utility room photo in Phoenix with a farmhouse sink, gray cabinets, quartz countertops, white backsplash, white walls, a stacked washer/dryer and white countertops

 SLC Architect LLC
Photographer: Alex Thornton Photography
Beach style galley beige floor dedicated laundry room photo in Charleston with an undermount sink, shaker cabinets, beige cabinets, white walls, a side-by-side washer/dryer and beige countertops
Beach style galley beige floor dedicated laundry room photo in Charleston with an undermount sink, shaker cabinets, beige cabinets, white walls, a side-by-side washer/dryer and beige countertops



 Chango
Architecture, Interior Design, Custom Furniture Design & Art Curation by Chango & Co.
Dedicated laundry room - large transitional l-shaped ceramic tile and brown floor dedicated laundry room idea in New York with a farmhouse sink, recessed-panel cabinets, light wood cabinets, marble countertops, beige walls, a side-by-side washer/dryer and beige countertops
Dedicated laundry room - large transitional l-shaped ceramic tile and brown floor dedicated laundry room idea in New York with a farmhouse sink, recessed-panel cabinets, light wood cabinets, marble countertops, beige walls, a side-by-side washer/dryer and beige countertops
 Kon-strux Developments
This laundry room-pantry combo space makes so much sense.
Designer: Nicole Muzechka
(Calgary Photos)

Inspiration for a transitional single-wall ceramic tile utility room remodel in Calgary with an undermount sink, flat-panel cabinets, gray cabinets, gray walls and a side-by-side washer/dryer
Inspiration for a transitional single-wall ceramic tile utility room remodel in Calgary with an undermount sink, flat-panel cabinets, gray cabinets, gray walls and a side-by-side washer/dryer

 MainStreet Design Build
The remodel includes new semi-custom cabinetry with smart interior conveniences, pull-out hanging racks, open shelving, a farmhouse sink, and striking matte black quartz countertops with marble veining. We added gold hardware for warmth and contrast, installed a large-capacity front-loading GE washer and dryer, and created ample storage throughout. To make the room even more functional for everyday living, we also incorporated a dedicated feeding station for her pet.

 Bailey Design + Build
Inspiration for a transitional l-shaped multicolored floor laundry room remodel in Louisville with an undermount sink, shaker cabinets, white cabinets, green walls, a side-by-side washer/dryer and white countertops
 HHC Living

Dedicated laundry room - transitional single-wall multicolored floor dedicated laundry room idea in Austin with an undermount sink, shaker cabinets, white cabinets, granite countertops, white walls, a side-by-side washer/dryer and gray countertops
 Perkinson Homes, Inc.

Dedicated laundry room - mid-sized transitional l-shaped dedicated laundry room idea in Richmond with an undermount sink, recessed-panel cabinets, white cabinets, blue walls and a side-by-side washer/dryer

 Simply Home Decorating
Before we redesigned the basement of this charming but compact 1950's North Vancouver home, this space was an unfinished utility room that housed nothing more than an outdated furnace and hot water tank. Since space was at a premium we recommended replacing the furnace with a high efficiency model and converting the hot water tank to an on-demand system, both of which could be housed in the adjacent crawl space. That left room for a generous laundry room conveniently located at the back entrance of the house where family members returning from a mountain bike ride can undress, drop muddy clothes into the washing machine and proceed to shower in the bathroom just across the hall. Interior Design by Lori Steeves of Simply Home Decorating. Photos by Tracey Ayton Photography.
 Ann McCulloch Shop & Studio

Laundry room. Bright wallpaper, matching painted furniture style cabinetry and copper farm sink. Floor is marmoleum squares.
Photo by: David Hiser
Mid-sized elegant linoleum floor laundry room photo in Portland with a farmhouse sink, shaker cabinets, quartz countertops, a side-by-side washer/dryer, multicolored walls and gray countertops
Mid-sized elegant linoleum floor laundry room photo in Portland with a farmhouse sink, shaker cabinets, quartz countertops, a side-by-side washer/dryer, multicolored walls and gray countertops
 Architekturfotografie Bach
Alexander Bach
www.architekturfotografie-bach.de

Large trendy single-wall utility room photo in Hamburg with a drop-in sink, flat-panel cabinets, white cabinets, white walls and a concealed washer/dryer
Large trendy single-wall utility room photo in Hamburg with a drop-in sink, flat-panel cabinets, white cabinets, white walls and a concealed washer/dryer
 Jeri Koegel Photography
Jeri Koegel

Beach style l-shaped dedicated laundry room photo in Orange County with a farmhouse sink, white cabinets and a side-by-side washer/dryer
Beach style l-shaped dedicated laundry room photo in Orange County with a farmhouse sink, white cabinets and a side-by-side washer/dryer
 Arrow Custom Homes, Inc.
Connie Anderson Photography, Purser Architectural

Example of a classic l-shaped dedicated laundry room design in Houston with an undermount sink, raised-panel cabinets, white cabinets and a side-by-side washer/dryer
Example of a classic l-shaped dedicated laundry room design in Houston with an undermount sink, raised-panel cabinets, white cabinets and a side-by-side washer/dryer
 Alyssa Lee Photography
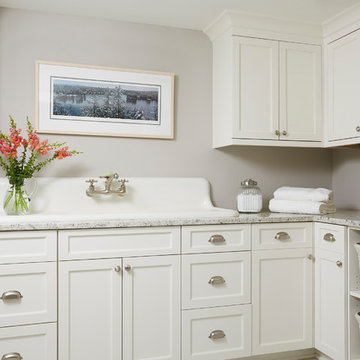
Inspiration for a timeless l-shaped dedicated laundry room remodel in Minneapolis with a drop-in sink, shaker cabinets, white cabinets, gray walls and a stacked washer/dryer

 CJ South Photography
CJ South
Large beach style l-shaped laundry room photo in Detroit with an undermount sink, glass-front cabinets, white cabinets, stainless steel countertops, white walls and a stacked washer/dryer
Large beach style l-shaped laundry room photo in Detroit with an undermount sink, glass-front cabinets, white cabinets, stainless steel countertops, white walls and a stacked washer/dryer
44