
Search results for "Configurations" in Home Design Ideas
 K.A. Atwood, Inc

Elegant, yet functional laundry room off the kitchen. Hidden away behind sliding doors, this laundry space opens to double as a butler's pantry during preparations and service for entertaining guests.
 Van Wicklen Design

Example of a mid-sized cottage l-shaped dedicated laundry room design in Austin with a drop-in sink, recessed-panel cabinets, a concealed washer/dryer, white countertops, blue cabinets and gray walls
 Rochelle Cote Interior Design

Mid-sized transitional l-shaped dedicated laundry room photo in Calgary with shaker cabinets, white cabinets, laminate countertops, a side-by-side washer/dryer and black countertops
Find the right local pro for your project
 Housing & Building Association of Colorado Springs
Hi Point Home Builders

Example of a classic laundry room design in Denver with white cabinets and a side-by-side washer/dryer
Example of a classic laundry room design in Denver with white cabinets and a side-by-side washer/dryer
 Chelsea Lauren Interiors

Dedicated laundry room - mid-sized contemporary single-wall ceramic tile and multicolored floor dedicated laundry room idea in Orange County with an undermount sink, flat-panel cabinets, light wood cabinets, soapstone countertops, white walls, a side-by-side washer/dryer and black countertops
 KGA Studio Architects, PC

Inspiration for a transitional u-shaped laundry room remodel in Denver with gray cabinets and a side-by-side washer/dryer
 Chervin Kitchen & Bath Inc.

This modern laundry has a chic, retro vibe with black and white geometric backsplash beautifully contrasting the rich, black cabinetry, and bright, white quartz countertops. A washer-dryer set sits on the left of the single-wall laundry room, enclosed under a countertop perfect for sorting and folding laundry. A brass closet rod offers additional drying space above the sink, while the right side offers additional storage and versatile drying options. Truly a refreshing, practical, and inviting space!


 AFT Construction

Inspiration for a large transitional galley marble floor and white floor dedicated laundry room remodel in Phoenix with an undermount sink, raised-panel cabinets, white cabinets, quartz countertops, white walls, a side-by-side washer/dryer and white countertops
 Braam's Custom Cabinets

Example of a transitional l-shaped white floor utility room design in Toronto with an undermount sink, shaker cabinets, beige walls, a side-by-side washer/dryer and gray cabinets
 Case Architects & Remodelers
Project Developer Scott North
Designer Marykate Mickelson
Photography by Stacy Zarin Goldberg
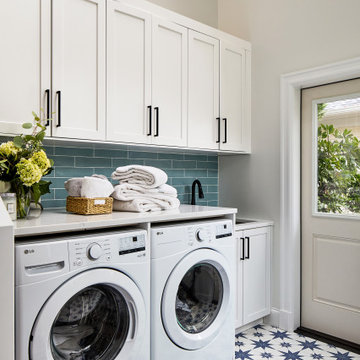

Example of a transitional multicolored floor laundry room design in DC Metro with an undermount sink, shaker cabinets, white cabinets, gray walls, a side-by-side washer/dryer and white countertops
Example of a transitional multicolored floor laundry room design in DC Metro with an undermount sink, shaker cabinets, white cabinets, gray walls, a side-by-side washer/dryer and white countertops
 Meadowlark Design+Build

A laundry room is housed behind these sliding barn doors in the upstairs hallway in this near-net-zero custom built home built by Meadowlark Design + Build in Ann Arbor, Michigan. Architect: Architectural Resource, Photography: Joshua Caldwell
 RHAD Architects
RHAD Architects

1950s galley dedicated laundry room photo in Other with flat-panel cabinets, white walls, a side-by-side washer/dryer and white countertops
1950s galley dedicated laundry room photo in Other with flat-panel cabinets, white walls, a side-by-side washer/dryer and white countertops
 Case Architects & Remodelers
Project Developer Michael Sass
https://www.houzz.com/pro/msass/michael-sass-case-design-remodeling-inc?lt=hl
Designer Allie Mann
https://www.houzz.com/pro/inspiredbyallie/allie-mann-case-design-remodeling-inc?lt=hl
Photography: Stacy Zarin Goldberg 2018
 Lissa Lee Hickman

Example of a tuscan l-shaped multicolored floor dedicated laundry room design in Phoenix with an undermount sink, recessed-panel cabinets, gray cabinets, white backsplash, subway tile backsplash, white walls, a side-by-side washer/dryer and black countertops
 Michelle Berwick Design
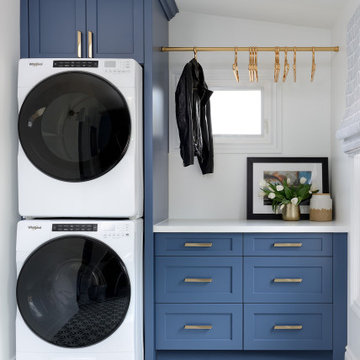
Example of a mid-sized transitional single-wall multicolored floor dedicated laundry room design in Toronto with shaker cabinets, blue cabinets, white walls, a stacked washer/dryer and white countertops
 Crystal Cabinets

Inspiration for a farmhouse single-wall terra-cotta tile dedicated laundry room remodel in Minneapolis with a farmhouse sink, raised-panel cabinets, medium tone wood cabinets, beige walls and a side-by-side washer/dryer
 Yankee Barn Homes

Inspiration for a farmhouse brick floor dedicated laundry room remodel in Burlington with an undermount sink, shaker cabinets, white cabinets, white walls, a side-by-side washer/dryer and black countertops
 Timber Trails Development Company
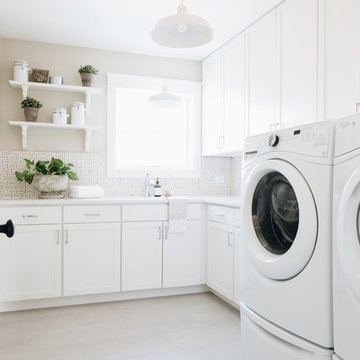
Laundry room - country l-shaped gray floor laundry room idea in Chicago with shaker cabinets, white cabinets, beige walls and a side-by-side washer/dryer
 Rittenhouse Builders

Inspiration for a country single-wall ceramic tile and gray floor dedicated laundry room remodel in Philadelphia with a farmhouse sink, white cabinets, wood countertops, a side-by-side washer/dryer and brown countertops
 J Reilly Construction
Designed by Gina Rachelle Design
Photography by Max Maloney

Example of a transitional medium tone wood floor and brown floor laundry closet design in San Francisco with a stacked washer/dryer and white walls
Example of a transitional medium tone wood floor and brown floor laundry closet design in San Francisco with a stacked washer/dryer and white walls
45