
Search results for "Confined space" in Home Design Ideas

 Peach and Pine Interiors
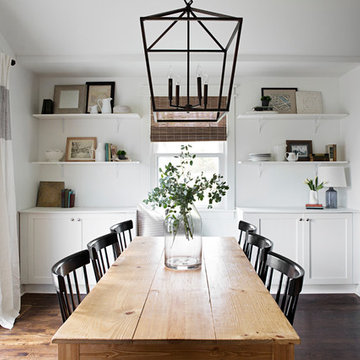
Example of a transitional medium tone wood floor and brown floor dining room design in Nashville with white walls
 Andrew Franz Architect PLLC
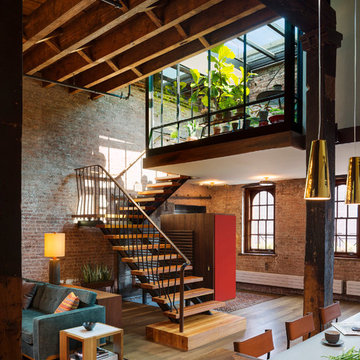
Photography: Albert Vecerka-Esto
Staircase - industrial staircase idea in New York
Staircase - industrial staircase idea in New York
Find the right local pro for your project
 Bill Bocken Architecture & Interior Design
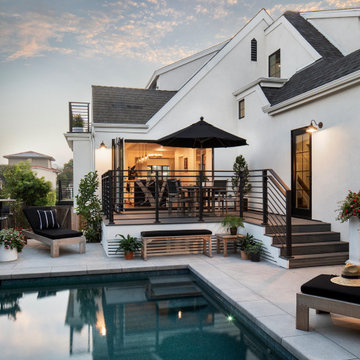
introduction of a small pool in a very confined back yard creates the perfect oasis
Example of an eclectic pool design in San Diego
Example of an eclectic pool design in San Diego

 O’Hara Interiors
Martha O'Hara Interiors, Interior Design & Photo Styling | Corey Gaffer, Photography | Fred Nordahl Construction
Please Note: All “related,” “similar,” and “sponsored” products tagged or listed by Houzz are not actual products pictured. They have not been approved by Martha O’Hara Interiors nor any of the professionals credited. For information about our work, please contact design@oharainteriors.com.



 Kitchens Made Simple
Off White Starmark cabinets with granite counter-tops. Worked with a confined space to create a beautiful yet functional kitchen.
Eat-in kitchen - small traditional galley dark wood floor eat-in kitchen idea in Minneapolis with an undermount sink, shaker cabinets, white cabinets, granite countertops, white appliances, beige walls and no island
Eat-in kitchen - small traditional galley dark wood floor eat-in kitchen idea in Minneapolis with an undermount sink, shaker cabinets, white cabinets, granite countertops, white appliances, beige walls and no island


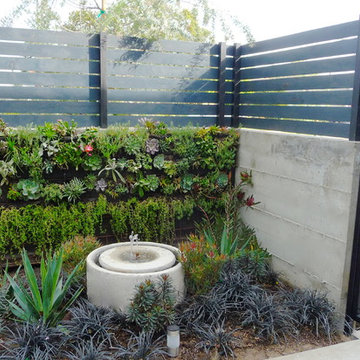


 Buechel Stone Corp
This beautiful fireplace and interior walls feature Buechel Stone's Fond du Lac Tailored Blend in coursed heights. Fond du Lac Cut Stone is used over the doorways and for the bush hammered header of the fireplace. Click on the tags to see more at www.buechelstone.com/shoppingcart/products/Fond-du-Lac-Ta... & www.buechelstone.com/shoppingcart/products/Fond-du-Lac-Cu...

 Somrak Concept and Structure, Inc.
Originally planned as garage space, this home gym provides the owners a place to exercise in the close confines of home.
Trent Bona Photography
Mid-sized mountain style carpeted multiuse home gym photo in Denver with beige walls
Mid-sized mountain style carpeted multiuse home gym photo in Denver with beige walls

 Four Brothers Design + Build
Example of a mid-sized transitional l-shaped porcelain tile utility room design in DC Metro with a drop-in sink, shaker cabinets, medium tone wood cabinets, quartz countertops, a side-by-side washer/dryer and white walls

 User
UserThe original kitchen was confined within four walls and our clients were eager to create a more open floor plan to provide more social interaction between the home chef (mom) and the 4 men in her life.
By removing walls and borrowing a few extra square feet from the adjacent laundry room we were able to incorporate a 48” refrigerator and range, extra storage, a central island, increased workspaces and banquette seating into this modestly sized kitchen.
This project was designed to provide both high function and high style while optimizing the influx of natural light from the enlarged kitchen windows. We maximized the space and created an open floor plan that improved traffic flow between the adjacent rooms.
The custom cabinetry, stainless hood, shelves, and the professional faucet gives this rather traditional white kitchen a more modern design sensibility.
Photo Credit: Bethany Nauert
 Kitchens Made Simple
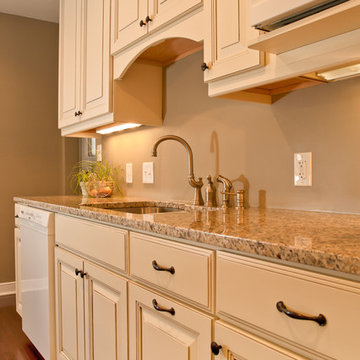
Off White Starmark cabinets with granite counter-tops. Worked with a confined space to create a beautiful yet functional kitchen.
Small elegant galley dark wood floor eat-in kitchen photo in Minneapolis with an undermount sink, shaker cabinets, white cabinets, granite countertops, white appliances, beige walls and no island
Small elegant galley dark wood floor eat-in kitchen photo in Minneapolis with an undermount sink, shaker cabinets, white cabinets, granite countertops, white appliances, beige walls and no island

Sponsored
Sunbury, OH

J.Holderby - Renovations
Franklin County's Leading General Contractors - 2X Best of Houzz!
 Tanamera Construction / TC Homes
Vance Fox

Example of a large mountain style slate floor front door design in Sacramento with a medium wood front door and brown walls
Example of a large mountain style slate floor front door design in Sacramento with a medium wood front door and brown walls

 Faith Blakeney Design Studio
The Treehouse is the home I share with my daughter Miss Noa. It is our sanctuary and our refuge, our playhouse and our house of rest. It is carved out of the roof of a 100 year old craftsman home, so the spaces are all unique, and intimate, which I love. The colors I chose for the space are all slightly weathered as though they spent years in the sun. The vibe is bohemian, with all sorts of collected (Faith) and created (Noa) art. I have a passion for small spaces- they are just fun and playful, so to accentuate the element of play in the space we painted the ceiling with circus tent stripes in muted tones and turned my bedroom into a bedouin tent!
Photographed by Dabito

 Lesley Glotzl
Todd Wright
Mid-sized eclectic master medium tone wood floor bedroom photo with beige walls
Mid-sized eclectic master medium tone wood floor bedroom photo with beige walls
 Bill Sellars
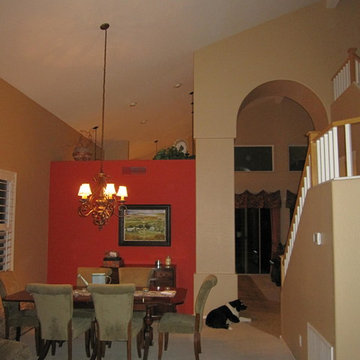
view of dinning room space was confined in length due to living room space and in width by stairway.
Kitchen/dining room combo - mid-sized traditional carpeted kitchen/dining room combo idea in Phoenix with red walls and no fireplace
Kitchen/dining room combo - mid-sized traditional carpeted kitchen/dining room combo idea in Phoenix with red walls and no fireplace


 Parsons Construction Inc
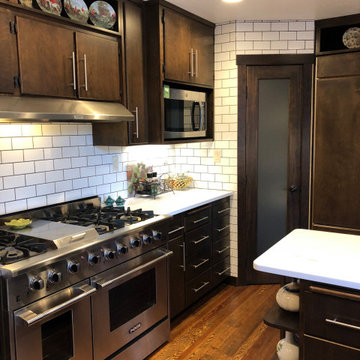
Before photo of the very dated cabinets, floor and confined space
Elegant kitchen photo in Seattle
Elegant kitchen photo in Seattle
 LifeHouse Construction
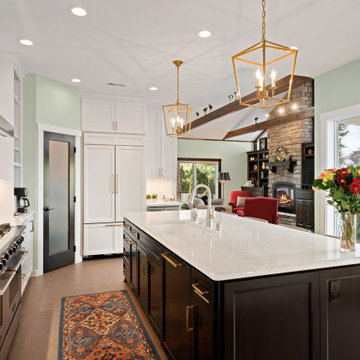
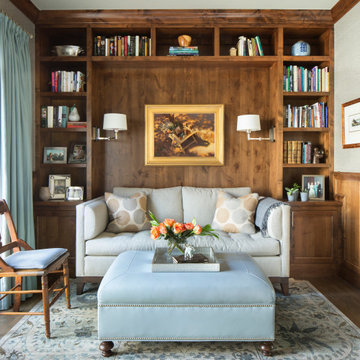
These homeowners purchased this house for their retirement years. To make their retirement even more sweet, we took this confined and dated home and opened it up by raising and widening doorways, replacing carpet with hardwoods, and bringing more light through the whole space. To add detail and visual interest, 2-piece casing and paneling were added in the main hallway. The custom master bathroom includes inset cabinetry and a curved tub panel. All of these changes refreshed the property, creating a clean, contemporary, and welcoming space to fully enjoy retirement.
Photos by Kimberly Gavin Photography
6