
Search results for "Confirming exterior" in Home Design Ideas
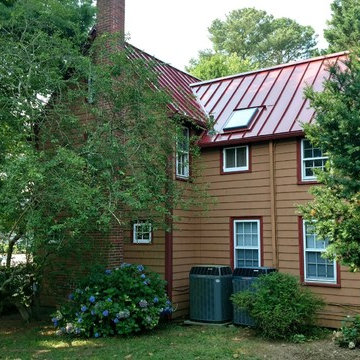

 Eby Exteriors
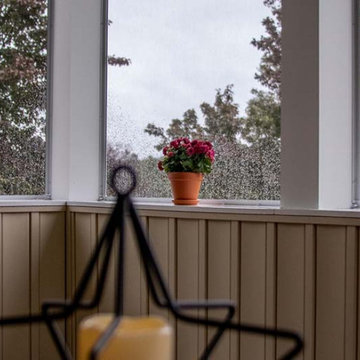
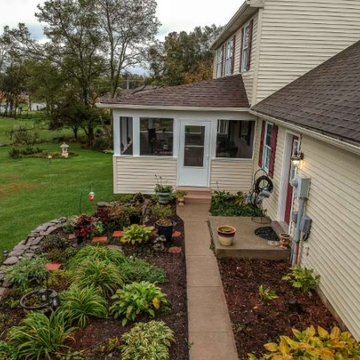
The existing deck on the back of this house baked in the afternoon sun. The homeowners were looking to convert it into a screened porch they could enjoy. They also wanted the new porch to blend-in well and look like it had always been part of the house. We were able to accomplish that and create the “country” feel they wanted by using new board and batten siding on the interior along with a vaulted ceiling with exposed beams.
Project Included:
Examine existing foundation to confirm that it would support new structure
Build new screened porch using “Screeneze” system for screening installation
Install new siding and roofing to match the house as closely as possible
New Azek decking in Brownstone
New interior board and batten siding (Certainteed in Desert Tan)
New maintenance-free Azek post wraps and Boral trim
New Larson screen door

 User
UserWindsor Products Used: Pinnacle clad windows and sliding patio doors, www.windsorwindows.com
With Windsor’s manufacturing plant located in the same metropolitan area as Ironwood Homes, it was convenient for the builders to tour the plant to learn about us and our manufacturing process. Bill Knapp, co-founder of Ironwood Homes stated. “This firsthand experience confirmed our decision and made us certain that we are using a great product in our homes."
Builder: Ironwood Homes, Urbandale, IA, www.ironwoodiowa.com
Architect: Plum Building Systems, LLC, West Des Moines, IA
Distributor: Gilcrest Jewett Lumber Company, Waukee, IA, www.gilcrestjewett.com
Home Builders Association of Iowa – HomeShowExpo Website: www.dmhomeshow.com
Find the right local pro for your project
 VACCARO Architecture, Inc.
Mike Vaccaro
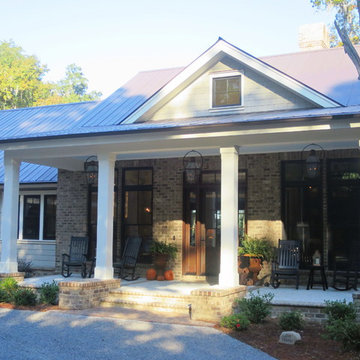
Mid-sized farmhouse one-story brick gable roof photo in Atlanta
Mid-sized farmhouse one-story brick gable roof photo in Atlanta
 The Miller Paint Company
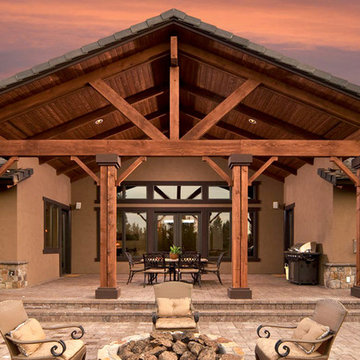
Mid-sized rustic brown two-story mixed siding exterior home idea in Portland with a shingle roof
 Eby Exteriors
The existing deck on the back of this house baked in the afternoon sun. The homeowners were looking to convert it into a screened porch they could enjoy. They also wanted the new porch to blend-in well and look like it had always been part of the house. We were able to accomplish that and create the “country” feel they wanted by using new board and batten siding on the interior along with a vaulted ceiling with exposed beams.
Project Included:
Examine existing foundation to confirm that it would support new structure
Build new screened porch using “Screeneze” system for screening installation
Install new siding and roofing to match the house as closely as possible
New Azek decking in Brownstone
New interior board and batten siding (Certainteed in Desert Tan)
New maintenance-free Azek post wraps and Boral trim
New Larson screen door


Sponsored
Columbus, OH
Free consultation for landscape design!

Peabody Landscape Group
Columbus' Reliable Landscape Design & Contracting

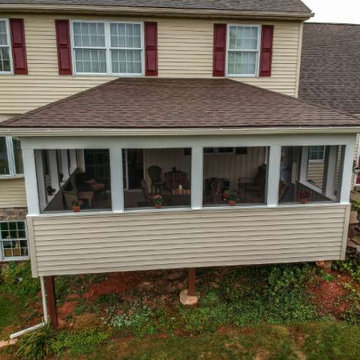 Eby Exteriors
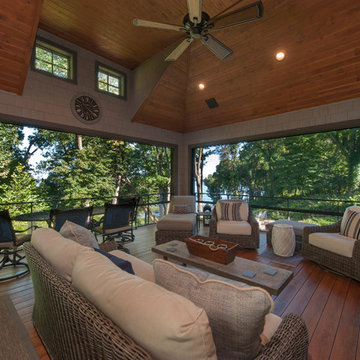
The existing deck on the back of this house baked in the afternoon sun. The homeowners were looking to convert it into a screened porch they could enjoy. They also wanted the new porch to blend-in well and look like it had always been part of the house. We were able to accomplish that and create the “country” feel they wanted by using new board and batten siding on the interior along with a vaulted ceiling with exposed beams.
Project Included:
Examine existing foundation to confirm that it would support new structure
Build new screened porch using “Screeneze” system for screening installation
Install new siding and roofing to match the house as closely as possible
New Azek decking in Brownstone
New interior board and batten siding (Certainteed in Desert Tan)
New maintenance-free Azek post wraps and Boral trim
New Larson screen door
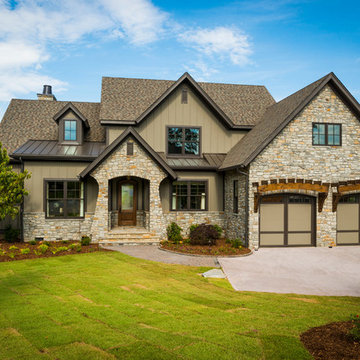
 Dillard-Jones Builders
A Dillard-Jones Builders design – this classic and timeless lake cottage overlooks tranquil Lake Keowee in the Upstate of South Carolina.
Photographer: Fred Rollison Photography
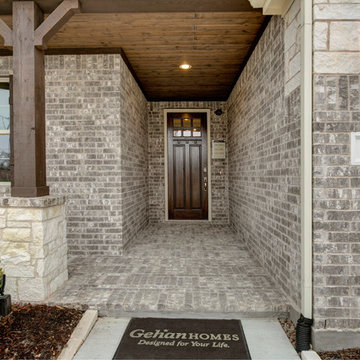 Brightland Homes
Large transitional beige two-story brick house exterior photo in Dallas with a clipped gable roof and a shingle roof
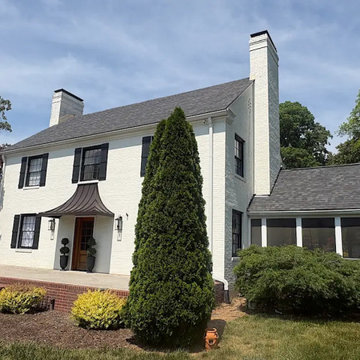
 Smith Roofing & Exteriors
When this Sequoyah Hills homeowner took a close look at the roof after purchasing the property, he knew it was time for a replacement. Curling shingles, granule loss, and surface streaking from algae growth were all signs that the roof had reached the end of its service life. A Smith Roofing inspector confirmed the concerns and presented three replacement options. The homeowner chose the best: Owens Corning TruDefinition Duration Designer Series shingles in Gray Tweed, backed by a 50-year warranty.
Before work began, the crew carefully protected the landscaping and started the tear-off process. Because the home was built in 1941, it featured slat decking, so a full OSB overlay was installed to provide a solid surface for the new shingles. Synthetic underlayment, ice and water barrier protection at the valleys and skylight, upgraded chimney flashing, and new pipe boots followed. The project was completed with new 6-inch gutters in Linen.
The finished roof looks right at home among the neighborhood's historic properties while providing the performance and protection of modern roofing technology.

Sponsored
Columbus, OH
Free consultation for landscape design!
Peabody Landscape Group
Columbus' Reliable Landscape Design & Contracting

 Eby Exteriors
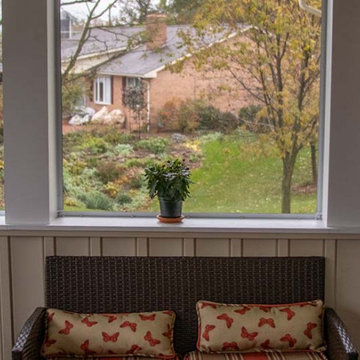
The existing deck on the back of this house baked in the afternoon sun. The homeowners were looking to convert it into a screened porch they could enjoy. They also wanted the new porch to blend-in well and look like it had always been part of the house. We were able to accomplish that and create the “country” feel they wanted by using new board and batten siding on the interior along with a vaulted ceiling with exposed beams.
Project Included:
Examine existing foundation to confirm that it would support new structure
Build new screened porch using “Screeneze” system for screening installation
Install new siding and roofing to match the house as closely as possible
New Azek decking in Brownstone
New interior board and batten siding (Certainteed in Desert Tan)
New maintenance-free Azek post wraps and Boral trim
New Larson screen door
 Schwake Stone Ltd., LLC
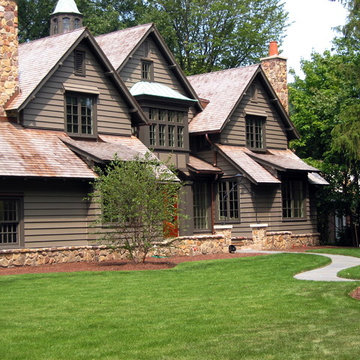
Classic architecture relaxes immediately with wood detailing. A winding bluestone walk eases the arrival, and the natural stone base further confirms the lodge-like look. The stone reaches from the home, artfully becoming an entry courtyard with matching arrival columns.


Sponsored
Westerville, OH

Custom Home Works
Franklin County's Award-Winning Design, Build and Remodeling Expert
 Eby Exteriors
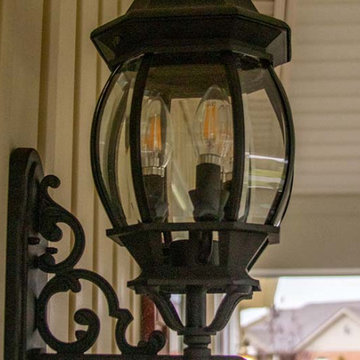
The existing deck on the back of this house baked in the afternoon sun. The homeowners were looking to convert it into a screened porch they could enjoy. They also wanted the new porch to blend-in well and look like it had always been part of the house. We were able to accomplish that and create the “country” feel they wanted by using new board and batten siding on the interior along with a vaulted ceiling with exposed beams.
Project Included:
Examine existing foundation to confirm that it would support new structure
Build new screened porch using “Screeneze” system for screening installation
Install new siding and roofing to match the house as closely as possible
New Azek decking in Brownstone
New interior board and batten siding (Certainteed in Desert Tan)
New maintenance-free Azek post wraps and Boral trim
New Larson screen door
 Eby Exteriors
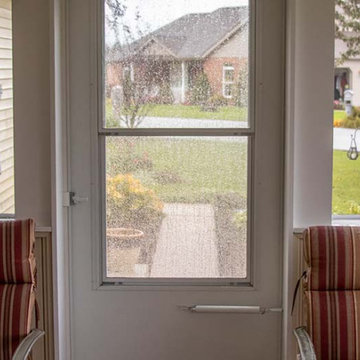
The existing deck on the back of this house baked in the afternoon sun. The homeowners were looking to convert it into a screened porch they could enjoy. They also wanted the new porch to blend-in well and look like it had always been part of the house. We were able to accomplish that and create the “country” feel they wanted by using new board and batten siding on the interior along with a vaulted ceiling with exposed beams.
Project Included:
Examine existing foundation to confirm that it would support new structure
Build new screened porch using “Screeneze” system for screening installation
Install new siding and roofing to match the house as closely as possible
New Azek decking in Brownstone
New interior board and batten siding (Certainteed in Desert Tan)
New maintenance-free Azek post wraps and Boral trim
New Larson screen door
 David Small Designs
Jason Hartog Photography
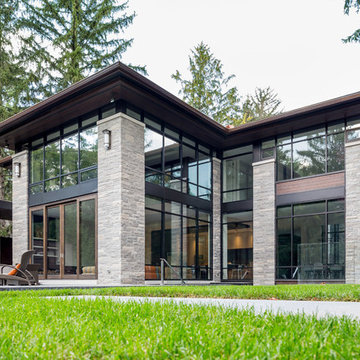
Example of a large minimalist two-story wood flat roof design in Toronto
Example of a large minimalist two-story wood flat roof design in Toronto
8