
Search results for "Confirming" in Home Design Ideas
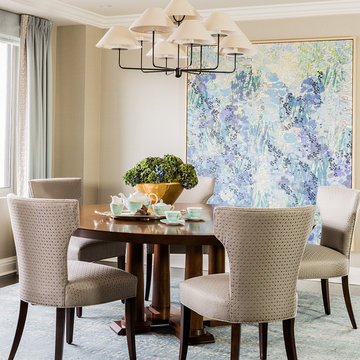
 Elms Interior Design
Photography by Michael J. Lee
Mid-sized transitional dark wood floor great room photo in Boston with beige walls
Mid-sized transitional dark wood floor great room photo in Boston with beige walls

 186 Lighting Design Group - Gregg Mackell
Our goal of providing a clean design with great functional lighting was achieved by working with the architect, contractor and interior designer to perfect the details in this bathroom. Inverse coves provide the illusion of daylight coming from above while the mirrors illuminate occupants by lighting above their heads and below their chins for maximum function. Trimless recessed lights in the ceiling add to the rectilinear geometry of the interiors.
Brent Moss - Photographer
David Finholm - Architect
Interior Design - Atelier A.M.
General Contractor - Hansen Construction

 Copper Sky Design + Remodel
A quintessential 1925 bungalow located in the charming neighborhood of Virginia Highland in Atlanta, this project included a renovation of the kitchen, family room and powder room on the first floor, and the laundry and primary bath on the second. The Copper Sky Design + Remodel team reconfigured the first floor to better accommodate additional cabinetry and an island in the kitchen by borrowing space from what was a full bathroom and converting it to a half bath. Upstairs, unfinished attic space was converted to a roomy laundry room while the 200 square foot primary bath remained in its original footprint.
Find the right local pro for your project

 Fahey Decorating
Painting - Fahey Decorating,
Edward Deegan Architects,
Nora C Marra Interiors
Example of a large country mudroom design in Chicago with gray walls
Example of a large country mudroom design in Chicago with gray walls
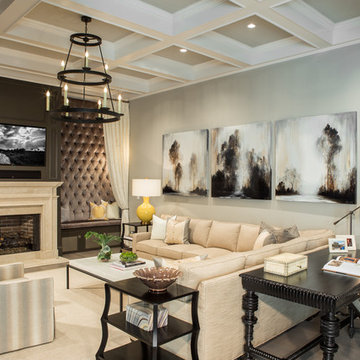
 Housing Trends, Inc.
Family room - large traditional medium tone wood floor and brown floor family room idea in Atlanta with gray walls, a standard fireplace, a wall-mounted tv and a stone fireplace
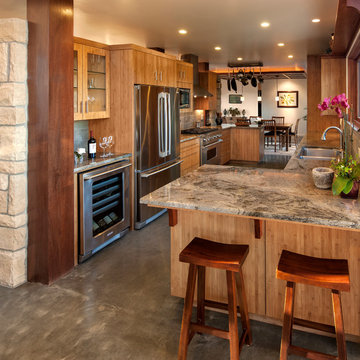
 Vernon Sons Construction
Large trendy galley concrete floor kitchen photo in Santa Barbara with a double-bowl sink, flat-panel cabinets, medium tone wood cabinets, brown backsplash, stone tile backsplash and stainless steel appliances
 ARTO
ARTOFat Tony
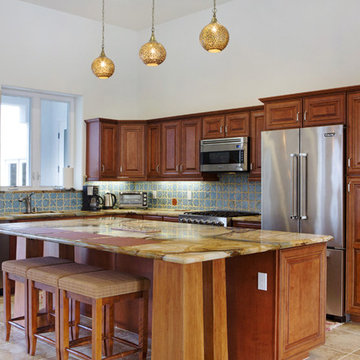
We love that red accent tile in this kitchen.
Open concept kitchen - mid-sized mediterranean l-shaped ceramic tile open concept kitchen idea in Los Angeles with blue backsplash, an island, an undermount sink, raised-panel cabinets, medium tone wood cabinets and stainless steel appliances
Open concept kitchen - mid-sized mediterranean l-shaped ceramic tile open concept kitchen idea in Los Angeles with blue backsplash, an island, an undermount sink, raised-panel cabinets, medium tone wood cabinets and stainless steel appliances

Sponsored
Columbus, OH

Trish Takacs Design
Award Winning & Highly Skilled Kitchen & Bath Designer in Columbus
 Renaissance Homes

Example of a cottage black floor utility room design in Portland with shaker cabinets, green cabinets, wood countertops, white walls and a side-by-side washer/dryer

 Kimberly Dahlen Design
Kimberly Dahlen
Large elegant u-shaped light wood floor open concept kitchen photo in Portland with an undermount sink, shaker cabinets, white cabinets, quartz countertops, white backsplash, subway tile backsplash, stainless steel appliances and an island
Large elegant u-shaped light wood floor open concept kitchen photo in Portland with an undermount sink, shaker cabinets, white cabinets, quartz countertops, white backsplash, subway tile backsplash, stainless steel appliances and an island
 Brandon Architects, Inc.
Ryan Garvin

Inspiration for a transitional formal light wood floor living room remodel in Orange County with blue walls, a standard fireplace, a stone fireplace and a wall-mounted tv
Inspiration for a transitional formal light wood floor living room remodel in Orange County with blue walls, a standard fireplace, a stone fireplace and a wall-mounted tv
 Carpenter & MacNeille
Michael J. Lee Photography

Elegant medium tone wood floor kitchen photo in Boston with a farmhouse sink, shaker cabinets, stainless steel appliances, an island, quartzite countertops, black backsplash and stone slab backsplash
Elegant medium tone wood floor kitchen photo in Boston with a farmhouse sink, shaker cabinets, stainless steel appliances, an island, quartzite countertops, black backsplash and stone slab backsplash


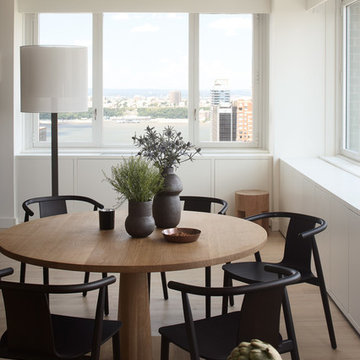
 Magdalena Keck Interior Design
Photography: Jeff Cate
Minimalist dining room photo in New York with white walls
Minimalist dining room photo in New York with white walls

Sponsored
Sunbury, OH

J.Holderby - Renovations
Franklin County's Leading General Contractors - 2X Best of Houzz!

 Whitten Architects
Trent Bell Photography
Mid-sized trendy galley gray floor open concept kitchen photo in Portland Maine with an undermount sink, flat-panel cabinets, medium tone wood cabinets, soapstone countertops, stainless steel appliances, an island and white backsplash
Mid-sized trendy galley gray floor open concept kitchen photo in Portland Maine with an undermount sink, flat-panel cabinets, medium tone wood cabinets, soapstone countertops, stainless steel appliances, an island and white backsplash
 Noble Architects, LLC
Photography: Garett + Carrie Buell of Studiobuell/ studiobuell.com

Example of a small transitional wallpaper, medium tone wood floor and brown floor powder room design in Nashville with furniture-like cabinets, dark wood cabinets, a two-piece toilet, an integrated sink, marble countertops, white countertops, a freestanding vanity and multicolored walls
Example of a small transitional wallpaper, medium tone wood floor and brown floor powder room design in Nashville with furniture-like cabinets, dark wood cabinets, a two-piece toilet, an integrated sink, marble countertops, white countertops, a freestanding vanity and multicolored walls
 Red Rock Design-Build and Red Rock Pools and Spas
MIchael Woodall
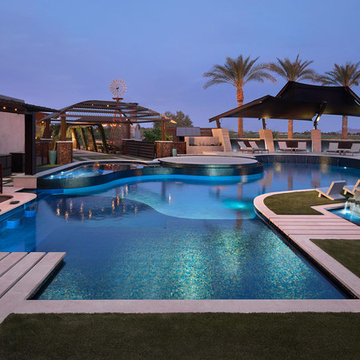
Example of a trendy custom-shaped pool design in Phoenix
Example of a trendy custom-shaped pool design in Phoenix

 O’Hara Interiors
Martha O'Hara Interiors, Interior Design & Photo Styling | John Kraemer & Sons, Remodel | Corey Gaffer, Photography
Please Note: All “related,” “similar,” and “sponsored” products tagged or listed by Houzz are not actual products pictured. They have not been approved by Martha O’Hara Interiors nor any of the professionals credited. For information about our work, please contact design@oharainteriors.com.
Sponsored
Sunbury, OH
J.Holderby - Renovations
Franklin County's Leading General Contractors - 2X Best of Houzz!


 Designology Studio LLC
Inspiration for a mid-sized transitional master ceramic tile vinyl floor, brown floor, single-sink and vaulted ceiling bathroom remodel in Santa Barbara with flat-panel cabinets, gray cabinets, a one-piece toilet, white walls, a trough sink, quartz countertops, a hinged shower door, white countertops and a built-in vanity
19