
Search results for "Confirming" in Home Design Ideas
 avenue design inc

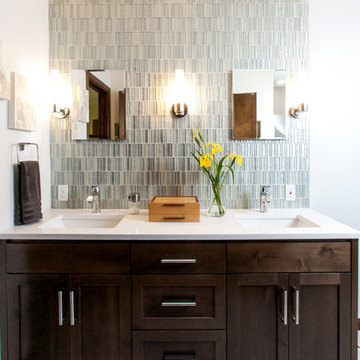
Example of a large trendy master white tile and porcelain tile porcelain tile and white floor bathroom design in Toronto with flat-panel cabinets, blue cabinets, a wall-mount toilet, white walls, an undermount sink, quartz countertops, a hinged shower door, white countertops and a niche

 SabaRehman Abdulrehman
Morning routines shouldn’t involve a traffic jam at the sink. The 2025 Houzz Bathroom Trends Study found that 65 percent of U.S. renovators now choose a double-sink vanity to skip the wait. Designers agree: Titan Builders dubbed 2025 “the year of bigger, storage-packed double vanities,” forecasting dual-basin setups in family, guest, and even powder baths. As KBIS 2025 launches land, prototypes for 2026 layer in spa-grade wood, built-in outlets, and planet-friendly finishes. In this guide, we rank six standout models and show you how to size, install, and enjoy a clutter-free, two-sink future.
Methodology and selection criteria
A well-planned double-sink vanity keeps busy morning routines calm and clutter-free.
Before we crowned any winners, we mapped the entire 2024–2026 double-sink (dual-basin) market. That meant parsing KBIS exhibitor releases, scraping bestseller lists from Home Depot, Lowe’s, and Wayfair, and reviewing designer short lists in trade magazines. The sweep produced 110 candidate vanities, giving us visibility into every style, price tier, and material in play.
We then scored each model against six weighted factors that continue to matter long after installers leave:
- Build quality – 25 percent.Solid hardwood frames, dovetail drawers, and furniture-grade plywood backs, never particleboard in disguise.
- Design versatility – 20 percent.Lines and finishes that suit modern, classic, or farmhouse baths without dating quickly.
- Sustainability – 15 percent.FSC-certified wood, CARB 2 compliance, and low-VOC finishes for healthier air.
- Storage efficiency – 15 percent.Deep drawers, tilt-outs, or power cubbies that corral countertop clutter.
- Value for money – 15 percent.Fair street price for the materials, stone tops, sinks, and soft-close hardware included.
- Brand reputation and warranty – 10 percent.Manufacturers with responsive support and at least a one-year parts guarantee.
- Footprint: 72 W × 22 D × 36 H in. (183 × 56 × 91 cm)
- Crated weight: 506 lb / 230 kg
- Street price: about $2,575 with marble top and basins, Q4 2025
- Footprint: 48 W × 22 D in. (122 × 56 cm)
- Height: 34.8 in. (88 cm) with backsplash
- Sliding barn door plus 3 drawers
- Pre-drilled 8-in. faucet spacing, sinks included
- Footprint: 60 W × 21 D × 34 H in. (152 × 53 × 86 cm)
- Integrated power: 4 AC + 2 USB, UL-listed
- Crated weight: 300 lb / 136 kg
- Street price: about $2,349 at Home Depot, Q4 2025
- Footprint: 72 W × 22 D in. (183 × 56 cm)
- Height: 34 in. (86 cm) plus 4 in. backsplash
- Counter: 1 in. Carrara marble, apron-front sinks included
- Hardware: oil-rubbed bronze, soft-close doors and drawers
- Footprint: 60 W × 22 D × 34 H in. (152 × 56 × 86 cm)
- Construction: solid poplar and plywood, waterfall quartz top
- Integrated slim power bank, soft-close doors and drawers
- Target price: just under $2,300 with top and basins
 Liz Tapper Interiors
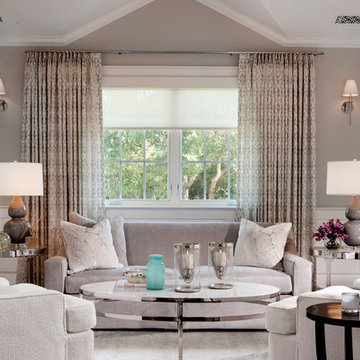
Example of a mid-sized transitional enclosed living room design in San Diego with gray walls, no fireplace and no tv
Find the right local pro for your project
 Reico Kitchen & Bath

Designed by Akram Aljahmi of Reico Kitchen & Bath in Woodbridge, VA in collaboration with Henry Gonazalez, this transitional style grey kitchen design features Merillat Masterpiece kitchen cabinets in the Martel door style with the painted finish Bonsai. Kitchen countertops are Q by MSI engineered quartz in the color Calacatta Laza. The kitchen tile backsplash features Altas Tile HRY 9514 Chevron White.
Says the client, "We love the open layout, which has allowed so much natural light in the home. We have a place for everything! We love the drop down table for our meals, homework and entertaining...as well as the mixer stand. It is very convenient to have our heavy KitchenAid mixer stored in one area adjacent to all my baking equipment. Akram was very patient with me. He worked with my ideas, offered alternatives that would work for our budget and was a great asset to this project."
Photos courtesy of BTW Images LLC.
 Jen Contracting Group LLC
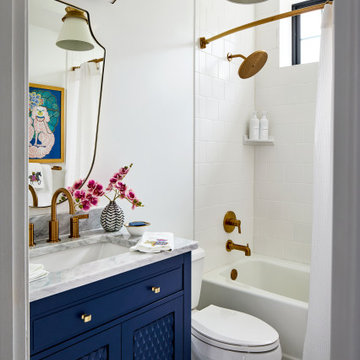
Bathroom - transitional white tile mosaic tile floor, multicolored floor and single-sink bathroom idea in DC Metro with shaker cabinets, blue cabinets, white walls, an undermount sink, white countertops and a freestanding vanity

 Wolstenholme Associates, LLC
Builder: JR Maxwell
Photography: Juan Vidal
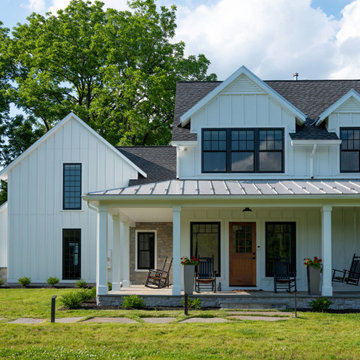
Example of a farmhouse exterior home design in Philadelphia
Example of a farmhouse exterior home design in Philadelphia

Sponsored
Columbus, OH

Trish Takacs Design
Award Winning & Highly Skilled Kitchen & Bath Designer in Columbus
 Distinctive Flooring

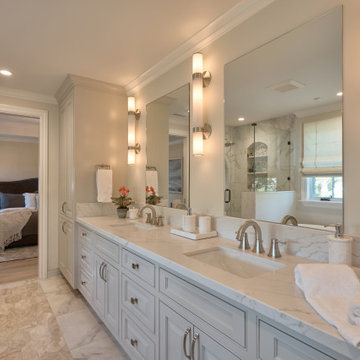
Example of a large transitional master white floor and double-sink bathroom design in Other with raised-panel cabinets, white cabinets, white walls, a drop-in sink, gray countertops and a built-in vanity
 Manifesto, Inc.
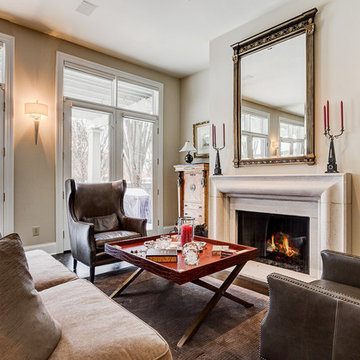
Great Room, Bernhardt, Ralph Lauren, Limestone Fireplace, Transitional, Historic, Pier Mirror, Secretary,
Living room - traditional formal dark wood floor living room idea in Columbus with beige walls and a standard fireplace
Living room - traditional formal dark wood floor living room idea in Columbus with beige walls and a standard fireplace

 TimberTown
A beautiful deck/dock and boat slip along Lake Austin using gray composite decking by TimberTech.
Built by Johnson Powers Construction.
Inspiration for a large contemporary backyard dock remodel in Austin with no cover
Inspiration for a large contemporary backyard dock remodel in Austin with no cover

 SML Contracting Ltd.
Everimages.ca
Mountain style master white tile and subway tile mosaic tile floor bathroom photo in Toronto with recessed-panel cabinets, medium tone wood cabinets, a two-piece toilet, an undermount sink, granite countertops and a hinged shower door
Mountain style master white tile and subway tile mosaic tile floor bathroom photo in Toronto with recessed-panel cabinets, medium tone wood cabinets, a two-piece toilet, an undermount sink, granite countertops and a hinged shower door
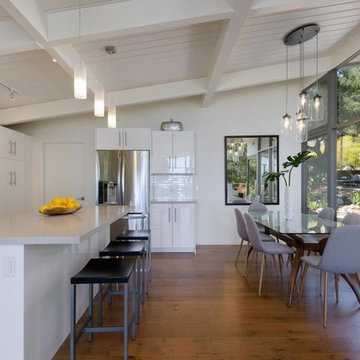
 Barton Construction Inc
1960s galley medium tone wood floor and brown floor eat-in kitchen photo in Santa Barbara with flat-panel cabinets, white cabinets, stainless steel appliances, an island and gray countertops
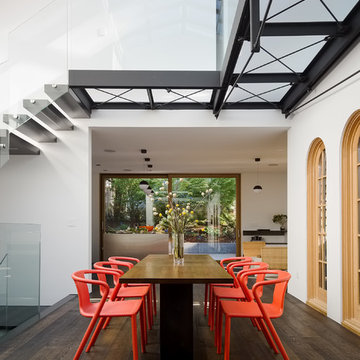
 Mark English Architects, AIA
Joe Fletcher
Dining room - mid-sized contemporary dark wood floor and brown floor dining room idea in San Francisco with white walls
Dining room - mid-sized contemporary dark wood floor and brown floor dining room idea in San Francisco with white walls

Sponsored
Sunbury, OH

J.Holderby - Renovations
Franklin County's Leading General Contractors - 2X Best of Houzz!

Chionanthus virginicus / fringe tree
The High Line Park
Photo: Kristine Paulus, licensed under Creative Commons Attribution-2.0 Generic
This is an example of a landscaping in Other.
This is an example of a landscaping in Other.

 Dorman Associates, Inc.
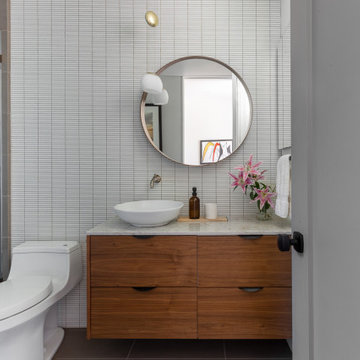
This small infill lot allowed for a home that builds on the traditions of Mill Valley hillside houses. Floating flat roofs that become roof decks and courtyards are carved out of the hillside. The project is a spacious 1,650 s.f. distributed on 4 levels each with Southern exposure, capturing light and warmth all year round.
Photo Credit: David Livingston
 Emeritus
Architecture by Emeritus | Interiors by Cynthia Hayes Design | Build by Altest Ventures, Inc
| Photos by Tom G. Olcott
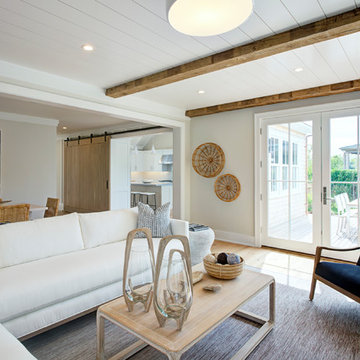
Beach style open concept medium tone wood floor and brown floor living room photo in Other with beige walls
Beach style open concept medium tone wood floor and brown floor living room photo in Other with beige walls
Sponsored
Sunbury, OH
J.Holderby - Renovations
Franklin County's Leading General Contractors - 2X Best of Houzz!
 Westlake Royal Building Products
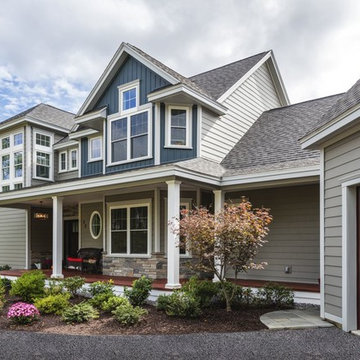
Celect Premium Siding in Pottery and Celect Board and Batten in Heron Blue.
Large blue two-story vinyl house exterior photo
Large blue two-story vinyl house exterior photo
 Juxtaposed Interiors
Butlers Pantry Off The Kitchen

Open concept kitchen - large farmhouse u-shaped vinyl floor, brown floor and exposed beam open concept kitchen idea in Sacramento with a farmhouse sink, shaker cabinets, white cabinets, quartz countertops, brown backsplash, brick backsplash, stainless steel appliances, an island and gray countertops
Open concept kitchen - large farmhouse u-shaped vinyl floor, brown floor and exposed beam open concept kitchen idea in Sacramento with a farmhouse sink, shaker cabinets, white cabinets, quartz countertops, brown backsplash, brick backsplash, stainless steel appliances, an island and gray countertops
 Zone 4 Architects, LLC
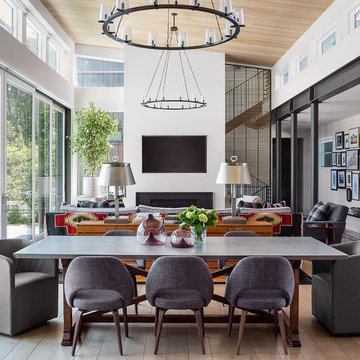
The elegant simplicity of creating design elements from structural steel add a functional element of design interest to the room. Clerestory windows help to add natural light without opening the room to the autocourt and street. Large lift and slide doors open to an outdoor living area, creating true indoor-outdoor living space. A wood ceiling adds character without competing with other design elements and art.
27