
Search results for "Confirming" in Home Design Ideas
 User
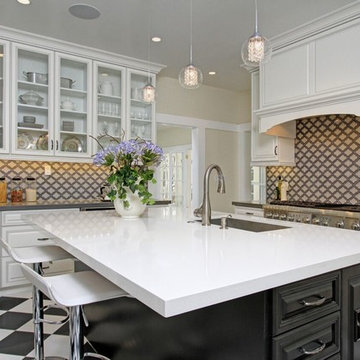
UserElegant kitchen photo in Los Angeles with an undermount sink, raised-panel cabinets, white cabinets, multicolored backsplash, glass tile backsplash, stainless steel appliances and an island

 Weisshouse


Designed by Leanne Ford for Restored By The Fords featuring furniture and rugs from Weisshouse.
Photographed by Alexandra Ribar
Tuscan living room photo in Other with white walls
Tuscan living room photo in Other with white walls
Find the right local pro for your project
 Epic & Co
JE Evans Photography
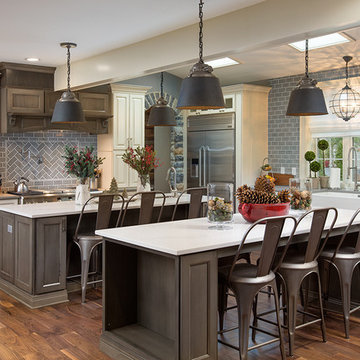
Transitional medium tone wood floor kitchen photo in Columbus with a farmhouse sink, raised-panel cabinets, white cabinets, gray backsplash, subway tile backsplash, stainless steel appliances and two islands
Transitional medium tone wood floor kitchen photo in Columbus with a farmhouse sink, raised-panel cabinets, white cabinets, gray backsplash, subway tile backsplash, stainless steel appliances and two islands
 JAB Design Group
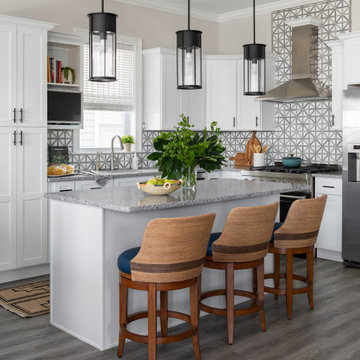
Open concept kitchen - small coastal l-shaped vinyl floor and gray floor open concept kitchen idea in Other with an undermount sink, shaker cabinets, white cabinets, quartz countertops, multicolored backsplash, marble backsplash, stainless steel appliances and an island
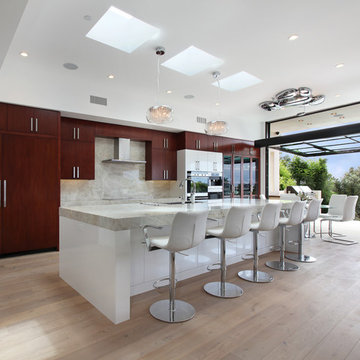
Inspiration for a contemporary galley light wood floor eat-in kitchen remodel in Orange County with flat-panel cabinets, dark wood cabinets and an island

Sponsored
Sunbury, OH

J.Holderby - Renovations
Franklin County's Leading General Contractors - 2X Best of Houzz!
 HammerSmith, Inc

Inspiration for a farmhouse white tile white floor freestanding bathtub remodel in Atlanta with shaker cabinets, gray cabinets, gray walls and an undermount sink
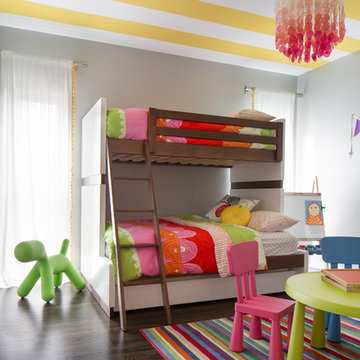
 Carolina V. Gentry, RID
This forever home, perfect for entertaining and designed with a place for everything, is a contemporary residence that exudes warmth, functional style, and lifestyle personalization for a family of five. Our busy lawyer couple, with three close-knit children, had recently purchased a home that was modern on the outside, but dated on the inside. They loved the feel, but knew it needed a major overhaul. Being incredibly busy and having never taken on a renovation of this scale, they knew they needed help to make this space their own. Upon a previous client referral, they called on Pulp to make their dreams a reality. Then ensued a down to the studs renovation, moving walls and some stairs, resulting in dramatic results. Beth and Carolina layered in warmth and style throughout, striking a hard-to-achieve balance of livable and contemporary. The result is a well-lived in and stylish home designed for every member of the family, where memories are made daily.

 Western Design International
Ross Chandler Photography
Inspiration for a farmhouse galley dedicated laundry room remodel in Other with a drop-in sink, gray cabinets, beige walls, a side-by-side washer/dryer and recessed-panel cabinets
Inspiration for a farmhouse galley dedicated laundry room remodel in Other with a drop-in sink, gray cabinets, beige walls, a side-by-side washer/dryer and recessed-panel cabinets
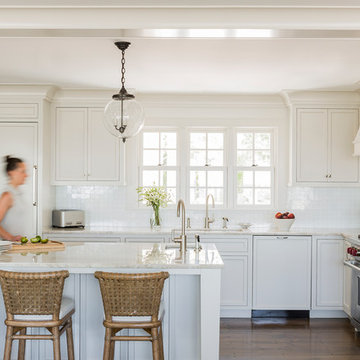
 LDa Architecture & Interiors
Pendants: http://www.remains.com/product/hl2617.12/sorenson-12-lantern.html
Architect: LDa Architecture & Interiors
Builder: Wellen Construction
Interior Design: Nina Farmer Interiors
Landscape Architect: Matthew Cunningham Landscape Design
Photographer: Michael J. Lee Photography
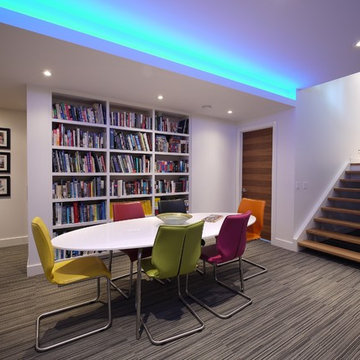
 Alloy Homes Incorporated
The basement is developed into a family activity area, with bookcase, games table, pool table, table tennis, foosball and built-in bar.
A fully-equipped media room is located in an alcove adjacent to the play area. User-programmable LED lights accent the raised ceiling areas.
The basement also incorporates a gym, guest bedroom, a large storage area/workshop and a wine cellar.

 Danes Custom Homes
Inspiration for a mediterranean light wood floor enclosed dining room remodel in Dallas with white walls and no fireplace
Sponsored
Sunbury, OH
J.Holderby - Renovations
Franklin County's Leading General Contractors - 2X Best of Houzz!
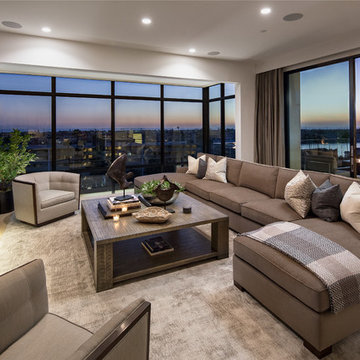
 Brandon Architects, Inc.
Will Edwards Photography
Trendy living room photo in Orange County with white walls, a ribbon fireplace and a wall-mounted tv
Trendy living room photo in Orange County with white walls, a ribbon fireplace and a wall-mounted tv
 Main Street Kitchens at Botellos
Dan Cutrona
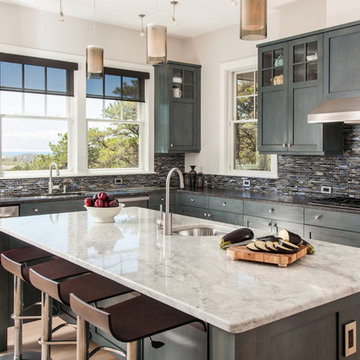
Transitional l-shaped light wood floor kitchen photo in Boston with an undermount sink, shaker cabinets, multicolored backsplash, mosaic tile backsplash and an island
Transitional l-shaped light wood floor kitchen photo in Boston with an undermount sink, shaker cabinets, multicolored backsplash, mosaic tile backsplash and an island
 Timberpeg

Crown Point Builders, Inc. | Décor by Pottery Barn at Evergreen Walk | Photography by Wicked Awesome 3D | Bathroom and Kitchen Design by Amy Michaud, Brownstone Designs


Sponsored
Columbus, OH

Trish Takacs Design
Award Winning & Highly Skilled Kitchen & Bath Designer in Columbus
 EC Trethewey Building Contractors, Inc.

Inspiration for a timeless freestanding desk home office library remodel in Philadelphia with red walls
25