
Search results for "Conflicts" in Home Design Ideas

 Webb HomeBuilders
Inspiration for a large craftsman gray two-story wood gable roof remodel in Tampa with a shingle roof


 Walker Workshop
Nicholas Alan Cope
Trendy black tile and mosaic tile bathroom photo in Los Angeles with an undermount sink, flat-panel cabinets and gray walls
Trendy black tile and mosaic tile bathroom photo in Los Angeles with an undermount sink, flat-panel cabinets and gray walls
Find the right local pro for your project

 Chango
Architectural advisement, Interior Design, Custom Furniture Design & Art Curation by Chango & Co.
Photography by Sarah Elliott
See the feature in Domino Magazine

 Keuka Studios, Inc
Steel and glass house railing by Keuka Studios, inc.
Example of a minimalist staircase design in New York
Example of a minimalist staircase design in New York

 Authenticity, LLC
Architect: Michelle Penn, AIA This is remodel & addition project of an Arts & Crafts two-story home. It included the Kitchen & Dining remodel and an addition of an Office, Dining, Mudroom & 1/2 Bath. This very compact bathroom utilizes a pocket door to reduce door conflict. The farmhouse sink is directly opposite the toilet. There are high upper windows to allow light to come in, but keep the privacy! Notice the doors to the left of the opening...every nook and cranny was used for storage! Even this small space carved between studs! Photo Credit: Jackson Studios

 Domaine Development
Garrett Buell
Sunroom - transitional sunroom idea in Nashville with a standard fireplace, a brick fireplace and a standard ceiling
Sunroom - transitional sunroom idea in Nashville with a standard fireplace, a brick fireplace and a standard ceiling

 Rehkamp Larson Architects, Inc.
Andrea Rugg Photography
Kitchen - contemporary l-shaped dark wood floor kitchen idea in Minneapolis with an integrated sink, flat-panel cabinets, blue cabinets, stainless steel countertops, stainless steel appliances and an island
Kitchen - contemporary l-shaped dark wood floor kitchen idea in Minneapolis with an integrated sink, flat-panel cabinets, blue cabinets, stainless steel countertops, stainless steel appliances and an island

 Francis Dzikowski Photography Inc.
Francis Dzikowski
1950s formal and enclosed light wood floor living room photo in New York with beige walls
1950s formal and enclosed light wood floor living room photo in New York with beige walls

 INTERIORS BY ABRAHAM
Complete Renovation from White Shaker Panel Cabinetry to Ceiling with Walnut Woodgrain Accent Island and Beams. Hardware in Satin Gold with White Subway Backsplash. Complimented with Honed Marble and High End SubZero Appliances. Floors Stained in Walnut & Custom Wetbar and Accent Aged Brass Lighting Fixtures.

 Inch & Co. Design • Build
Inspiration for a country l-shaped dark wood floor and brown floor kitchen remodel with a farmhouse sink, raised-panel cabinets, white cabinets, white backsplash, subway tile backsplash, stainless steel appliances, an island and white countertops
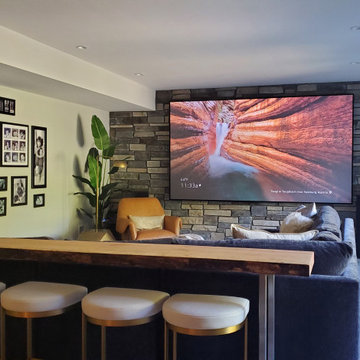
 MKC Audio Video
Home entertainment should not be in conflict with good interior design.
Inspiration for a large contemporary home theater remodel in Detroit with a projector screen
Inspiration for a large contemporary home theater remodel in Detroit with a projector screen
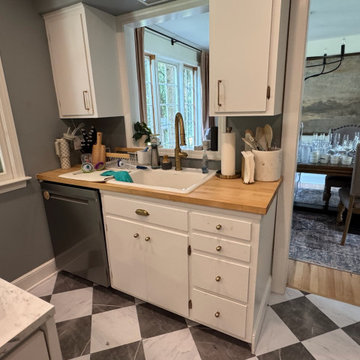
 Nichols Design Build
Dishwasher would not open all the way due to conflict with fin tube heater. Removed lower cabinets and moved dishwasher over.
Home design - transitional home design idea in Cleveland
Home design - transitional home design idea in Cleveland

 Beautiful Chaos Interior Design & Styling
Kitchen in modern french country home renovation.
Large minimalist dark wood floor and brown floor kitchen pantry photo in Minneapolis with a farmhouse sink, beaded inset cabinets, white cabinets, quartzite countertops, white backsplash, stainless steel appliances, an island and white countertops
Large minimalist dark wood floor and brown floor kitchen pantry photo in Minneapolis with a farmhouse sink, beaded inset cabinets, white cabinets, quartzite countertops, white backsplash, stainless steel appliances, an island and white countertops

 Roberta Wilson
Bubbly Girls Bathroom
Mark Pinkerton - Vi360 Photography
Example of a small trendy kids' white tile and marble tile mosaic tile floor and multicolored floor alcove shower design in San Francisco with a hinged shower door
Example of a small trendy kids' white tile and marble tile mosaic tile floor and multicolored floor alcove shower design in San Francisco with a hinged shower door

 YardPods
YardPod set to avoid conflict with existing oak and its roots.
Inspiration for a mid-sized contemporary shed remodel in San Francisco
Inspiration for a mid-sized contemporary shed remodel in San Francisco

 Karen Berkemeyer Home
Enclosed kitchen - small transitional single-wall porcelain tile and brown floor enclosed kitchen idea in New York with an undermount sink, white cabinets, white backsplash, mosaic tile backsplash, stainless steel appliances, an island and white countertops

 Experience Audio Video, Inc.
This beautiful new salon was looking to integrate cameras, speakers and networking WiFi for their clients in an unobtrusive way that doesn't conflict with the richly elegant decor.


4