
Search results for "Conflicts" in Home Design Ideas

 Falke Photography - Arch and Interior Design
Front door - contemporary gray floor front door idea in Boise with gray walls and a glass front door

 AF Imaging
Cottage l-shaped medium tone wood floor and brown floor kitchen photo in Orlando with a farmhouse sink, shaker cabinets, white cabinets, white backsplash, subway tile backsplash, stainless steel appliances, an island and gray countertops

 Ashby Collective
Example of a large tuscan formal and open concept brown floor, dark wood floor, exposed beam and wood ceiling living room design in Austin with white walls, a standard fireplace, a plaster fireplace and a tv stand
Find the right local pro for your project
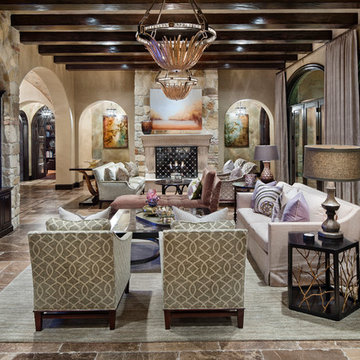
 JAUREGUI Architecture Interiors Construction
Inspiration for a mediterranean living room remodel in Houston with beige walls, a standard fireplace and a stone fireplace
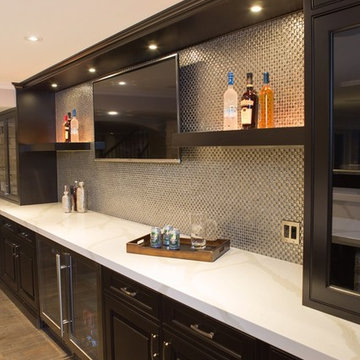
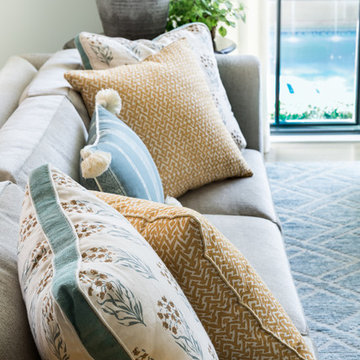
 Jan Jones LLC
Inspiration for a mid-sized timeless formal and open concept brown floor living room remodel in Dallas with white walls, no fireplace and no tv
 South Florida Architecture
Photo by Diana Todorova Photography

Inspiration for a mid-sized contemporary open concept marble floor and gray floor living room remodel with gray walls
Inspiration for a mid-sized contemporary open concept marble floor and gray floor living room remodel with gray walls
 Brightland Homes

Drop-in bathtub - mid-sized contemporary master gray tile and ceramic tile drop-in bathtub idea in Houston with recessed-panel cabinets, beige cabinets, beige walls, an undermount sink, solid surface countertops and white countertops
 Kohlmyer Designs

Example of a trendy white tile and subway tile corner shower design in San Francisco with an undermount sink, recessed-panel cabinets and white cabinets
 Brandon Architects, Inc.

Inspiration for a contemporary open concept family room remodel in Orange County with a standard fireplace, a stone fireplace and a wall-mounted tv
 Sugar Beach Interiors
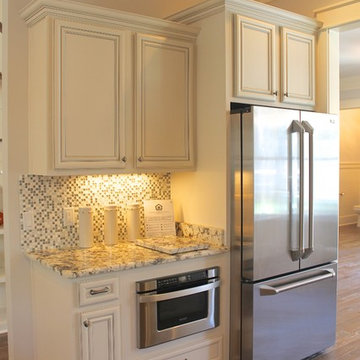
Open concept kitchen - mid-sized traditional l-shaped medium tone wood floor open concept kitchen idea in Orlando with a drop-in sink, beaded inset cabinets, white cabinets, granite countertops, multicolored backsplash, mosaic tile backsplash and stainless steel appliances
 Jessica Koltun Home
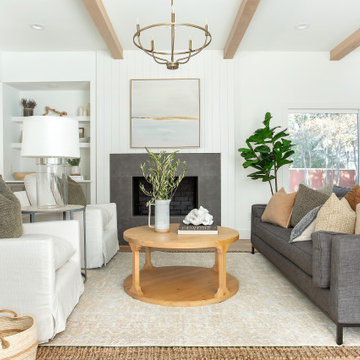
Example of a transitional open concept living room design in Dallas with white walls and a standard fireplace
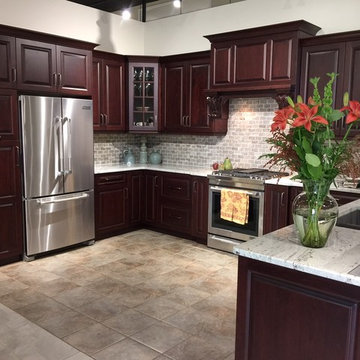
Eat-in kitchen - mid-sized traditional u-shaped ceramic tile eat-in kitchen idea in Toronto with an undermount sink, raised-panel cabinets, dark wood cabinets, granite countertops, multicolored backsplash, stone tile backsplash, stainless steel appliances and no island

 Studio McGee
Shop the Look, See the Photo Tour here: https://www.studio-mcgee.com/studioblog/2016/4/4/modern-mountain-home-tour
Watch the Webisode: https://www.youtube.com/watch?v=JtwvqrNPjhU
Travis J Photography
 OakWood Designers & Builders
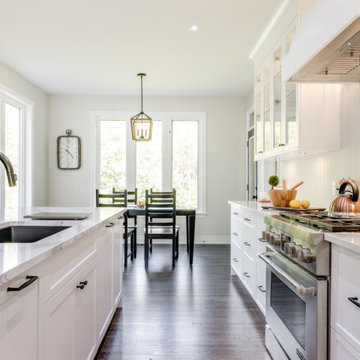
Clean and crisp.
While home design trends may come and go, designers and architects know that white kitchens will never be out of style. White is a popular for kitchens and is often used to create a look of elegance and refinement, and since white goes with almost anything, its easy to change the room’s decor without conflicting with the design.
 German Kitchen Center
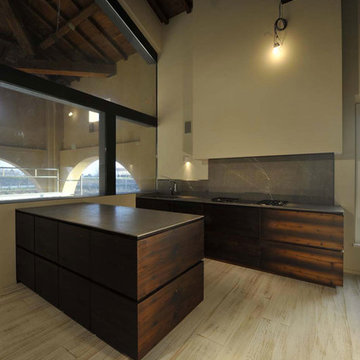
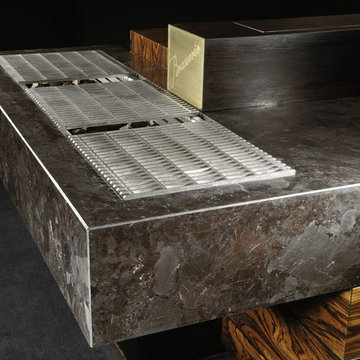
Matteo Gennari's advantage is the fact that he is the designer, but also the manufacturer, fabricator, artisan and installer. This creates a completely superior advantage for anyone who would like to create a one of a kind space by eliminating any potential conflict between design and execution. Every aspect of the design from planning to construction is fully accounted for, resulting in stunning spaces with an artistic spirit the permeates square inch of the room.
 German Kitchen Center
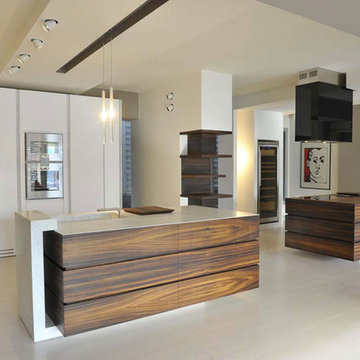
Matteo Gennari's advantage is the fact that he is the designer, but also the manufacturer, fabricator, artisan and installer. This creates a completely superior advantage for anyone who would like to create a one of a kind space by eliminating any potential conflict between design and execution. Every aspect of the design from planning to construction is fully accounted for, resulting in stunning spaces with an artistic spirit the permeates square inch of the room.
 German Kitchen Center
Matteo Gennari's advantage is the fact that he is the designer, but also the manufacturer, fabricator, artisan and installer. This creates a completely superior advantage for anyone who would like to create a one of a kind space by eliminating any potential conflict between design and execution. Every aspect of the design from planning to construction is fully accounted for, resulting in stunning spaces with an artistic spirit the permeates square inch of the room.
 Rebecca Quandt Interiors
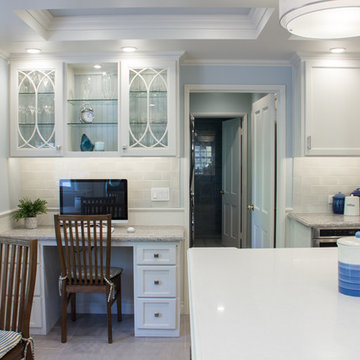
This corner space was the perfect location for the desk, which has ample storage space and can be used often without creating conflict with the flow of the rest of the kitchen.
Photos: Rebecca Quandt
 German Kitchen Center
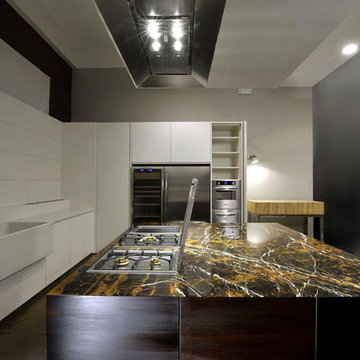
Matteo Gennari's advantage is the fact that he is the designer, but also the manufacturer, fabricator, artisan and installer. This creates a completely superior advantage for anyone who would like to create a one of a kind space by eliminating any potential conflict between design and execution. Every aspect of the design from planning to construction is fully accounted for, resulting in stunning spaces with an artistic spirit the permeates square inch of the room.
8