
Search results for "Conflicts" in Home Design Ideas
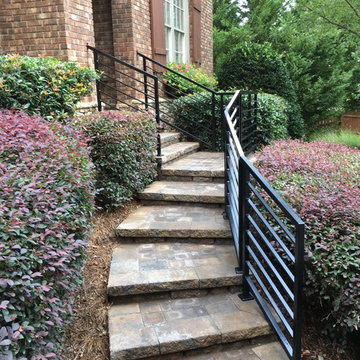
 User
UserThis customer wanted a transitional style railing to modernize their exterior without conflicting with the brick exterior. Powder-coated steel ensures both strength and longevity.
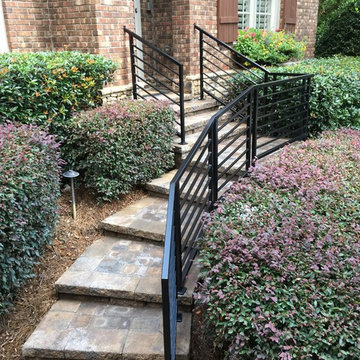 User
UserThis customer wanted a transitional style railing to modernize their exterior without conflicting with the brick exterior. Powder-coated steel ensures both strength and longevity.
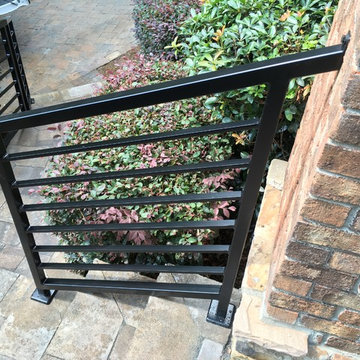 User
UserThis customer wanted a transitional style railing to modernize their exterior without conflicting with the brick exterior. Powder-coated steel ensures both strength and longevity.
Find the right local pro for your project

 Centre Sky Architecture Ltd
The Kitchen opens into the Dining Room and Family Room
Photos by Gibeon Photography
Minimalist dark wood floor and brown floor dining room photo with beige walls, a standard fireplace and a stone fireplace
Minimalist dark wood floor and brown floor dining room photo with beige walls, a standard fireplace and a stone fireplace



 AmeriCabinets Express, Inc.
Corner closet system called "The Revolving Closet Organizer". Its got the name because the unit you see on the Left can contain over 100 pairs of shoes
It takes approximately 40" foot print and comes in 3 different standard colors
find ore info @ http://www.RevolvingOrganizer.com

 Aneka Interiors Inc.
Large mountain style carpeted u-shaped mixed material railing staircase photo in Denver with wooden risers

 Twist Tours Real Estate and Portfolio Marketing
Allison Cartwright
Example of a trendy one-story glass exterior home design in Austin
Example of a trendy one-story glass exterior home design in Austin


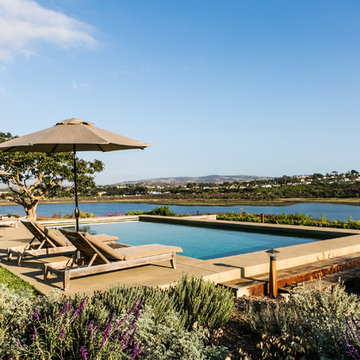
 Molly Wood Garden Design
I kept the design very loose and natural. I chose lots of flowing grasses and perennials with blooms that are repeated in the views in the distance. I chose a pool plaster that has a similar color as the soil in the water beyond, so the water wouldn’t be in conflict with the beautiful body of water beyond.
Photo credit by Marie Buck Photography

 Interior Archaeology
Photographed by Karol Steczkowski
Huge coastal beige two-story wood house exterior idea in Los Angeles with a gambrel roof and a shingle roof
Huge coastal beige two-story wood house exterior idea in Los Angeles with a gambrel roof and a shingle roof

 Michael Robert Construction
Double shower - mid-sized contemporary master white tile and ceramic tile porcelain tile and white floor double shower idea in New York with dark wood cabinets, a one-piece toilet, white walls, an integrated sink, marble countertops, a hinged shower door and shaker cabinets
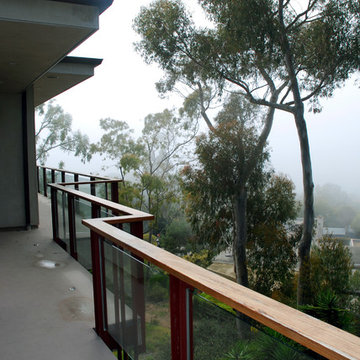
 Kate DollarDesign
Evening on a foggy days, this view is worth coming home to...we kept the exterior clean so as not to conflict with the view.
Huge trendy patio photo in Orange County
Huge trendy patio photo in Orange County
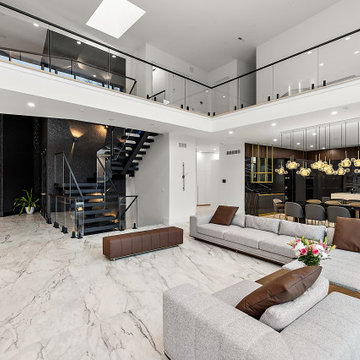
 MKC Audio Video
MKC Audio Video designed everything including the Ubiquiti network for this 8000-sf custom home. Nine WiFi access points cover all indoor and outdoor spaces and are all discreetly ceiling or wall mounted to not conflict with the minimalist interior design.
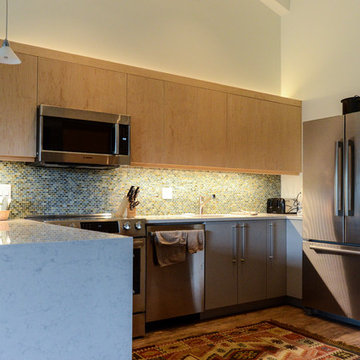
 Chris Beebe
Hinging and hardware created a conflict resolved by a sliding door, revealing Hafele's Magic Corner shelving; a lifesaver in a blind corner cabinet in a small Kitchen.
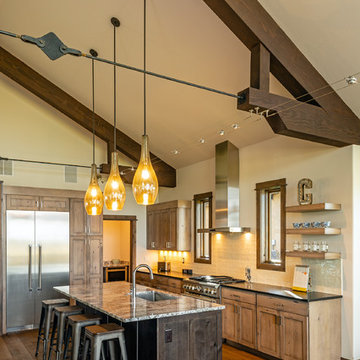
 Avant Building Group
Mountain style medium tone wood floor and brown floor kitchen photo with shaker cabinets, light wood cabinets, an island, an undermount sink, white backsplash, stainless steel appliances and black countertops
 Lifescapes
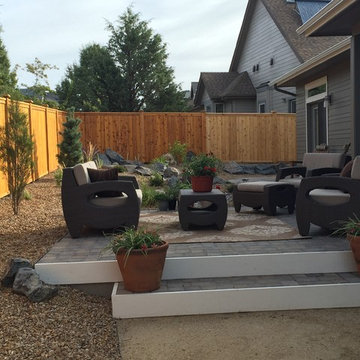
This privacy fence was needed due to neighbors outdoor living spaces being in conflict. The large lounging area is placed off the living area of the house.
 Shelley Morris Interiors
Photography by Michael Biondo

Example of a classic u-shaped light wood floor eat-in kitchen design in New York with a farmhouse sink, recessed-panel cabinets, white cabinets, soapstone countertops, white backsplash, stainless steel appliances and an island
Example of a classic u-shaped light wood floor eat-in kitchen design in New York with a farmhouse sink, recessed-panel cabinets, white cabinets, soapstone countertops, white backsplash, stainless steel appliances and an island
 Lodi Tile Works, Inc

Country-chic bathroom tiled in the shower with 12x24 marble-look tile on the walls and a hexagon multicolored grey mosaic on the shower floor, creating an overall fresh contemporary look.
6