
Search results for "Conformity" in Home Design Ideas
 Dexksos Inc
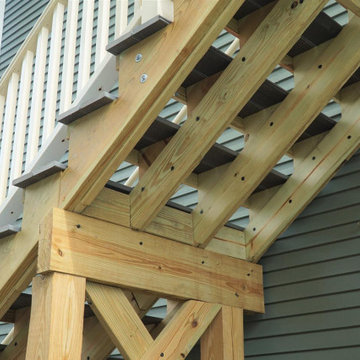
A double decker remodel in the heart of Cambridge. Featuring cedar decking, painted mahogany railings, and an extensive set of stairs. This project was specially permitted because the house was built in the late 1800s and is zoned as a non conforming lot. There were a few extra regulatory hoops to jump through but the effort was worth it. This project really transformed the outdoor space for the whole house! Effect amplified by our clients lovely backyard and garden.
 Bill Patterson. Craft Realty.

This is a new build that I helped a long-time client in renting out. Built with efficiency and style in mind. Easy connections to Route 2, I-95 and the train, this easily blends the in-town feel of Lexington, solitude of a lovely suburban neighborhood & great access to the city. This modern masterpiece is beautiful AND it conforms to the latest European passive house building standards. German-designed windows w/the highest levels of thermal efficiency seal out the elements & bathe the interior spaces with natural light. A 3-story staircase w/glass windows gives stunning views of conservation land and is the centerpiece of the house. Radiant heat provides pleasant warmth all winter while green roofing and solar panels insulate and power the home—all contained within a passive-level thermal envelope, ventilated by the latest Zehnder air-exchange technology providing the very best in indoor air quality. The kitchen’s outfitted with top notch appliances: Miele dishwasher, Sub-Zero fridge, Sub-Zero wine fridge, Wolf induction cooktop plus oven.

 Stipfold
The low budget, family house project posed a challenge of conveniently arranging multiple rooms in small area. Pre-reconstruction edges of the walls were toned down, in order to conform to the new, minimalistic aesthetics and letting two colors prevail in the interior was also the part of the concept.
The white walls and the large mirrors make the space appear sizable. The wooden components of the interior bring an unifying ambience into play. The technical lighting illuminates the rooms without distracting the eye.
CREDITS
Project Leader: Beka Pkhakadze
Copywriter: Mika Motskobili
Photos: Beka Pkhakadze
Location: Tbilisi / Georgia
Type: Residential Interior
Site: 110 sq.m.
Year: 2014
Status: Complete
Find the right local pro for your project

 Rosenberg Kolb Architects
Our clients purchased a brownstone in a row of
eclectic Queen Anne townhouses designed and built
at the same time in the late 19th century. Over the
years the building lost it’s original stoop and an
ornate masonry cornice had been sheared off. The
building had been converted to a multiple dwelling
and many details had been lost. RKA designed a
solution that expanded the living space and provided
a transition from more formal traditional brownstone
spaces to more open and contemporary spaces
suited to a young family. A story was added, set
back from the street to conform to Landmarks
requirements, and the first three floors were
expanded to the rear to create more living space.
The street front and stoop were restored to their
original condition based on historical research and
documentation.
New mechanical and electrical systems and an elevator
were installed along with a state of the art
media, HVAC and lighting control system accessible
from the major living spaces throughout the house.
 Dexksos Inc
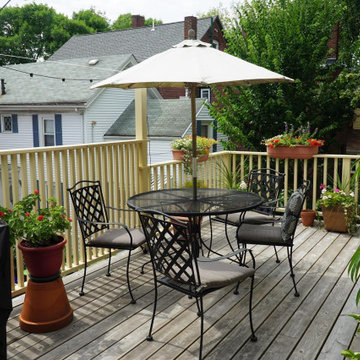
A double decker remodel in the heart of Cambridge. Featuring cedar decking, painted mahogany railings, and an extensive set of stairs. This project was specially permitted because the house was built in the late 1800s and is zoned as a non conforming lot. There were a few extra regulatory hoops to jump through but the effort was worth it. This project really transformed the outdoor space for the whole house! Effect amplified by our clients lovely backyard and garden.

 Treefrog Design
Photos By: Amy Birrer
The home featured was built in 1956 in the height of the atomic age and we wanted to bring it back to its roots. The idea here is to pay homage to the 1950s without repeating them verbatim. In lieu of an aquamarine refrigerator, we used a large white AGA with modern lines and encased it in an aquamarine cabinet. We picked up the same color on the shelving on either side of the stainless Viking range. The cabinets are a framed inset construction with slab drawers and doors. The flat doors and drawers are in keeping with minimal embellishment, but using a framed inset cabinet adds interest to the space and breaks up the conformity.
 Dexksos Inc
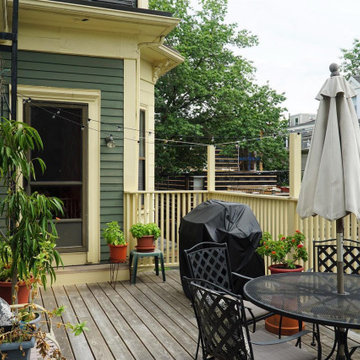
A double decker remodel in the heart of Cambridge. Featuring cedar decking, painted mahogany railings, and an extensive set of stairs. This project was specially permitted because the house was built in the late 1800s and is zoned as a non conforming lot. There were a few extra regulatory hoops to jump through but the effort was worth it. This project really transformed the outdoor space for the whole house! Effect amplified by our clients lovely backyard and garden.
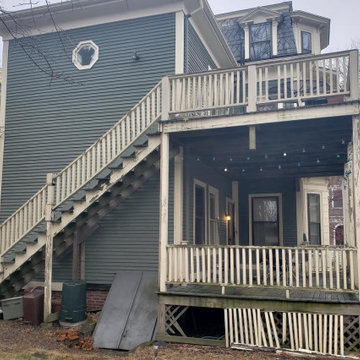 Dexksos Inc
A double decker remodel in the heart of Cambridge. Featuring cedar decking, painted mahogany railings, and an extensive set of stairs. This project was specially permitted because the house was built in the late 1800s and is zoned as a non conforming lot. There were a few extra regulatory hoops to jump through but the effort was worth it. This project really transformed the outdoor space for the whole house! Effect amplified by our clients lovely backyard and garden.

 STAK Architecture
Nestled in a historic residential neighborhood this 1950s Baptist Church was outgrown by its congregation. The building was left unused for 12 years until it was adapted for reuse as a single family home. The home, for a young family of four, was designed with the healthy building principles in mind. The completed house is net zero ready, meaning that all of the systems necessary to convert this house to a net zero home are in place, all that is needed are solar panels. Though the original building was in very rough shape, the design team worked hard to retain as much of the original form as possible. The addition distinguishes itself from the original through materiality and structural articulation. The new form hovers on cantilevers, creating a light touch with the ground plane, in contrast to the heavy form of the original masonry structure. Even though the new building has a modern aesthetic it had to conform to some of the historic neighborhood ordinances of the city. The completed product is loved by the neighborhood, with many people taking their evening walks to pass by their new favorite house.
 Treefrog Design
Photos By: Amy Birrer
The home featured was built in 1956 in the height of the atomic age and we wanted to bring it back to its roots. The idea here is to pay homage to the 1950s without repeating them verbatim. In lieu of an aquamarine refrigerator, we used a large white AGA with modern lines and encased it in an aquamarine cabinet. We picked up the same color on the shelving on either side of the stainless Viking range. The cabinets are a framed inset construction with slab drawers and doors. The flat doors and drawers are in keeping with minimal embellishment, but using a framed inset cabinet adds interest to the space and breaks up the conformity.
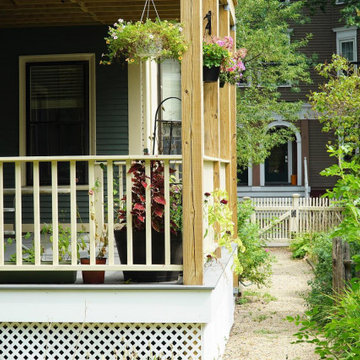 Dexksos Inc
A double decker remodel in the heart of Cambridge. Featuring cedar decking, painted mahogany railings, and an extensive set of stairs. This project was specially permitted because the house was built in the late 1800s and is zoned as a non conforming lot. There were a few extra regulatory hoops to jump through but the effort was worth it. This project really transformed the outdoor space for the whole house! Effect amplified by our clients lovely backyard and garden.
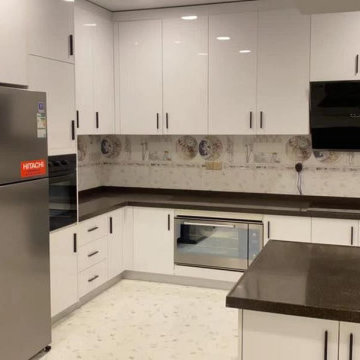
 George Group Cabinetry
Perspective view showcasing the kitchen’s appliance & storage wall zone. Large Hitachi side-by-side refrigerator is fully nestled within matching high-gloss white cabinet framework, adjacent cabinet column houses built-in oven unit seamlessly fitted between upper and lower cabinet banks. Continuous high-gloss wall cabinets extend across the entire upper wall for overhead bulk storage, multi-tier soft-close drawers and base cabinets below offer classified storage for cookware and utensils. Decorative patterned tile backsplash sits between countertop and upper cabinets, dark stone countertop contrasts sharply with bright white cabinet body, sleek black bar handles unify hardware styling, fully conforming to high-spec kitchen standards for Dubai luxury villas.
 STAK Architecture
Nestled in a historic residential neighborhood this 1950s Baptist Church was outgrown by its congregation. The building was left unused for 12 years until it was adapted for reuse as a single family home. The home, for a young family of four, was designed with the healthy building principles in mind. The completed house is net zero ready, meaning that all of the systems necessary to convert this house to a net zero home are in place, all that is needed are solar panels. Though the original building was in very rough shape, the design team worked hard to retain as much of the original form as possible. The addition distinguishes itself from the original through materiality and structural articulation. The new form hovers on cantilevers, creating a light touch with the ground plane, in contrast to the heavy form of the original masonry structure. Even though the new building has a modern aesthetic it had to conform to some of the historic neighborhood ordinances of the city. The completed product is loved by the neighborhood, with many people taking their evening walks to pass by their new favorite house.
 BPC Green Builders, Inc.

This three-bedroom, two-bath home, designed and built to Passive House standards*, is located on a gently sloping hill adjacent to a conservation area in North Stamford. The home was designed by the owner, an architect, for single-floor living.
The home was certified as a US DOE Zero Energy Ready Home. Without solar panels, the home has a HERS score of 34. In the near future, the homeowner intends to add solar panels which will lower the HERS score from 34 to 0. At that point, the home will become a Net Zero Energy Home.
*The home was designed and built to conform to Passive House certification standards but the homeowner opted to forgo Passive House Certification.

 Amazing Spaces
This kitchen renovation involved a complete overhaul of the look and feel of the existing kitchen, and transforming it into a family-friendly kitchen that conformed to the client's aesthetic: modern, rustic and eclectic. The adjacent mudroom, laundry room and powder room were surveyed to see how much flexibility there was to enhance the kitchen layout while improving upon all of the spaces. The homeowners felt strongly about light painted cabinets and let us guide the rest of the design.
This family enters the house mainly through the garage, and enhancing that experience was important to us. We shifted the door to the garage which led to the creation of a rear entrance hall- a perfect place to add cabinetry and counter space to help organize daily clutter. Branching off the hallway is the new mudroom complete with a bench, open and closed storage, and coat hooks; and the laundry room which also features an abundance of storage. The new hallway shifts the circulation toward the rear of the house allowing the new kitchen layout to take advantage of the entire space.
Photo: Peter Krupenye

 Piperbear Designs
About this project:
Originally a single family home, this four unit apartment building was broken up in a way that each apartment has a different layout. The challenge for Piperbear Designs was how to reimagine each space to conform with the needs of the modern tenant – while also adding design flourishes that will make each unit feel special.
Located on historic West Grace in Richmond, Virginia, the property is surrounded by a mix of attractive single family homes and small historic apartment buildings. Walking distance to the Science Museum of Virginia, Monument Ave, many hip restaurants, this block is a sought after location for young professionals moving to Richmond.
Piperbear wanted to restore this building in a manner that respects the history of the area while also adding a design aesthetic that is in touch with the change happening in Richmond.
 Rosenberg Kolb Architects
Our clients purchased a brownstone in a row of
eclectic Queen Anne townhouses designed and built
at the same time in the late 19th century. Over the
years the building lost it’s original stoop and an
ornate masonry cornice had been sheared off. The
building had been converted to a multiple dwelling
and many details had been lost. RKA designed a
solution that expanded the living space and provided
a transition from more formal traditional brownstone
spaces to more open and contemporary spaces
suited to a young family. A story was added, set
back from the street to conform to Landmarks
requirements, and the first three floors were
expanded to the rear to create more living space.
The street front and stoop were restored to their
original condition based on historical research and
documentation.
New mechanical and electrical systems and an elevator
were installed along with a state of the art
media, HVAC and lighting control system accessible
from the major living spaces throughout the house.
 Piperbear Designs
About this project:
Originally a single family home, this four unit apartment building was broken up in a way that each apartment has a different layout. The challenge for Piperbear Designs was how to reimagine each space to conform with the needs of the modern tenant – while also adding design flourishes that will make each unit feel special.
Located on historic West Grace in Richmond, Virginia, the property is surrounded by a mix of attractive single family homes and small historic apartment buildings. Walking distance to the Science Museum of Virginia, Monument Ave, many hip restaurants, this block is a sought after location for young professionals moving to Richmond.
Piperbear wanted to restore this building in a manner that respects the history of the area while also adding a design aesthetic that is in touch with the change happening in Richmond.
 Bill Patterson. Craft Realty.

This is a new build that I helped a long-time client in renting out. Built with efficiency and style in mind. Easy connections to Route 2, I-95 and the train, this easily blends the in-town feel of Lexington, solitude of a lovely suburban neighborhood & great access to the city. This modern masterpiece is beautiful AND it conforms to the latest European passive house building standards. German-designed windows w/the highest levels of thermal efficiency seal out the elements & bathe the interior spaces with natural light. A 3-story staircase w/glass windows gives stunning views of conservation land and is the centerpiece of the house. Radiant heat provides pleasant warmth all winter while green roofing and solar panels insulate and power the home—all contained within a passive-level thermal envelope, ventilated by the latest Zehnder air-exchange technology providing the very best in indoor air quality. The kitchen’s outfitted with top notch appliances: Miele dishwasher, Sub-Zero fridge, Sub-Zero wine fridge, Wolf induction cooktop plus oven.
 Treefrog Design
Photos By: Amy Birrer
The home featured was built in 1956 in the height of the atomic age and we wanted to bring it back to its roots. The idea here is to pay homage to the 1950s without repeating them verbatim. In lieu of an aquamarine refrigerator, we used a large white AGA with modern lines and encased it in an aquamarine cabinet. We picked up the same color on the shelving on either side of the stainless Viking range. The cabinets are a framed inset construction with slab drawers and doors. The flat doors and drawers are in keeping with minimal embellishment, but using a framed inset cabinet adds interest to the space and breaks up the conformity.
29