
Search results for "Conformity" in Home Design Ideas

 Curate by Tara
Mekenzie France Photography
Inspiration for a mid-sized transitional guest carpeted bedroom remodel in Charlotte with beige walls
Inspiration for a mid-sized transitional guest carpeted bedroom remodel in Charlotte with beige walls
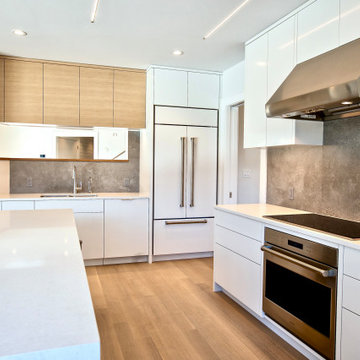
 Bill Patterson. Craft Realty.
This is a new build that I helped a long-time client in renting out. Built with efficiency and style in mind. Easy connections to Route 2, I-95 and the train, this easily blends the in-town feel of Lexington, solitude of a lovely suburban neighborhood & great access to the city. This modern masterpiece is beautiful AND it conforms to the latest European passive house building standards. German-designed windows w/the highest levels of thermal efficiency seal out the elements & bathe the interior spaces with natural light. A 3-story staircase w/glass windows gives stunning views of conservation land and is the centerpiece of the house. Radiant heat provides pleasant warmth all winter while green roofing and solar panels insulate and power the home—all contained within a passive-level thermal envelope, ventilated by the latest Zehnder air-exchange technology providing the very best in indoor air quality. The kitchen’s outfitted with top notch appliances: Miele dishwasher, Sub-Zero fridge, Sub-Zero wine fridge, Wolf induction cooktop plus oven.

 Spray-Net Vancouver
BEFORE photo. Cost-effectively update the look of your kitchen by refinishing your cabinets with Spray-Net! To provide you with superior durability and a flawless finish, we formulated a polyurethane paint for kitchen cabinets that combines the best of all worlds: the adhesion of a soft alkyd, the flexibility of a urethane and the hardness of a polyurethane. This makes our coating flexible enough to avoid cracking, hard enough to avoid chipping, smooth enough to easily wash and tough enough to block stains. All this in a low-toxicity, water-based formulation that conforms to Kitchen Cabinet Manufacturers’ Association (KMCA) standards. Our paint for kitchen cabinets is specially formulated for: laminate, melamine, thermofoil/plastic and wood kitchen cabinets. Give us a call today to book your free in-home consultation! (604) 260-4525
Find the right local pro for your project
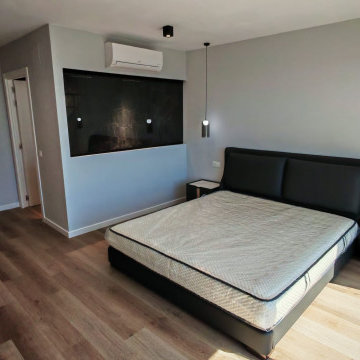
 George Group Cabinetry
Complete view of the principal master bedroom with soft grey matte wall finish. A large embedded decorative mirror background wall serves as the bed head accent, with two slim pendant bedside lamps hanging symmetrically above the bed. Curved leather upholstered bed frame matches two floating split-design nightstands with hidden storage drawers, wall-mounted air conditioner neatly arranged on upper wall. The far doorway leads to a walk-in storage cabinet area with embedded linear ambient lighting, light wood flooring unifies the whole house ground material, the overall low-saturation minimalist style conforms to mainstream high-end bedroom design trends on Spain’s Costa Brava and Costa del Sol coastal villa belt.
 Spray-Net Vancouver
AFTER photo.
Cost-effectively update the look of your kitchen by refinishing your cabinets with Spray-Net!
To provide you with superior durability and a flawless finish, we formulated a polyurethane paint for kitchen cabinets that combines the best of all worlds: the adhesion of a soft alkyd, the flexibility of a urethane and the hardness of a polyurethane. This makes our coating flexible enough to avoid cracking, hard enough to avoid chipping, smooth enough to easily wash and tough enough to block stains. All this in a low-toxicity, water-based formulation that conforms to Kitchen Cabinet Manufacturers’ Association (KMCA) standards.
Our paint for kitchen cabinets is specially formulated for: laminate, melamine, thermofoil/plastic and wood kitchen cabinets.
Give us a call today to book your free in-home consultation!
(604) 260-4525
 Bill Patterson. Craft Realty.
This is a new build that I helped a long-time client in renting out. Built with efficiency and style in mind. Easy connections to Route 2, I-95 and the train, this easily blends the in-town feel of Lexington, solitude of a lovely suburban neighborhood & great access to the city. This modern masterpiece is beautiful AND it conforms to the latest European passive house building standards. German-designed windows w/the highest levels of thermal efficiency seal out the elements & bathe the interior spaces with natural light. A 3-story staircase w/glass windows gives stunning views of conservation land and is the centerpiece of the house. Radiant heat provides pleasant warmth all winter while green roofing and solar panels insulate and power the home—all contained within a passive-level thermal envelope, ventilated by the latest Zehnder air-exchange technology providing the very best in indoor air quality. The kitchen’s outfitted with top notch appliances: Miele dishwasher, Sub-Zero fridge, Sub-Zero wine fridge, Wolf induction cooktop plus oven.
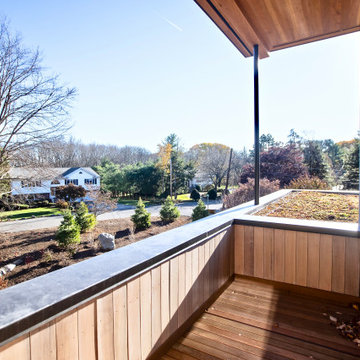 Bill Patterson. Craft Realty.
This is a new build that I helped a long-time client in renting out. Built with efficiency and style in mind. Easy connections to Route 2, I-95 and the train, this easily blends the in-town feel of Lexington, solitude of a lovely suburban neighborhood & great access to the city. This modern masterpiece is beautiful AND it conforms to the latest European passive house building standards. German-designed windows w/the highest levels of thermal efficiency seal out the elements & bathe the interior spaces with natural light. A 3-story staircase w/glass windows gives stunning views of conservation land and is the centerpiece of the house. Radiant heat provides pleasant warmth all winter while green roofing and solar panels insulate and power the home—all contained within a passive-level thermal envelope, ventilated by the latest Zehnder air-exchange technology providing the very best in indoor air quality. The kitchen’s outfitted with top notch appliances: Miele dishwasher, Sub-Zero fridge, Sub-Zero wine fridge, Wolf induction cooktop plus oven.

 Studio H2O
Pool and backyard landscaping are the only previous features that remained from the original home, minus a few walls on the interior and newly installed waterless grass for the ground cover.
Exterior patio with Porcelain Wood Grain tiles.
Designed with a standing seam metal roof, with internal drainage system for hidden gutters design. Rain chain and rain barrels for rain harvesting.
Retrofitted with Hardy Frames prefabricated shear walls for up to date earthquake safety. Opening both walls to the backyard, there are now two 14' folding doors allowing the inside and outside to merge.
http://www.hardyframe.com/HF/index.html
Amy J Smith Photography
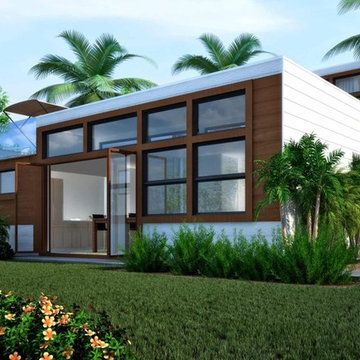
 NewWest Homes
Kona beach was designed to stack in multiple sections which can be placed on the ground or on top of a carport or garage structure. On the ground it can be built to manufactured home specifics in parks or on private land and built ob top of stilts or a garage it would conform to Modular codes suitable for private property or acreage. This home has a great room concept with high windows which step down to allow for a upper deck design. The folding doors across the front are a popular option for upscale homes on the west coast and Hawaii and allow for lots of fresh air and outdoor living,
Once inside, windows have been planned to maximize cross ventilation. There is a dedicated master bedroom, hall with laundry, full bath and kitchen. The open concept living room has it’s own small shower bath, which can be handicap friendly, and can also be partitioned off for company to sleep over.
The fun part of this getaway home is taking the back stairs up to the roof deck where one can lounge behind the protective glass rail and sip a mai tai.

 White Sands Coastal Development
In Southern California there are pockets of darling cottages built in the early 20th century that we like to call jewelry boxes. They are quaint, full of charm and usually a bit cramped. Our clients have a growing family and needed a modern, functional home. They opted for a renovation that directly addressed their concerns.
When we first saw this 2,170 square-foot 3-bedroom beach cottage, the front door opened directly into a staircase and a dead-end hallway. The kitchen was cramped, the living room was claustrophobic and everything felt dark and dated.
The big picture items included pitching the living room ceiling to create space and taking down a kitchen wall. We added a French oven and luxury range that the wife had always dreamed about, a custom vent hood, and custom-paneled appliances.
We added a downstairs half-bath for guests (entirely designed around its whimsical wallpaper) and converted one of the existing bathrooms into a Jack-and-Jill, connecting the kids’ bedrooms, with double sinks and a closed-off toilet and shower for privacy.
In the bathrooms, we added white marble floors and wainscoting. We created storage throughout the home with custom-cabinets, new closets and built-ins, such as bookcases, desks and shelving.
White Sands Design/Build furnished the entire cottage mostly with commissioned pieces, including a custom dining table and upholstered chairs. We updated light fixtures and added brass hardware throughout, to create a vintage, bo-ho vibe.
The best thing about this cottage is the charming backyard accessory dwelling unit (ADU), designed in the same style as the larger structure. In order to keep the ADU it was necessary to renovate less than 50% of the main home, which took some serious strategy, otherwise the non-conforming ADU would need to be torn out. We renovated the bathroom with white walls and pine flooring, transforming it into a get-away that will grow with the girls.
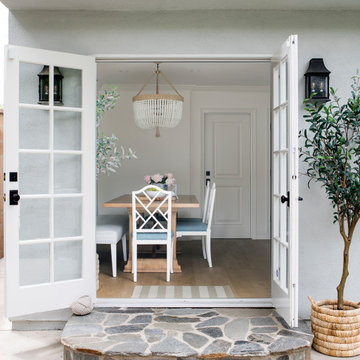 White Sands Coastal Development
 In Southern California there are pockets of darling cottages built in the early 20th century that we like to call jewelry boxes. They are quaint, full of charm and usually a bit cramped. Our clients have a growing family and needed a modern, functional home. They opted for a renovation that directly addressed their concerns.
When we first saw this 2,170 square-foot 3-bedroom beach cottage, the front door opened directly into a staircase and a dead-end hallway. The kitchen was cramped, the living room was claustrophobic and everything felt dark and dated.
The big picture items included pitching the living room ceiling to create space and taking down a kitchen wall. We added a French oven and luxury range that the wife had always dreamed about, a custom vent hood, and custom-paneled appliances.
We added a downstairs half-bath for guests (entirely designed around its whimsical wallpaper) and converted one of the existing bathrooms into a Jack-and-Jill, connecting the kids’ bedrooms, with double sinks and a closed-off toilet and shower for privacy.
In the bathrooms, we added white marble floors and wainscoting. We created storage throughout the home with custom-cabinets, new closets and built-ins, such as bookcases, desks and shelving.
White Sands Design/Build furnished the entire cottage mostly with commissioned pieces, including a custom dining table and upholstered chairs. We updated light fixtures and added brass hardware throughout, to create a vintage, bo-ho vibe.
The best thing about this cottage is the charming backyard accessory dwelling unit (ADU), designed in the same style as the larger structure. In order to keep the ADU it was necessary to renovate less than 50% of the main home, which took some serious strategy, otherwise the non-conforming ADU would need to be torn out. We renovated the bathroom with white walls and pine flooring, transforming it into a get-away that will grow with the girls.

 Piperbear Designs
Originally a single family home, this four unit apartment building was broken up in a way that each apartment has a different layout. The challenge for Piperbear Designs was how to reimagine each space to conform with the needs of the modern tenant – while also adding design flourishes that will make each unit feel special.
Located on historic West Grace in Richmond, Virginia, the property is surrounded by a mix of attractive single family homes and small historic apartment buildings. Walking distance to the Science Museum of Virginia, Monument Ave, many hip restaurants, this block is a sought after location for young professionals moving to Richmond.
Piperbear wanted to restore this building in a manner that respects the history of the area while also adding a design aesthetic that is in touch with the change happening in Richmond.

 Stipfold
The low budget, family house project posed a challenge of conveniently arranging multiple rooms in small area. Pre-reconstruction edges of the walls were toned down, in order to conform to the new, minimalistic aesthetics and letting two colors prevail in the interior was also the part of the concept.
The white walls and the large mirrors make the space appear sizable. The wooden components of the interior bring an unifying ambience into play. The technical lighting illuminates the rooms without distracting the eye.
CREDITS
Project Leader: Beka Pkhakadze
Copywriter: Mika Motskobili
Photos: Beka Pkhakadze
Location: Tbilisi / Georgia
Type: Residential Interior
Site: 110 sq.m.
Year: 2014
Status: Complete
 Spray-Net Vancouver
AFTER photo. Cost-effectively update the look of your kitchen by refinishing your cabinets with Spray-Net! To provide you with superior durability and a flawless finish, we formulated a polyurethane paint for kitchen cabinets that combines the best of all worlds: the adhesion of a soft alkyd, the flexibility of a urethane and the hardness of a polyurethane. This makes our coating flexible enough to avoid cracking, hard enough to avoid chipping, smooth enough to easily wash and tough enough to block stains. All this in a low-toxicity, water-based formulation that conforms to Kitchen Cabinet Manufacturers’ Association (KMCA) standards. Our paint for kitchen cabinets is specially formulated for: laminate, melamine, thermofoil/plastic and wood kitchen cabinets. Give us a call today to book your free in-home consultation! (604) 260-4525
 Spray-Net Vancouver
BEFORE photo.
Cost-effectively update the look of your kitchen by refinishing your cabinets with Spray-Net!
To provide you with superior durability and a flawless finish, we formulated a polyurethane paint for kitchen cabinets that combines the best of all worlds: the adhesion of a soft alkyd, the flexibility of a urethane and the hardness of a polyurethane. This makes our coating flexible enough to avoid cracking, hard enough to avoid chipping, smooth enough to easily wash and tough enough to block stains. All this in a low-toxicity, water-based formulation that conforms to Kitchen Cabinet Manufacturers’ Association (KMCA) standards.
Our paint for kitchen cabinets is specially formulated for: laminate, melamine, thermofoil/plastic and wood kitchen cabinets.
Give us a call today to book your free in-home consultation!
(604) 260-4525

 Maughan Design & Remodel
Eat-in kitchen - mid-sized transitional galley cork floor eat-in kitchen idea in Portland with a farmhouse sink, shaker cabinets, white cabinets, soapstone countertops, yellow backsplash, ceramic backsplash, stainless steel appliances and no island
 Studio 34 Furniture and Design
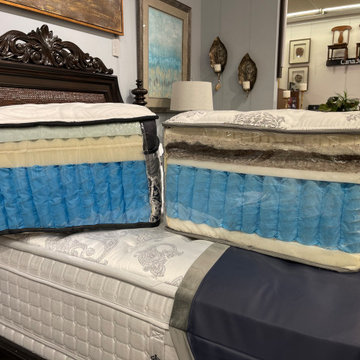
The Kingsdown "Vintage Collection® (seen here on the right) uses the finest natural materials exquisitely handcrafted by mattress artisans.
Elegant tufted damask cover
The ultra-luxurious sleep experience of a Vintage mattress is accentuated by a woven wool fabric and infused gel fibers for a cooling, pressure-relieving comfort.
Nature’s finest materials
The breathable and moisture wicking qualities of 100% cotton, Joma and alpaca wool and genuine horsehair combine for a remarkably soft and long-lasting sleep experience.
Specialized latex foam
Latex foam is known for its enhanced supportive qualities and resiliency and when combined with Kingsdown Airlfow technology, Vintage offers unmatched air circulation.
Tri-Zoned Wrapped Coils
Three unique zones with additional lumbar support and individually wrapped coils are designed to contour the body for personalized support to both sleep partners.
-Adjustable Base Friendly
A top of the line mattress, the Vintage collection offers full body support and comfort the embodies luxurious qualities and the ultimate in mattress technology with full body surround® construction
-Sizes: twin, full, queen, king and California king.
-Firm to ultra-plush made with natural sleep inducing material
-Premium latex and body conforming foam offer unmatched comfort
-10 year warranty.
~~~~~~~
Kingsdown "Passions" Mattress (seen on the left)
Fresh Comfort® quilt.
A luxurious touch with a beautifully handcrafted, quilted cover made with cooling gel fibers and cool quilting foam to regulate body temperature for comfort.
CoolActive memory foam
You’ll love the body conforming support a Passions mattress offers. The cooling gel memory foam pulls heat away from the body and airflow channels increases breathability.
Specialized latex comfort
Latex delivers the perfect balance of resiliency, pressure relief and cooling airflow.
Tri-zoned individually wrapped coils
A proprietary body of sleep knowledge informed a three zone innerspring design of individually wrapped coils. This body contouring system provides personalized support on each side of the bed with firm lumbar support where the body needs it most.
Motion separation foam
This undetectable foam divider mitigates partner disturbance throughout the night.
Adjustable Base Friendly
 Piperbear Designs
About this project:
Originally a single family home, this four unit apartment building was broken up in a way that each apartment has a different layout. The challenge for Piperbear Designs was how to reimagine each space to conform with the needs of the modern tenant – while also adding design flourishes that will make each unit feel special.
Located on historic West Grace in Richmond, Virginia, the property is surrounded by a mix of attractive single family homes and small historic apartment buildings. Walking distance to the Science Museum of Virginia, Monument Ave, many hip restaurants, this block is a sought after location for young professionals moving to Richmond.
Piperbear wanted to restore this building in a manner that respects the history of the area while also adding a design aesthetic that is in touch with the change happening in Richmond.

 Penza Bailey Architects
PBA designed the renovation of this two story, 1,800 square foot, Henderson’s Wharf penthouse condominium in the historic Fell’s Point community to take advantage of the breathtaking views of Baltimore’s Inner Harbor. The existing floor plan was configured with living spaces on the lower level, and bedrooms with terraces on the upper level: PBA inverted the layout by creating a generous foyer at the lower level entry with a stair leading to the living spaces on the upper level. The lower level was renovated for a master suite and guest bedroom, while the upper floor was converted to an open great room taking advantage of the breathtaking views of the Harbor (along with a powder room, office and laundry room). The project presented very difficult challenges since sanitary plumbing lines could not be relocated due to the unavailability of access from the unit below, so the design was forced to conform with existing lower level plumbing locations. In addition, PBA utilized computer aided design (BIM) to route ductwork throughout the unit due to extremely limited space.
 Piperbear Designs
Originally a single family home, this four unit apartment building was broken up in a way that each apartment has a different layout. The challenge for Piperbear Designs was how to reimagine each space to conform with the needs of the modern tenant – while also adding design flourishes that will make each unit feel special.
Located on historic West Grace in Richmond, Virginia, the property is surrounded by a mix of attractive single family homes and small historic apartment buildings. Walking distance to the Science Museum of Virginia, Monument Ave, many hip restaurants, this block is a sought after location for young professionals moving to Richmond.
Piperbear wanted to restore this building in a manner that respects the history of the area while also adding a design aesthetic that is in touch with the change happening in Richmond.
31