
Search results for "Confuse" in Home Design Ideas
 JAUREGUI Architecture Interiors Construction
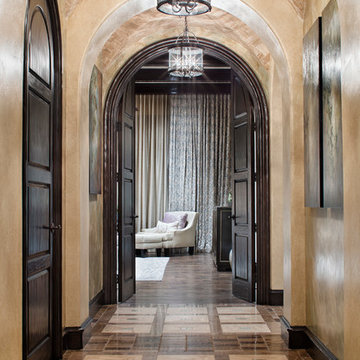
Example of a tuscan hallway design in Houston with beige walls

 Webber + Studio, Architects
Casey Dunn Photography
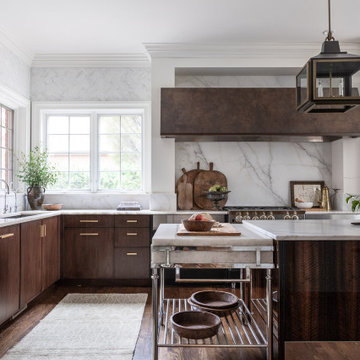
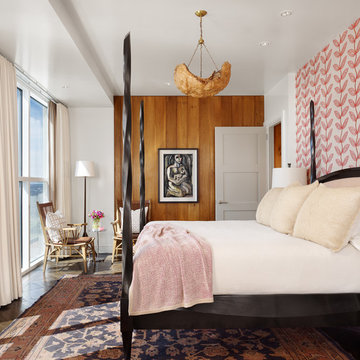
Inspiration for a contemporary dark wood floor bedroom remodel in Austin with multicolored walls
Inspiration for a contemporary dark wood floor bedroom remodel in Austin with multicolored walls
Find the right local pro for your project


 Closet Solutions
Stunning dressing room island with tons of hanging space, and mirrors everywhere. It's easy to confuse this home wardrobe with a high-end retail boutique.

 Sarah Greenman
Photo: Sarah Greenman © 2015 Houzz
Inspiration for an eclectic bathroom remodel in Dallas
Inspiration for an eclectic bathroom remodel in Dallas

 Three Roses Interiors
Master bath "Confusion" marble countertop detail with biscuit undermount sink and single handle faucet.
Large island style master beige tile and marble tile ceramic tile and beige floor doorless shower photo in Hawaii with flat-panel cabinets, brown cabinets, an undermount tub, a one-piece toilet, beige walls, an undermount sink, marble countertops and brown countertops
Large island style master beige tile and marble tile ceramic tile and beige floor doorless shower photo in Hawaii with flat-panel cabinets, brown cabinets, an undermount tub, a one-piece toilet, beige walls, an undermount sink, marble countertops and brown countertops
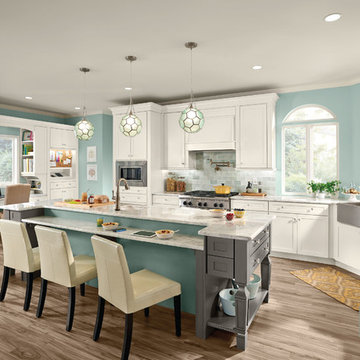
 KraftMaid
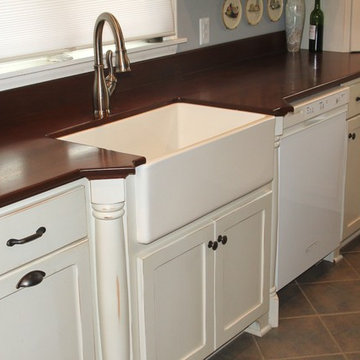
Tidiness from messiness. Peace from confusion. Control from chaos. Life is easier (and a whole lot prettier!) in this white and gray Command Center Kitchen.

 M A Jaworski Landscape Design
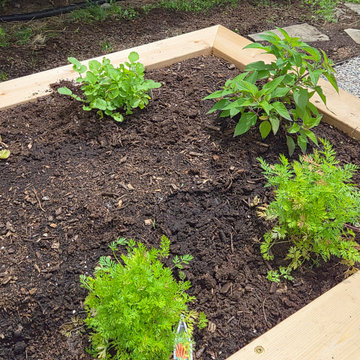
During planting in June: in a slightly shadier area (bed #2), herbs and spring root vegetables (carrots, beets etc.) which prefer the cooler conditions are all planted together. Companion planting of herbs is used to attract pollinators, confuse and deter pests, and boost the productivity of the garden.
 LHI Company LLC
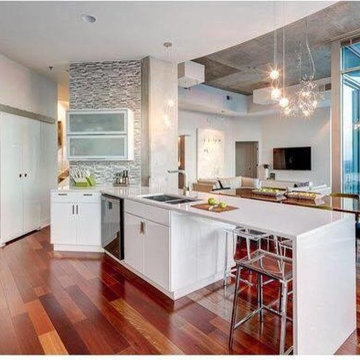
This kitchen in the heights is a beautiful box of light: walls and furniture have been chosen in radiant white color becoming the main protagonist of the space, which multiplies the clarity and makes it appear with more light, however the touch of color does not May lack, the wood floor that goes between red and copper tints fill with brightness and warm tones all the area of the kitchen sometimes confusing with the sunset of the city.
 Floor Coverings International of Monmouth County
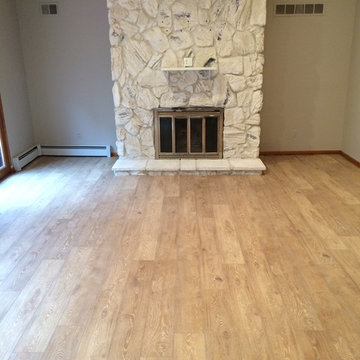
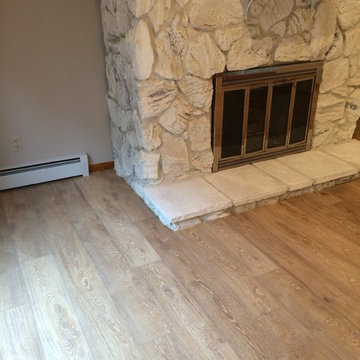
This rather large family room remodeling project was done with a wide plank laminate floor. This product is made by KronoSwiss and this is from their Grand Oak Collection. It's a wide plank 12MM thick oak visual with an AC5 rating (very durable) with a very authentic look. Many have confused this laminate product with a real wide plank oak floor.

 Floor Coverings International of Monmouth County
This rather large family room remodeling project was done with a wide plank laminate floor. This product is made by KronoSwiss and this is from their Grand Oak Collection. It's a wide plank 12MM thick oak visual with an AC5 rating (very durable) with a very authentic look. Many have confused this laminate product with a real wide plank oak floor.

 Burdge & Associates Architects

At home spa and wellness center. Steam room, sauna, shower, massage room, gym.
Inspiration for a modern home gym remodel in Los Angeles
Inspiration for a modern home gym remodel in Los Angeles
 Frankel Design Build
Connie Anderson
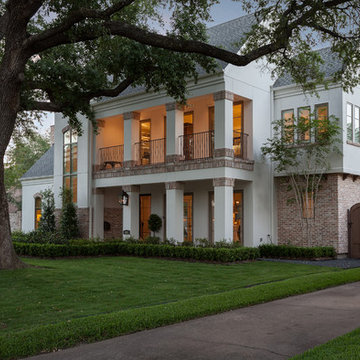
Example of a huge classic white two-story mixed siding gable roof design in Houston with a shingle roof
Example of a huge classic white two-story mixed siding gable roof design in Houston with a shingle roof
 Carlyle Homes
David White Photography
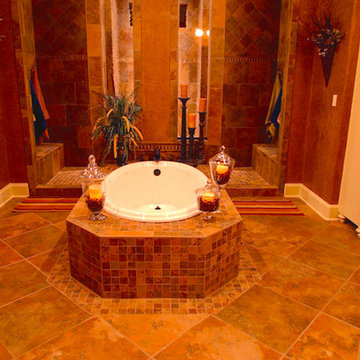
Small island style black tile and ceramic tile mosaic tile floor freestanding bathtub photo in Houston with a vessel sink, recessed-panel cabinets, beige cabinets, tile countertops and yellow walls
Small island style black tile and ceramic tile mosaic tile floor freestanding bathtub photo in Houston with a vessel sink, recessed-panel cabinets, beige cabinets, tile countertops and yellow walls
 Modus Enterprises Ltd
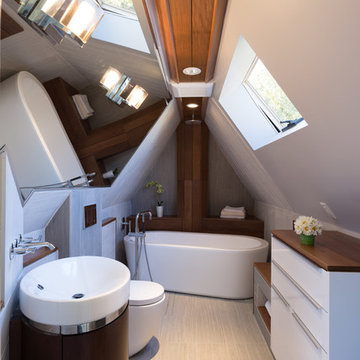
Bathroom - small transitional beige tile and ceramic tile bathroom idea in Vancouver with flat-panel cabinets and wood countertops
 Soft Square Naples
Knoll Inc
www.softsquare.com
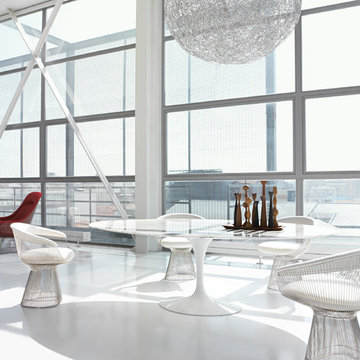
Saarinen Dining Table - 78" Oval by Eero Saarinen 1957
With the Pedestal Collection, Eero Saarinen resolved the "ugly, confusing, unrestful world" underneath tables and chairs. The collection is a defining accomplishment of modern design and a timeless addition to your home—a true classic.
13