
Search results for "Confuse" in Home Design Ideas

 Eco Design & Builders Inc.
I copied from the previous page which cover it all.
No need confusion...
I hope you understand.

Kitchen - large french country u-shaped light wood floor and multicolored floor kitchen idea in Los Angeles with an undermount sink, shaker cabinets, green cabinets, quartzite countertops, multicolored backsplash, ceramic backsplash, an island and black countertops
Kitchen - large french country u-shaped light wood floor and multicolored floor kitchen idea in Los Angeles with an undermount sink, shaker cabinets, green cabinets, quartzite countertops, multicolored backsplash, ceramic backsplash, an island and black countertops

Find the right local pro for your project
 Design By Alicia
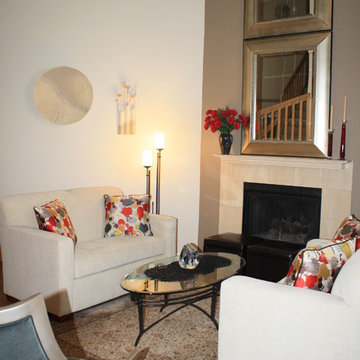
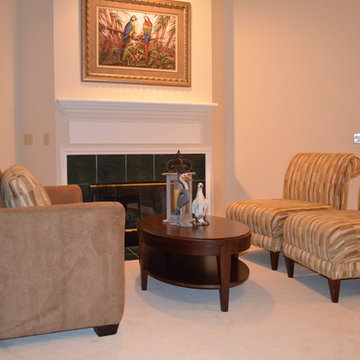
Challenges can be blessing in disguise. A very narrow space can be transformed by creating a focal point and building around that strength. Rearranging this floor plan and creating a conversational space with the correct size furniture and purpose transformed this confusing space into a show stopper. Multiple mirrors created a dramatic focal point to the fireplace as well as spread light into a tall room with little lighting. Neutral walls and warm pops of color updated this space into a transitionally styled family living space.
 Donna Mancini Interiors & Flooring
The living room of this home was confusing to buyers until it was staged. Buyers then didn't have to visualize how furniture was going to be placed in that room.
 Compelling Homes
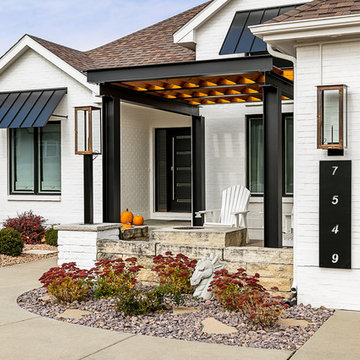
Example of a mid-sized minimalist white one-story stone house exterior design with a hip roof and a shingle roof

 Erica Bryen Design

Inspiration for a mid-sized contemporary formal and open concept light wood floor and beige floor living room remodel in Orange County with white walls
 Three Roses Interiors

Master bath "Confusion" marble countertop detail with biscuit undermount sink and single handle faucet.
Inspiration for a large tropical master beige tile and marble tile ceramic tile and beige floor doorless shower remodel in Hawaii with flat-panel cabinets, brown cabinets, an undermount tub, a one-piece toilet, beige walls, an undermount sink, marble countertops and brown countertops
Inspiration for a large tropical master beige tile and marble tile ceramic tile and beige floor doorless shower remodel in Hawaii with flat-panel cabinets, brown cabinets, an undermount tub, a one-piece toilet, beige walls, an undermount sink, marble countertops and brown countertops
 Soft Square Naples
Knoll Inc
www.softsquare.com
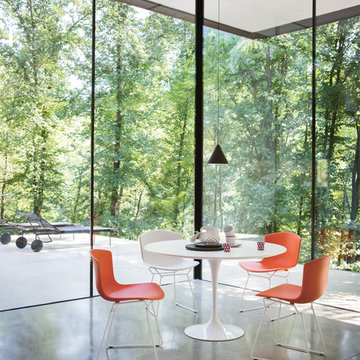
Saarinen Dining Table - 42" Round by Eero Saarinen 1957
With the Pedestal Collection, Eero Saarinen resolved the "ugly, confusing, unrestful world" underneath tables and chairs. The collection is a defining accomplishment of modern design and a timeless addition to your home—a true classic.
 Todd Lord
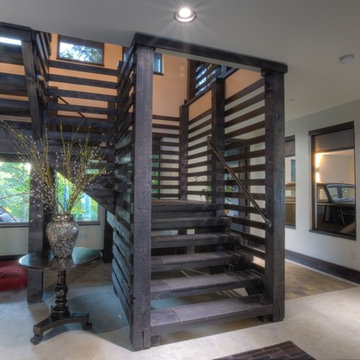
A dark stain timber free standing staircase is emphasized by the light from windows used on the adjoining outdoor rooms. The main level of the house is poured slab concrete and leads directly to the outdoor areas, Designed to allow for indoor-outdoor traffic without cross-room confusion. A growing trend in designs for homes is to pretty much bring the car into the lifestyle, The Bentley Longhouse features a collectors display garage, in addition to a flanking 3 car garage for daily parking and storage needs.
 Katz Builders, Inc.
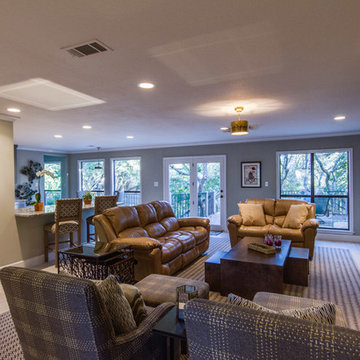
Home had stone fireplace and mantle that matched the exterior stone of the home (Austin Limestone) along with a raised hearth. Dark, narrow plank hardwood flooring was removed as was the second double door in the great room. It was replaced by a large operable window to match window in the breakfast area. Although the space was already light and airy so many doors created confusion as to which door to use to exit. Additional can lighting was added and all lighting was changed out for LED Fourwalls Photography

 Western DuPage Landscaping, Inc.
Example of a large classic backyard stone patio design in Chicago with a fire pit and a pergola
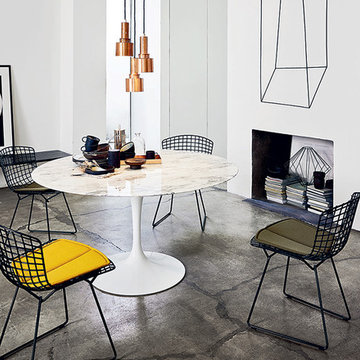 Soft Square Naples
Knoll Inc
www.softsquare.com
Saarinen Dining Table - 47" Round by Eero Saarinen 1957
With the Pedestal Collection, Eero Saarinen resolved the "ugly, confusing, unrestful world" underneath tables and chairs. The collection is a defining accomplishment of modern design and a timeless addition to your home—a true classic.
47" Table seats 4-5 people.
 Three Roses Interiors
Master bath "Confusion" marble countertop detail with biscuit undermount sink and single handle faucet.
Example of a large island style master beige tile and marble tile ceramic tile and beige floor doorless shower design in Hawaii with flat-panel cabinets, brown cabinets, an undermount tub, a one-piece toilet, beige walls, an undermount sink, marble countertops and brown countertops
Example of a large island style master beige tile and marble tile ceramic tile and beige floor doorless shower design in Hawaii with flat-panel cabinets, brown cabinets, an undermount tub, a one-piece toilet, beige walls, an undermount sink, marble countertops and brown countertops
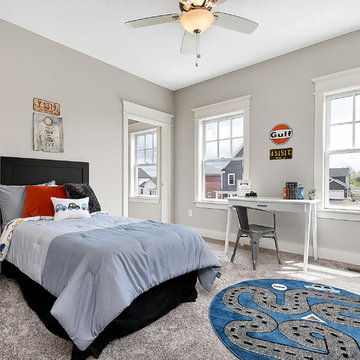
 Sanctuary Staging and Styling, LLC
Staged by Sanctuary Staging, Photo by JPG Media
Inspiration for a transitional carpeted and gray floor kids' room remodel in Columbus with gray walls
Inspiration for a transitional carpeted and gray floor kids' room remodel in Columbus with gray walls
 Fresh Designs Home Staging & Interiors
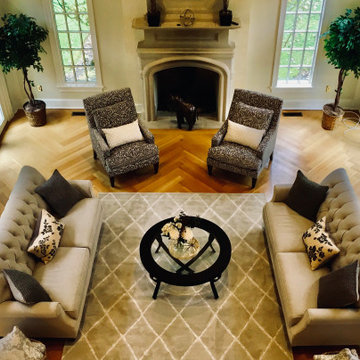
The large expanse of this beautiful but previously vacant Chester Springs home left buyers confused as to where furniture could be placed. Once staged, buyers quickly understood all the rooms and offers came rolling in!
 Wills Design Associates

Large eclectic open concept concrete floor and gray floor living room library photo in New York with white walls, a tv stand and no fireplace


17