
Search results for "Confuse" in Home Design Ideas
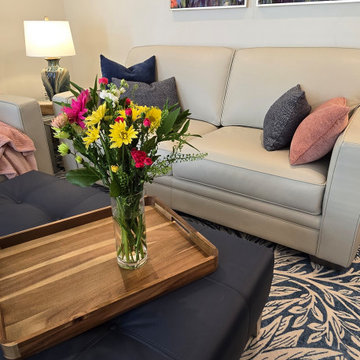
 Barbara Purdy - Purdy & Associates Design
This project In Orleans, Ontario, Canada was a total transformation of the space from tired, confusing and dated to clean, crisp and colourful. The many accessories and details provide a nod to traditional with a modern take. The open concept space, has the colour scheme carry through to the family room with a custom fireplace built in and custom furniture, sourced with the help of Purdy & Associates Design.

 Eve Gianni Art + Design
Whether choosing to purchase, commission, or lease & rotate your art collection, we provide concept-driven and budget-appropriate options to realize your vision. The art market can be overwhelming, time-consuming, and confusing but after almost a decade in the contemporary art world, and a deep passion, we will source, present, negotiate and facilitate each step of this exciting process. Regardless of whether you are searching for a specific piece of art to accent your home or curating an art collection allow us to offer suggestions to bring your space to life!
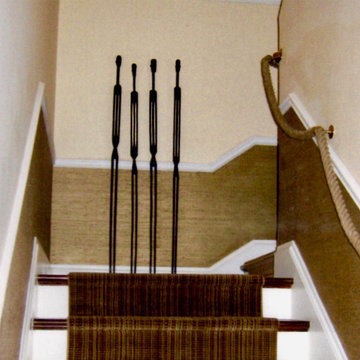 Eve Gianni Art + Design
Whether choosing to purchase, commission, or lease & rotate your art collection, we provide concept-driven and budget-appropriate options to realize your vision. The art market can be overwhelming, time-consuming, and confusing but after almost a decade in the contemporary art world, and a deep passion, we will source, present, negotiate and facilitate each step of this exciting process. Regardless of whether you are searching for a specific piece of art to accent your home or curating an art collection allow us to offer suggestions to bring your space to life!
Find the right local pro for your project

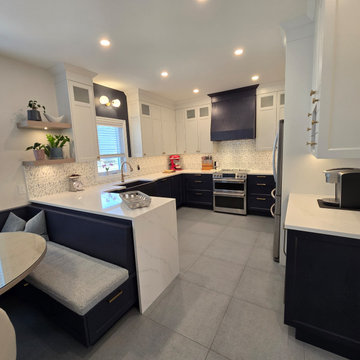 Barbara Purdy - Purdy & Associates Design
This project In Orleans, Ontario, Canada was a total transformation of the space from tired, confusing and dated to clean, crisp and colourful. The many accessories and details provide a nod to traditional with a modern take. The open concept space, has the colour scheme carry through to the family room with a custom fireplace built in and custom furniture, sourced with the help of Purdy & Associates Design.
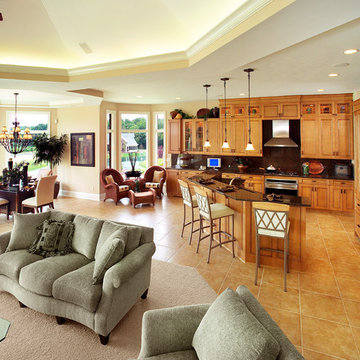
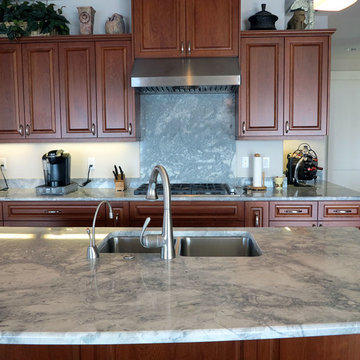
 Rhoads Estate Homes, LLC
Example of a large classic l-shaped porcelain tile kitchen design with an undermount sink, recessed-panel cabinets, medium tone wood cabinets, granite countertops, stone slab backsplash, stainless steel appliances and an island
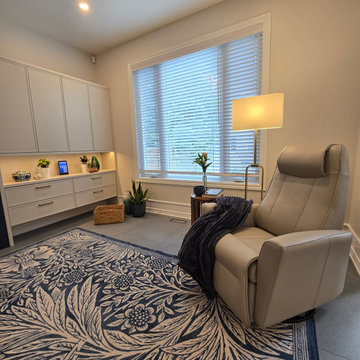 Barbara Purdy - Purdy & Associates Design
This project In Orleans, Ontario, Canada was a total transformation of the space from tired, confusing and dated to clean, crisp and colourful. The many accessories and details provide a nod to traditional with a modern take. The open concept space, has the colour scheme carry through to the family room with a custom fireplace built in and custom furniture, sourced with the help of Purdy & Associates Design.
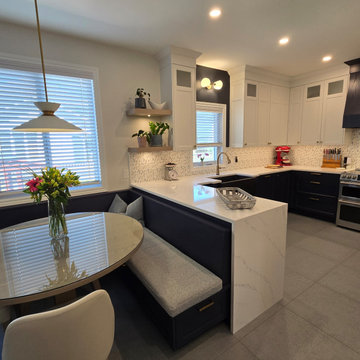 Barbara Purdy - Purdy & Associates Design
This project In Orleans, Ontario, Canada was a total transformation of the space from tired, confusing and dated to clean, crisp and colourful. The many accessories and details provide a nod to traditional with a modern take. The open concept space, has the colour scheme carry through to the family room with a custom fireplace built in and custom furniture, sourced with the help of Purdy & Associates Design.
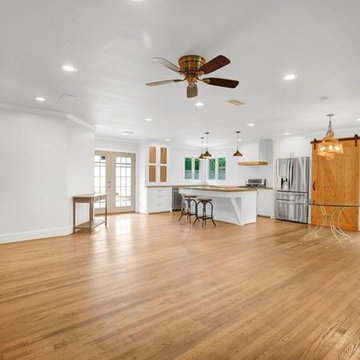
 Morris Modern Homes LLC
Remodel by Morris Minis Homebuilders
What was once a divided space with a confusing layout, and no dedicated laundry, is now an open modern concept with plenty of natural light, and of course, a dedicated laundry! A wall once divided the room into kitchen and den, creating a dark side of the house in morning and afternoon as the sun rolled through. Now light glistens through front to back. Double casement vinyl windows replaced the old smaller up and down metal sliders from the 50's.
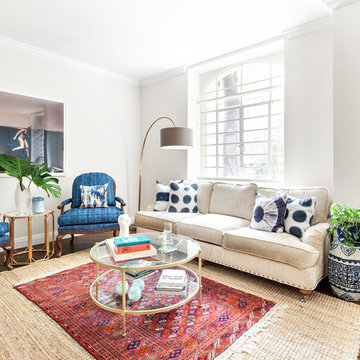
 Embryo Design Group
Transform your family room effortlessly depending on whether you want to relax, play games, read, or watch TV together. Unclutter the coffee table and reduce confusion with the simplicity of a single remote the entire family can use to control everything: TV, music, streaming content, DVD player, lights, shades and temperature. Home entertainment equipment can be concealed so you only see and hear it when you want to and your family room keeps the sense of style you desire.

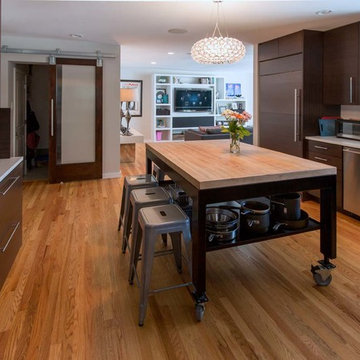 Embryo Design Group
Transform your family room effortlessly depending on whether you want to relax, play games, read, or watch TV together. Unclutter the coffee table and reduce confusion with the simplicity of a single remote the entire family can use to control everything: TV, music, streaming content, DVD player, lights, shades and temperature. Home entertainment equipment can be concealed so you only see and hear it when you want to and your family room keeps the sense of style you desire.

 Eaton Custom Homes

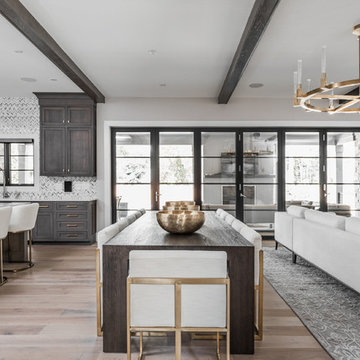
The goal in building this home was to create an exterior esthetic that elicits memories of a Tuscan Villa on a hillside and also incorporates a modern feel to the interior.
Modern aspects were achieved using an open staircase along with a 25' wide rear folding door. The addition of the folding door allows us to achieve a seamless feel between the interior and exterior of the house. Such creates a versatile entertaining area that increases the capacity to comfortably entertain guests.
The outdoor living space with covered porch is another unique feature of the house. The porch has a fireplace plus heaters in the ceiling which allow one to entertain guests regardless of the temperature. The zero edge pool provides an absolutely beautiful backdrop—currently, it is the only one made in Indiana. Lastly, the master bathroom shower has a 2' x 3' shower head for the ultimate waterfall effect. This house is unique both outside and in.

 PlushGrass Custom Synthetic Turf
Artificial grass requires no mowing, watering, or fertilizing. Dog urine won't stain or discolor the artificial grass. Clean ups on artificial grass are easier than on natural grass. If you're tired of re-sodding year after year due to your dogs then consider an artificial grass dog run from PlushGrass. Additionally, your dog(s) won't track dust or mud into the house with an artificial lawn or dog run area.
 Embryo Design Group
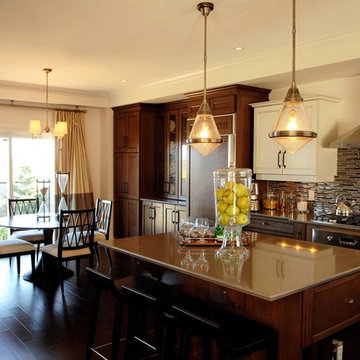
Transform your family room effortlessly depending on whether you want to relax, play games, read, or watch TV together. Unclutter the coffee table and reduce confusion with the simplicity of a single remote the entire family can use to control everything: TV, music, streaming content, DVD player, lights, shades and temperature. Home entertainment equipment can be concealed so you only see and hear it when you want to and your family room keeps the sense of style you desire.
 Ryan Group Architects
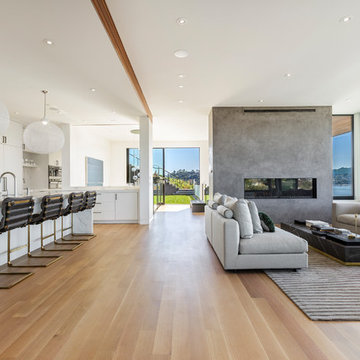
Open Plan Living, Dining, Kitchen
Mid-sized trendy open concept light wood floor and brown floor living room photo in San Francisco with white walls, a ribbon fireplace and a plaster fireplace
Mid-sized trendy open concept light wood floor and brown floor living room photo in San Francisco with white walls, a ribbon fireplace and a plaster fireplace
 uniquely yours designs
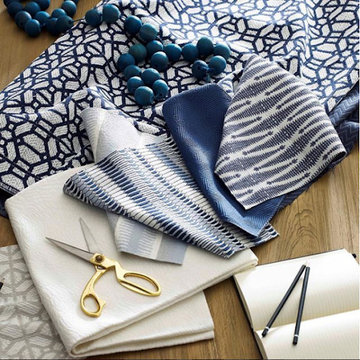
WHAT TYPE OF FABRIC TO USE FOR UPHOLSTERY ?
When it comes to upholstery, you might be a little confused on what type of fabric you’re looking for. Choosing an upholstery fabric can be difficult with so many options nowadays. You could source natural fabrics or synthetics but choosing a fabric for the right situation will ensure a longer lifespan of your furniture.
The different types of upholstery fabric include cotton, linen, wool, leather, acetate, hemp, silk, polyester, polypropylene, acrylic, rayon, and nylon. Upholstery fabric can be constructed from one type of yarn or a blend of yarns. Choosing the correct upholstery fabric will ensure the longevity of your furniture.
Call us to make an appointment to take a look at our large selection of upholstery fabrics. We also have several local upholstery companies to recover your existing furniture.
Uniquely Yours Designs
813-932-2646
 Aerial Videos and Photographers in Miami
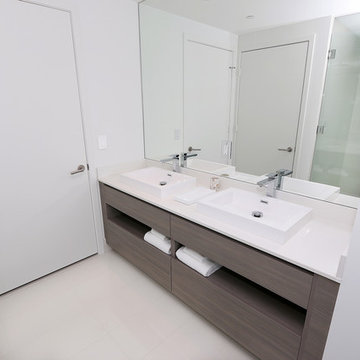
Interior photography refers to architectural photography of interiors, not to be confused with general photography indoors. Interior photography is a great photography niche to have skills in, as many companies, real estate agents and publications are always in need of good interior shots.
The skill of photographing a room, whether it is in a house or a commercial environment, is one that is practiced principally by professionals who specialize in architectural photography or interior design work.
Most people never give much thought to making a room the subject of a photograph. That is a mistake.
If your are listing a house for sale or rent, a good photograph of a luxurious living room or dining room might be a great promotion item.
Good detailed photographs of a room and its furnishings might come in handy for insurance documentation. And, particularly as we grow older, who would not value a photograph of a childhood bedroom from years gone by?
 Embryo Design Group
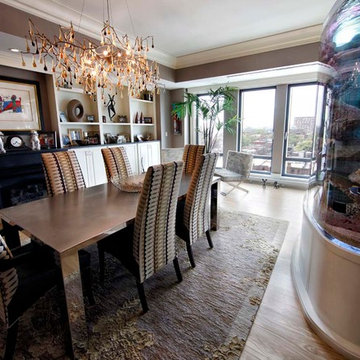
Transform your family room effortlessly depending on whether you want to relax, play games, read, or watch TV together. Unclutter the coffee table and reduce confusion with the simplicity of a single remote the entire family can use to control everything: TV, music, streaming content, DVD player, lights, shades and temperature. Home entertainment equipment can be concealed so you only see and hear it when you want to and your family room keeps the sense of style you desire.
26