
Search results for "Confuse" in Home Design Ideas
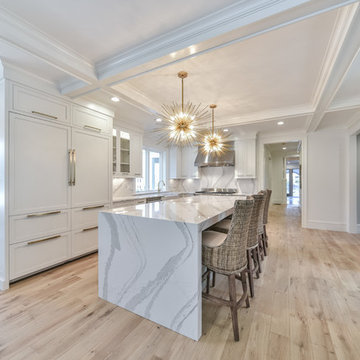
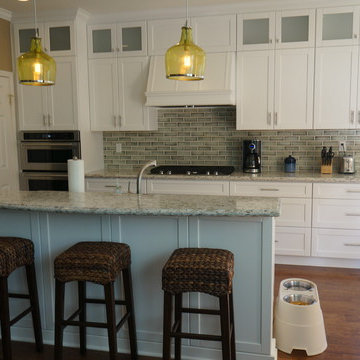
 Metropolitan Cabinets & Countertops
Cabinets: Custom Metropolitan ShowHouse inset Madison door
- Perimeter Cabinets in Frosty White, Island in Cadet Grey
Countertops: Cambria in Britannica

 Southern Living Plant Collection
Golden, fragrant blooms abound in this late-February blooming campernelle. Sometimes confused with the sweet smelling jonquils, it has earned the nickname the “giant jonquil.”
FEATURES
Bloom/Feature Small golden trumpet blooms of 2-3 per stalk. Sweet, strong fragrance.
Plant Type Fall Bulbs
Evergreen or Deciduous Deciduous
USDA Zones 6,7,8
Zone Detail Hardy to -10°F
Key Features Heat tolerance, drought tolerance, water-wise, reblooming
Use Border, container, accent
Exposure Full sun
Bloom Season Winter
Dimension 12-24" H x clumping
Growth Rate Moderate to fast growth
CARE
Water Natural Southern rainfall
Soil Type Any
Fertilizer Mix in low amount of an even N-P-K before planting
Pruning None
PLANTING INSTRUCTIONS
plant in full winter sun
soil should be 2-3” over the bulb
only needs natural rainfall, but irrigation is okay
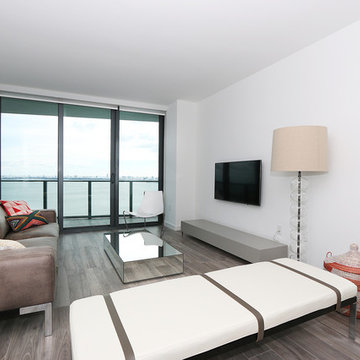
 Aerial Videos and Photographers in Miami
Interior photography refers to architectural photography of interiors, not to be confused with general photography indoors. Interior photography is a great photography niche to have skills in, as many companies, real estate agents and publications are always in need of good interior shots.
The skill of photographing a room, whether it is in a house or a commercial environment, is one that is practiced principally by professionals who specialize in architectural photography or interior design work.
Most people never give much thought to making a room the subject of a photograph. That is a mistake.
If your are listing a house for sale or rent, a good photograph of a luxurious living room or dining room might be a great promotion item.
Good detailed photographs of a room and its furnishings might come in handy for insurance documentation. And, particularly as we grow older, who would not value a photograph of a childhood bedroom from years gone by?
Find the right local pro for your project
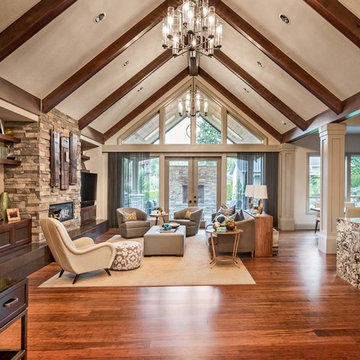
 Embryo Design Group
Transform your family room effortlessly depending on whether you want to relax, play games, read, or watch TV together. Unclutter the coffee table and reduce confusion with the simplicity of a single remote the entire family can use to control everything: TV, music, streaming content, DVD player, lights, shades and temperature. Home entertainment equipment can be concealed so you only see and hear it when you want to and your family room keeps the sense of style you desire.


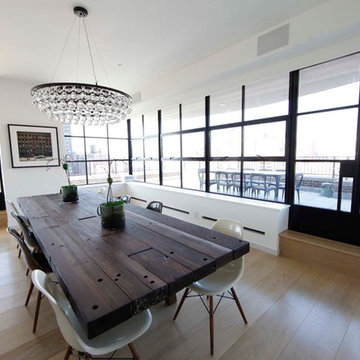 Embryo Design Group
Transform your family room effortlessly depending on whether you want to relax, play games, read, or watch TV together. Unclutter the coffee table and reduce confusion with the simplicity of a single remote the entire family can use to control everything: TV, music, streaming content, DVD player, lights, shades and temperature. Home entertainment equipment can be concealed so you only see and hear it when you want to and your family room keeps the sense of style you desire.
 Barn Light Electric Company
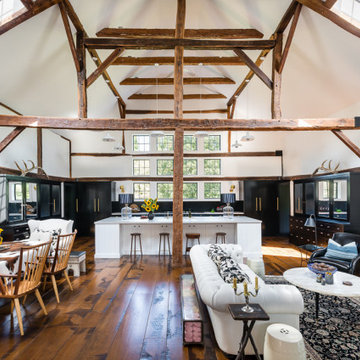
Amy Beth Cupp has been decorating all her life starting with the constant rearranging of her bedroom furniture as a child. Her latest project, however, was a bit more ambitious.
The floor-to-ceiling renovation of a barn house, believed to be built in the late 1700s, presented the challenge of a lifetime for Amy.
“No matter where you stand in the house, you can see the entire place, so I didn’t want it to become too chaotic and confusing visually,” Amy notes. For lighting, Amy selected only a few shapes and repeated them in every space.
“I knew I needed barn lights in my barn house. It was a no brainer,” she says. “I like the Original™ Warehouse Pendant Light because it straddles the modern and vintage line perfectly for me.”

 Embryo Design Group

Transform your family room effortlessly depending on whether you want to relax, play games, read, or watch TV together. Unclutter the coffee table and reduce confusion with the simplicity of a single remote the entire family can use to control everything: TV, music, streaming content, DVD player, lights, shades and temperature. Home entertainment equipment can be concealed so you only see and hear it when you want to and your family room keeps the sense of style you desire.
 Barn Light Electric Company
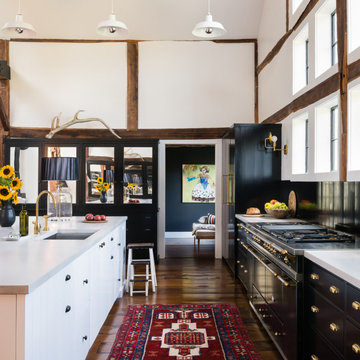
Amy Beth Cupp has been decorating all her life starting with the constant rearranging of her bedroom furniture as a child. Her latest project, however, was a bit more ambitious.
The floor-to-ceiling renovation of a barn house, believed to be built in the late 1700s, presented the challenge of a lifetime for Amy.
“No matter where you stand in the house, you can see the entire place, so I didn’t want it to become too chaotic and confusing visually,” Amy notes. For lighting, Amy selected only a few shapes and repeated them in every space.
“I knew I needed barn lights in my barn house. It was a no brainer,” she says. “I like the Original™ Warehouse Pendant Light because it straddles the modern and vintage line perfectly for me.”
 SYDfemMellE Design, Remodeling and Construction
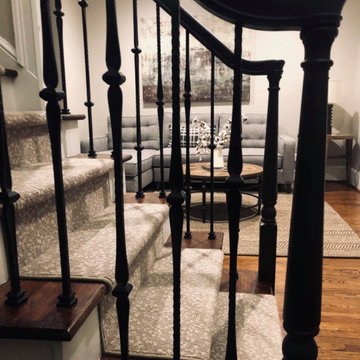
Transitional meets Traditional, somewhere in Atlanta, Georgia. If you're looking for sophisticated comfort, intertwined with easy living, this home provides just that. The mixtures of textures and styles allows this home owner the luxury of entertaining for the Super Bowl, all the way to gathering colleagues for an intimate dinner. You will find a little modern push, as you walk through this home, along with a New England flavor. It can be confusing on how so many flavors can be mixed into one space and still find a brilliant flow for the home. Part of the secrete is; undertones. The undertones of paint are the foundation to the ability to work with warms and cools together as a team, and within a flowing palette. Silver pushes through color, and can become different in undertones, depending on what is sitting near that particular color or texture that has the silver undertone.
 SYDfemMellE Design, Remodeling and Construction
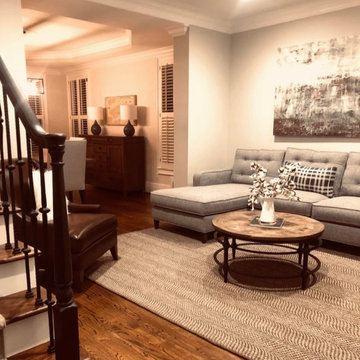
Transitional meets Traditional, somewhere in Atlanta, Georgia. If you're looking for sophisticated comfort, intertwined with easy living, this home provides just that. The mixtures of textures and styles allows this home owner the luxury of entertaining for the Super Bowl, all the way to gathering colleagues for an intimate dinner. You will find a little modern push, as you walk through this home, along with a New England flavor. It can be confusing on how so many flavors can be mixed into one space and still find a brilliant flow for the home. Part of the secrete is; undertones. The undertones of paint are the foundation to the ability to work with warms and cools together as a team, and within a flowing palette. Silver pushes through color, and can become different in undertones, depending on what is sitting near that particular color or texture that has the silver undertone.
 SYDfemMellE Design, Remodeling and Construction
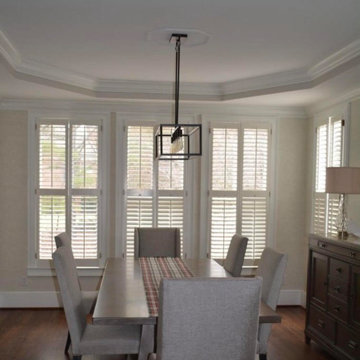
Transitional meets Traditional, somewhere in Atlanta, Georgia. If you're looking for sophisticated comfort, intertwined with easy living, this home provides just that. The mixtures of textures and styles allows this home owner the luxury of entertaining for the Super Bowl, all the way to gathering colleagues for an intimate dinner. You will find a little modern push, as you walk through this home, along with a New England flavor. It can be confusing on how so many flavors can be mixed into one space and still find a brilliant flow for the home. Part of the secrete is; undertones. The undertones of paint are the foundation to the ability to work with warms and cools together as a team, and within a flowing palette. Silver pushes through color, and can become different in undertones, depending on what is sitting near that particular color or texture that has the silver undertone.

 Embryo Design Group
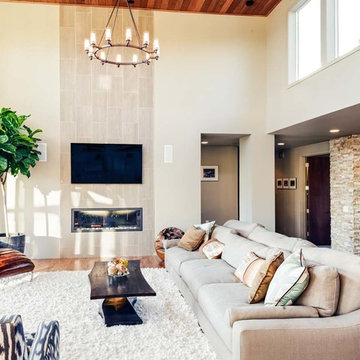
Transform your family room effortlessly depending on whether you want to relax, play games, read, or watch TV together. Unclutter the coffee table and reduce confusion with the simplicity of a single remote the entire family can use to control everything: TV, music, streaming content, DVD player, lights, shades and temperature. Home entertainment equipment can be concealed so you only see and hear it when you want to and your family room keeps the sense of style you desire.
 Francois & Co
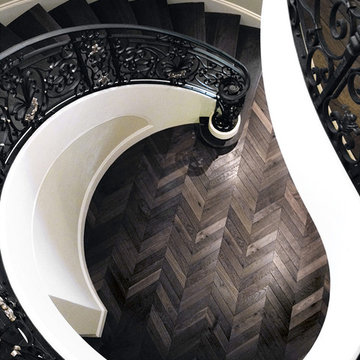
SAINT AMOUR: Planks, Often confused with walnut, the Saint Amour is actually and oiled French Oak. The texture and colors were developed specifically to evoke the character and soul of antique French wood.
CHEVRON: The deep, chestnut browns of our Saint Amour French oak, seen here in a Chevron pattern, capture the elegance of a Parisian apartment. Also known as Hungarian Points, the Chevron pattern is the foundation of any classic design.
VERSAILLES: Inspired by the sumptuous wood floors found in the private quarters of Louis XIV, in the palais de Versailles, Saint Amour/Versailles reproduces antique parquet down to the finest detail. The deep, rich brown tones, and custom distressing of the French Oak enhance the parquet’s timeless, regal quality.
 Pear Tree Design Group

A bold blue vanity with gold fixtures throughout give this master bath the elegant update it deserves.
Example of a large classic master white tile and marble tile marble floor, white floor and double-sink claw-foot bathtub design in Chicago with flat-panel cabinets, blue cabinets, a one-piece toilet, gray walls, a drop-in sink, quartz countertops, a hinged shower door, white countertops, a niche and a freestanding vanity
Example of a large classic master white tile and marble tile marble floor, white floor and double-sink claw-foot bathtub design in Chicago with flat-panel cabinets, blue cabinets, a one-piece toilet, gray walls, a drop-in sink, quartz countertops, a hinged shower door, white countertops, a niche and a freestanding vanity
 Terra Bella Signature Landscaping LLC
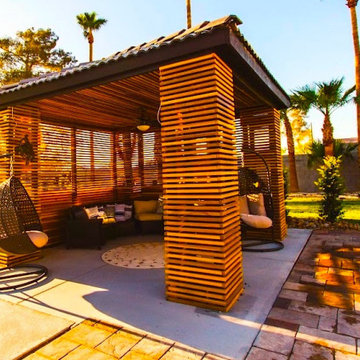
A pergola is an outdoor garden feature forming a shaded walkway, passageway, or sitting area of vertical posts or pillars that usually support cross-beams and a sturdy open lattice, often upon which woody vines are trained.[1] The origin of the word is the Late Latin pergula, referring to a projecting eave.
As a type of gazebo, it also may be an extension of a building or serve as protection for an open terrace or a link between pavilions. They are different from green tunnels, with a green tunnel being a type of road under a canopy of trees.
Sometimes, pergolas are confused with arbours (arbors in American English) and often, the terms are used interchangeably. Generally, an arbour is regarded as wooden bench seats with a roof, usually enclosed by lattice panels forming a framework for climbing plants; in evangelical Christianity, brush arbour revivals occur under such structures.[2]
A pergola, on the other hand, is a much larger and more open structure. Normally, a pergola does not include integral seating.

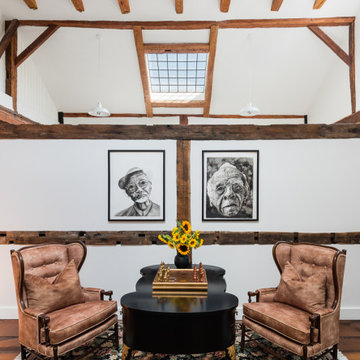 Barn Light Electric Company
Amy Beth Cupp has been decorating all her life starting with the constant rearranging of her bedroom furniture as a child. Her latest project, however, was a bit more ambitious.
The floor-to-ceiling renovation of a barn house, believed to be built in the late 1700s, presented the challenge of a lifetime for Amy.
“No matter where you stand in the house, you can see the entire place, so I didn’t want it to become too chaotic and confusing visually,” Amy notes. For lighting, Amy selected only a few shapes and repeated them in every space.
“I knew I needed barn lights in my barn house. It was a no brainer,” she says. “I like the Original™ Warehouse Pendant Light because it straddles the modern and vintage line perfectly for me.”
27