
Search results for "Confusion" in Home Design Ideas
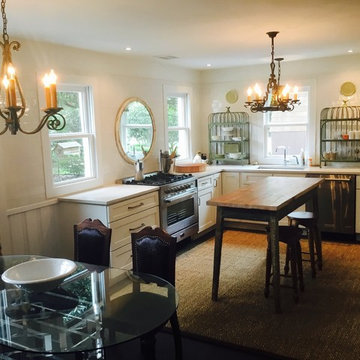
 Avenue Interiors by Sally Hassell
This kitchen is born out of a fancy for France and an inner thwarted cafe (chef or bus boy - sometimes it's confusing ; ).
Elegant kitchen photo in Charleston
Elegant kitchen photo in Charleston
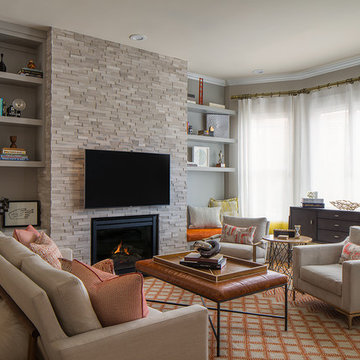
 TINEKE TRIGGS
Example of a transitional family room design in San Francisco with gray walls, a standard fireplace and a wall-mounted tv
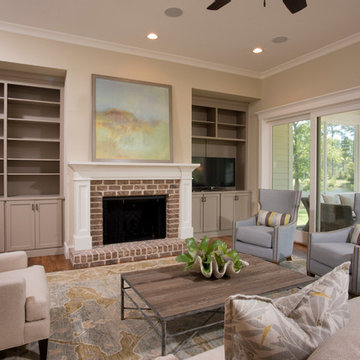
 Shoreline Construction and Development
Mid-sized elegant enclosed medium tone wood floor and brown floor living room photo in Charleston with beige walls, a standard fireplace, a brick fireplace and a tv stand
Find the right local pro for your project
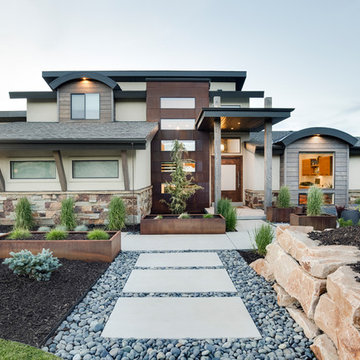
 Ezra Lee Design+Build
Front Exterior
Example of a mountain style exterior home design in Salt Lake City
Example of a mountain style exterior home design in Salt Lake City
 Echelon Builders, Inc.
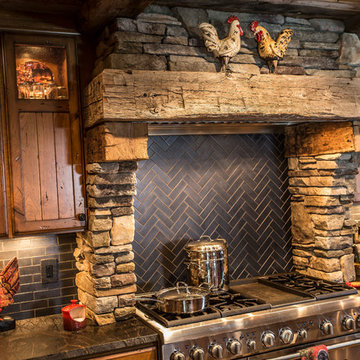
Completely custom hand-hewn reclaimed timber & stone veneer hood surrounding Thermador 48" professional range and hood insert. Custom distressed rustic cherry cabinetry and honed granite counter tops. Herringbone back splash.
Photo by: Tom Martineau (Martineau Design)
 Del's Garden Center
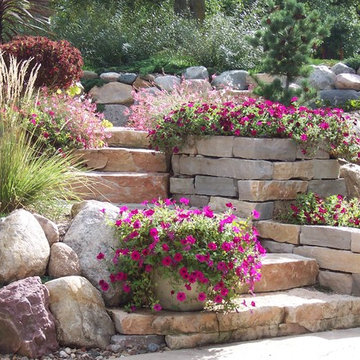
The secondary entry way to the back yard is placed at a 90 degree angle to the driveway and is smaller, so it does not confuse visitors as to what direction they should go when exiting their cars.


 Dumont Collections and Design LLC
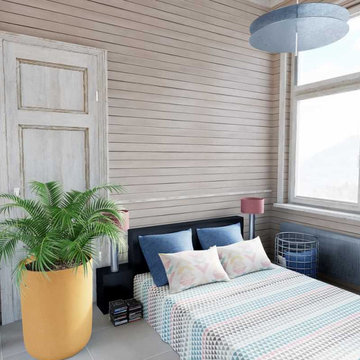
This small space is still packed with color and texture. The patterned bedding mixed with solid colors elsewhere creates interest without being too confusing. The rustic wooden door and window frames feel like driftwood next to the blue waters of the pillows.
 Pyle Legacy Floors

Example of a mid-sized mountain style dark wood floor hallway design in Sacramento with white walls
 LHI Company LLC
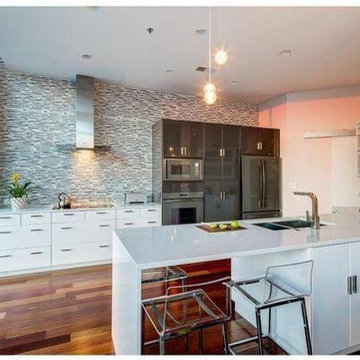
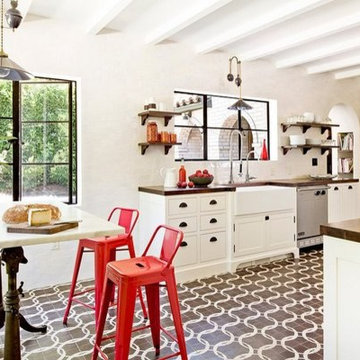
This kitchen in the heights is a beautiful box of light: walls and furniture have been chosen in radiant white color becoming the main protagonist of the space, which multiplies the clarity and makes it appear with more light, however the touch of color does not May lack, the wood floor that goes between red and copper tints fill with brightness and warm tones all the area of the kitchen sometimes confusing with the sunset of the city.

 DollHouse Design
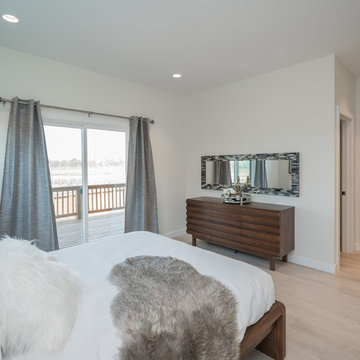
Example of a mid-sized minimalist master light wood floor and beige floor bedroom design with white walls and no fireplace





 Rikki Snyder
Cullman & Kravis, Bedroom
Holiday: 30th Anniversary
Photo: Rikki Snyder © 2013 Houzz
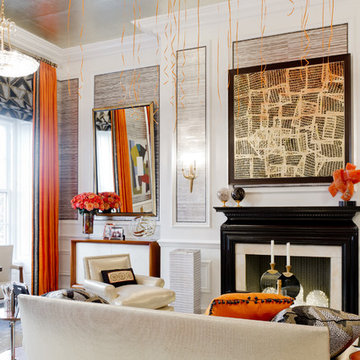
Inspiration for an eclectic living room remodel in New York
Inspiration for an eclectic living room remodel in New York

 Cabinet Plant
For this project, the initial inspiration for our clients came from seeing a modern industrial design featuring barnwood and metals in our showroom. Once our clients saw this, we were commissioned to completely renovate their outdated and dysfunctional kitchen and our in-house design team came up with this new this space that incorporated old world aesthetics with modern farmhouse functions and sensibilities. Now our clients have a beautiful, one-of-a-kind kitchen which is perfecting for hosting and spending time in.
Modern Farm House kitchen built in Milan Italy. Imported barn wood made and set in gun metal trays mixed with chalk board finish doors and steel framed wired glass upper cabinets. Industrial meets modern farm house
12