
Search results for "Confusion" in Home Design Ideas
 KP Landscape

This is an example of a mid-sized rustic brown and partial sun split-level and front yard mixed siding and mulch formal garden in Salt Lake City with a hip roof and a shingle roof for summer.
 BuyCabinetDirect
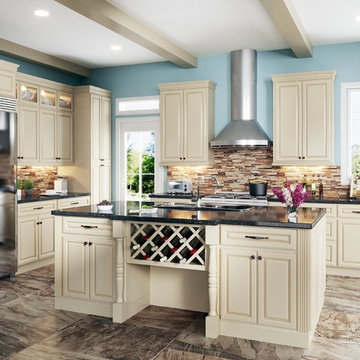
Old world charm and masterful craftsmanship are combined in this truly beautiful line. White or off-white kitchen cabinets like antique white can create everything from a country to contemporary style kitchen cabinets. Sometimes just matching the decor of the rest of your home is the main concern. This makes things easier you just select a complimentary finish, stain and door style for your kitchen cabinets. PRODUCT DETAILS All Wood Maple Regular Overlay Solid wood door frame with high-density enginerred wood Raised Panel w/Applied Molding & Light Brown Glaze Dovetailed 3/4" solid Drawer with Soft-Closing Under Mount Drawer Guides 3/4" Plywood Edge Front Banded Shelves Matching Interior Mullion Doors For Display Cabinets
 JWT Associates
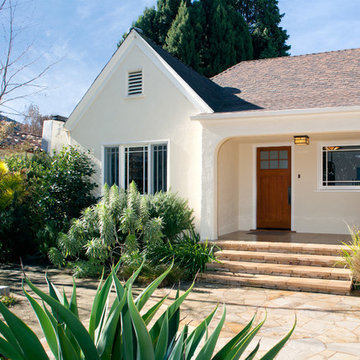
Relocated craftsman-style front door and window, and new lighting.
Craftsman one-story stucco exterior home idea in Los Angeles
Craftsman one-story stucco exterior home idea in Los Angeles
Find the right local pro for your project
 Elite Kitchen Cabinetry

Large transitional l-shaped light wood floor eat-in kitchen photo in Phoenix with a farmhouse sink, white cabinets, white backsplash, stainless steel appliances, an island, shaker cabinets, stainless steel countertops and porcelain backsplash
 Steve Simon Construction, Inc
Steve Simon Construction, Inc.
Shreveport Home Builders and General Contractors
855 Pierremont Rd
Suite 200
Shreveport, LA 71106

Wet bar - large transitional single-wall dark wood floor wet bar idea in New Orleans with an undermount sink, shaker cabinets, white cabinets and granite countertops
Wet bar - large transitional single-wall dark wood floor wet bar idea in New Orleans with an undermount sink, shaker cabinets, white cabinets and granite countertops
 Lisa Wiggins Design
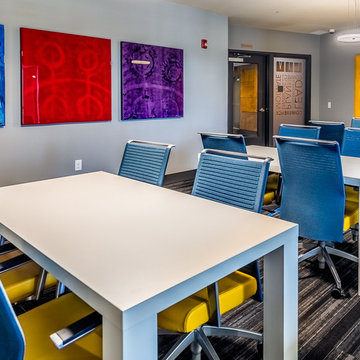
Conference Room at the LIV Apartments in Bellevue and Redmond, Washington. Art by Stewart Stephenson.
Home design - contemporary home design idea in Seattle
Home design - contemporary home design idea in Seattle
 North Fork Builders of Montana, Inc.
David O. Marlow Photography

Large mountain style u-shaped light wood floor kitchen photo in Denver with a farmhouse sink, an island, shaker cabinets, light wood cabinets, marble countertops, white backsplash, marble backsplash and paneled appliances
Large mountain style u-shaped light wood floor kitchen photo in Denver with a farmhouse sink, an island, shaker cabinets, light wood cabinets, marble countertops, white backsplash, marble backsplash and paneled appliances
 June DeLugas Interiors

Inspiration for a mid-sized timeless l-shaped medium tone wood floor and brown floor open concept kitchen remodel with an undermount sink, shaker cabinets, white cabinets, marble countertops, white backsplash, marble backsplash, paneled appliances, an island and black countertops
 Alice Welborn
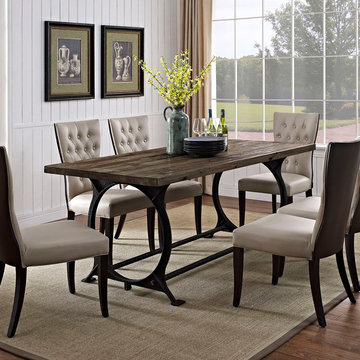
Instill lasting memories with the Effuse industrial modern dining table. Fashioned with a cast iron base and solid pine wood top, Effuse could easily be confused for a craftsman’s table. But on closer inspection, this rustic piece becomes appreciated as an artisan’s symbolic rendering of the industrial age aesthetics.
Buy Now
OVERALL PRODUCT DIMENSIONS
76"L x 35.5"W x 30"H
WIDTH OF LEGS
31"W
 Omega Mantels Orlando
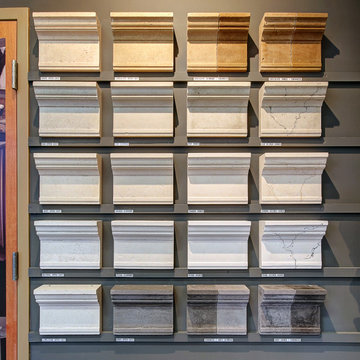
Omega Stone Cast Mantels are manufactured by skilled artisans using premium quality raw materials. Any irregularities and variations in shading or texture are characteristics of our mantels, enhancing their natural beauty. They are in no way to be confused as defects or cause for complaint.
For more products, information and projects please access the attached links. Houzz main page https://www.houzz.com/pro/omega-mantels/omega-stone-mantels; website page https://www.omegamantels.com/
 Schwartz and Architecture

Inspiration for a large contemporary master medium tone wood floor bedroom remodel in San Francisco with white walls and a standard fireplace
 Studio One Architecture, Inc.
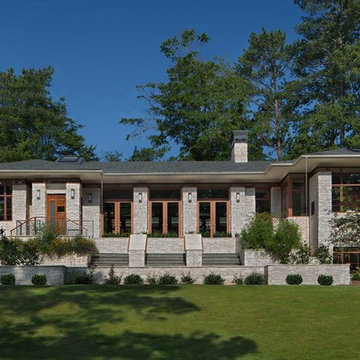
Inspiration for a huge craftsman multicolored one-story stone gable roof remodel in Atlanta with a shingle roof


 McReynolds Designs

Example of a classic l-shaped open concept kitchen design in Dallas with an undermount sink, shaker cabinets, white cabinets, granite countertops, multicolored backsplash, mosaic tile backsplash and stainless steel appliances
 Three Roses Interiors

Master bath "Confusion" marble countertop detail with biscuit undermount sink and single handle faucet.
Inspiration for a large tropical master beige tile and marble tile ceramic tile and beige floor doorless shower remodel in Hawaii with flat-panel cabinets, brown cabinets, an undermount tub, a one-piece toilet, beige walls, an undermount sink, marble countertops and brown countertops
Inspiration for a large tropical master beige tile and marble tile ceramic tile and beige floor doorless shower remodel in Hawaii with flat-panel cabinets, brown cabinets, an undermount tub, a one-piece toilet, beige walls, an undermount sink, marble countertops and brown countertops

 TKS Design Group
Free ebook, Creating the Ideal Kitchen. DOWNLOAD NOW
The homeowners of this mid-century Colonial and family of four were frustrated with the layout of their existing kitchen which was a small, narrow peninsula layout but that was adjoining a large space that they could not figure out how to use. Stealing part of the unused space seemed like an easy solution, except that there was an existing transition in floor height which made that a bit tricky. The solution of bringing the floor height up to meet the height of the existing kitchen allowed us to do just that.
This solution also offered some challenges. The exterior door had to be raised which resulted in some exterior rework, and the floor transition had to happen somewhere to get out to the garage, so we ended up “pushing” it towards what is now a new mudroom and powder room area. This solution allows for a small but functional and hidden mudroom area and more private powder room situation.
Another challenge of the design was the very narrow space. To minimize issues with this, we moved the location of the refrigerator into the newly found space which gave us an L-shaped layout allowing for an island and even some shallow pantry storage. The windows over the kitchen sink were expanded in size and relocated to allow more light into the room. A breakfast table fits perfectly in the area adjacent to the existing French doors and there was even room for a small bar area that helps transition from inside to outside for entertaining. The confusing unused space now makes sense and provides functionality on a daily basis.
To help bring some calm to this busy family, a pallet of soft neutrals was chosen -- gray glass tile with a simple metal accent strip, clear modern pendant lights and a neutral color scheme for cabinetry and countertops.
For more information on kitchen and bath design ideas go to: www.kitchenstudio-ge.com
 Carlton Edwards

The bones of this house were modern with a stucco exterior and a flat roof. The exterior was edited to maximize it's potential. Previously, it had been a bit confused about being modern. At the entry, there was a panned entry surround, and lanterns, with Georgian detailing. We omitted all of the traditional overlays that had been incorporated from a previous owner.
Carlton Edwards provided the architecture, the interiors, and the landscape design for the house.
Interiors: Carlton Edwards in collaboration w/ Greg Baudouin
 Nature's Perspective Landscaping
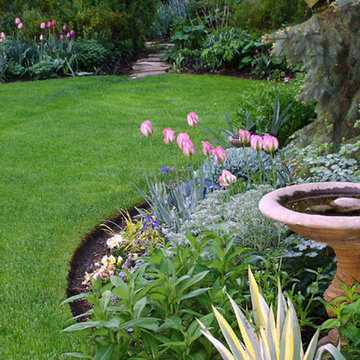
Well defined, crisp, clean bed lines set a landscape apart. When there is no clear separation and balance in the yard, everything seems to run together with a lack of form. Mowing the lawn is a much more difficult task and the lawn inevitably creeps into the planting beds. By using large, sweeping, defined bed lines, the overall look of the landscape is simplified and the eye is not confused. Spade edged beds should be established and maintained at a depth of 4-6”, then mulched or planted with groundcover or perennials to prevent weed growth and conserve soil moisture.
 Ground One Landscape Design + Build
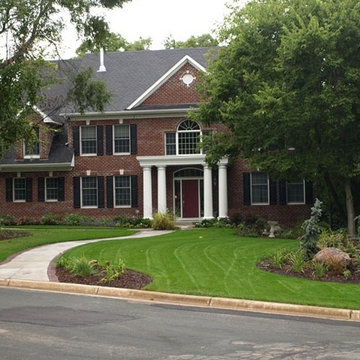
The Girouard Project started out as a stately home with uncomplimentary landscaping and a confusing front door access resulting in poor pedestrian traffic flow. No access was provided from the street, so visitors parking on the street were forced to either walk across the yard or walk around to the driveway. Through the design process, Ground One designers created several schematics which corrected the traffic flow problem while also providing landscaping that complimented the homes architecture and size.
16