
Search results for "Congress" in Home Design Ideas
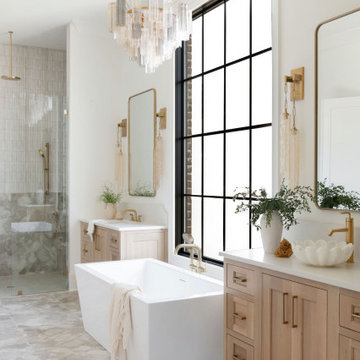
 Zurich Homes Nashville
Located in Westhaven, Franklin, TN, this custom Zurich Homes residence features a rare side-entry true three-car garage with a spacious motorcourt, creating an impressive arrival and abundant parking. Inside, a designer kitchen with a dedicated prep kitchen makes entertaining effortless while showcasing the elevated craftsmanship and luxury finishes found throughout the home.
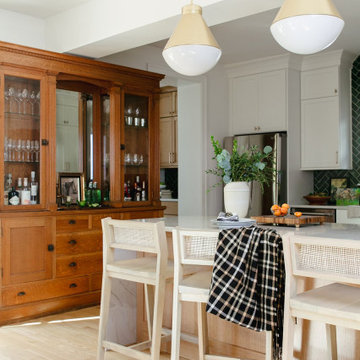
 Laura Medicus Interiors
This is a circa 1904 Denver Square in Congress Park. We remodeled the kitchen, powder room and the entire basement. In the photos, look for the vintage dining room sideboard that we were able to save and move into the kitchen. We added french doors to an exterior patio in the dining room where it used to sit.
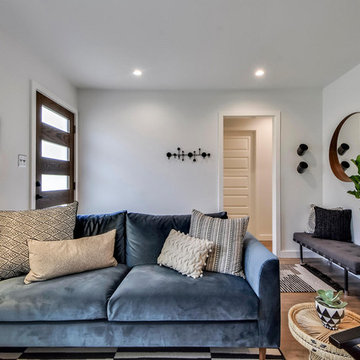
 Anntoinette Interiors
A couple had saved for years to turn their old rental property into the updated house of their dreams. A small-scale addition and full kitchen gut remodel later, they were well on their way to enjoying their new modern bungalow!
Find the right local pro for your project


 Laurel Quint Interior Design
Emily Minton Redfield

Inspiration for a mid-sized contemporary galley dark wood floor enclosed kitchen remodel in Other with a double-bowl sink, flat-panel cabinets, light wood cabinets, solid surface countertops, blue backsplash, ceramic backsplash and stainless steel appliances
Inspiration for a mid-sized contemporary galley dark wood floor enclosed kitchen remodel in Other with a double-bowl sink, flat-panel cabinets, light wood cabinets, solid surface countertops, blue backsplash, ceramic backsplash and stainless steel appliances
 Classic Homeworks
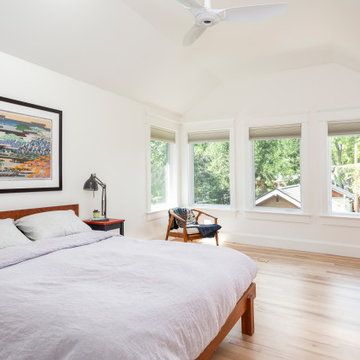
Inspiration for a contemporary light wood floor and beige floor bedroom remodel in Denver with white walls
 Laurel Quint Interior Design
Emily Minton Redfield
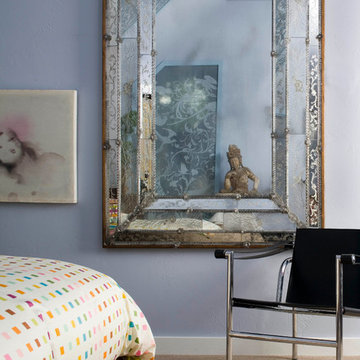
Example of a mid-sized trendy loft-style carpeted bedroom design in Other with blue walls and no fireplace
Example of a mid-sized trendy loft-style carpeted bedroom design in Other with blue walls and no fireplace
 Sean Spalding Design

Inspiration for an industrial galley medium tone wood floor kitchen remodel in Boston with a double-bowl sink, flat-panel cabinets, black cabinets, brick backsplash, stainless steel appliances, no island and black countertops

 J. Kapela Design & Construction

Inspiration for a timeless white two-story wood exterior home remodel in Cleveland with a shingle roof
 DeFINE Design LLC
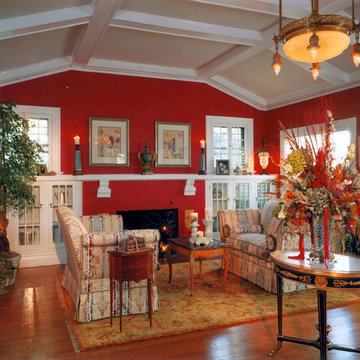
In this historic congress park home, the original cauffered ceiling, built ins and chandelier were the key elements that we built the room around. The vibrant red walls showcase the antiques throughout.
 Divine Design Center
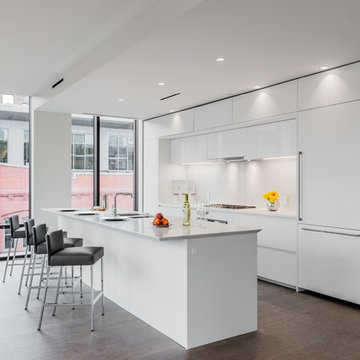



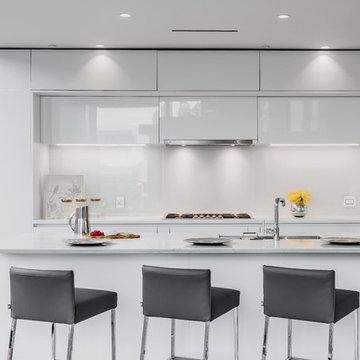
At the corner of 10 Farnsworth Street + 338 Congress Street in Boston's exclusive Fort Point neighborhood: a collaboration amongst CBT Architects, Sea-Dar Construction, JBVentures, TCR Development, and Divine Design Center
Photography by Keitaro Yoshioka

 Divine Design Center
At the corner of 10 Farnsworth Street + 338 Congress Street in Boston's exclusive Fort Point neighborhood: a collaboration amongst CBT Architects, Sea-Dar Construction, JBVentures, TCR Development, and Divine Design Center
Photography by Keitaro Yoshioka

 H. Everson Designs LLC
Gerard Domenick

Example of a large transitional dark wood floor sunroom design in Cleveland with a two-sided fireplace, a stone fireplace and a standard ceiling
Example of a large transitional dark wood floor sunroom design in Cleveland with a two-sided fireplace, a stone fireplace and a standard ceiling
2