
Search results for "Congress" in Home Design Ideas

 Divine Design Center
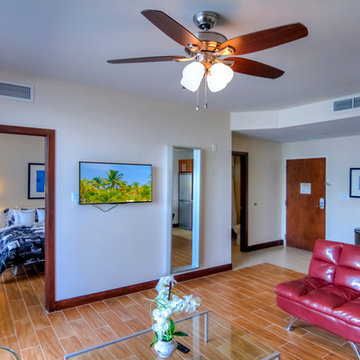
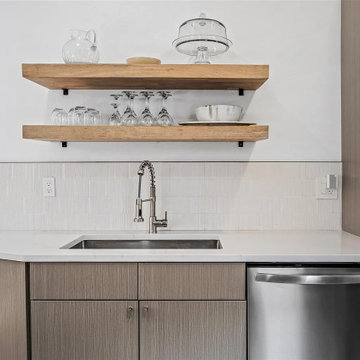
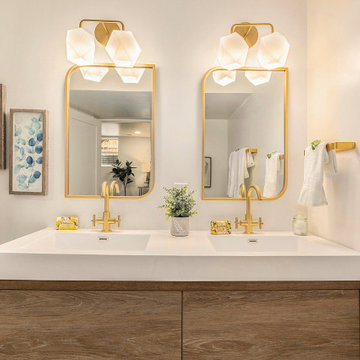
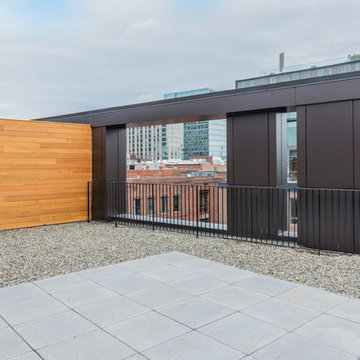
At the corner of 10 Farnsworth Street + 338 Congress Street in Boston's exclusive Fort Point neighborhood: a collaboration amongst CBT Architects, Sea-Dar Construction, JBVentures, TCR Development, and Divine Design Center
Photography by Keitaro Yoshioka
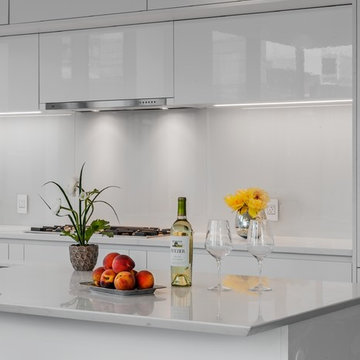 Divine Design Center
At the corner of 10 Farnsworth Street + 338 Congress Street in Boston's exclusive Fort Point neighborhood: a collaboration amongst CBT Architects, Sea-Dar Construction, JBVentures, TCR Development, and Divine Design Center
Photography by Keitaro Yoshioka
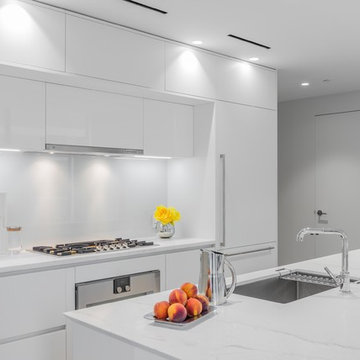 Divine Design Center
At the corner of 10 Farnsworth Street + 338 Congress Street in Boston's exclusive Fort Point neighborhood: a collaboration amongst CBT Architects, Sea-Dar Construction, JBVentures, TCR Development, and Divine Design Center
Photography by Keitaro Yoshioka
Find the right local pro for your project
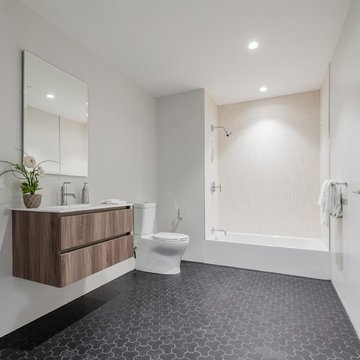 Divine Design Center
At the corner of 10 Farnsworth Street + 338 Congress Street in Boston's exclusive Fort Point neighborhood: a collaboration amongst CBT Architects, Sea-Dar Construction, JBVentures, TCR Development, and Divine Design Center
Photography by Keitaro Yoshioka


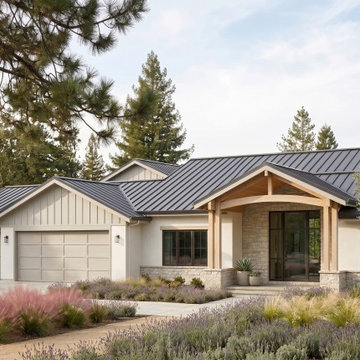
 Prestin Ravid Architects
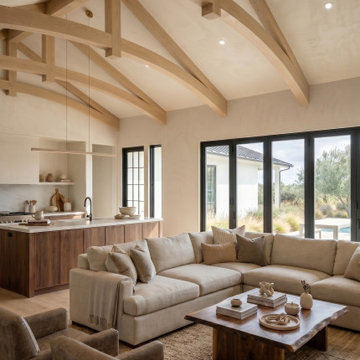
Design rendering, construction forthcoming. A complete rebuild in the Congress Springs neighborhood of Saratoga, designed around exposed wood trusses and a warm transitional aesthetic. The exterior combines wood, stone, and stucco for a layered natural material palette that sits comfortably in the Saratoga hillside context. Designed by Prestin Ravid Architects, serving the South Bay and Peninsula.

 company kd, llc.
Inspiration for a transitional eat-in kitchen remodel in Denver with raised-panel cabinets and white cabinets
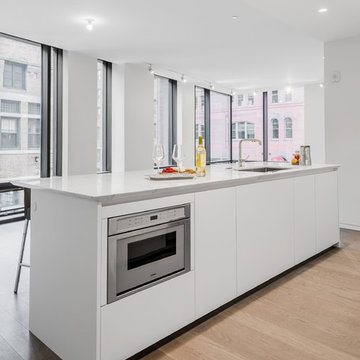 Divine Design Center
At the corner of 10 Farnsworth Street + 338 Congress Street in Boston's exclusive Fort Point neighborhood: a collaboration amongst CBT Architects, Sea-Dar Construction, JBVentures, TCR Development, and Divine Design Center
Photography by Keitaro Yoshioka
 Divine Design Center
At the corner of 10 Farnsworth Street + 338 Congress Street in Boston's exclusive Fort Point neighborhood: a collaboration amongst CBT Architects, Sea-Dar Construction, JBVentures, TCR Development, and Divine Design Center
Photography by Keitaro Yoshioka
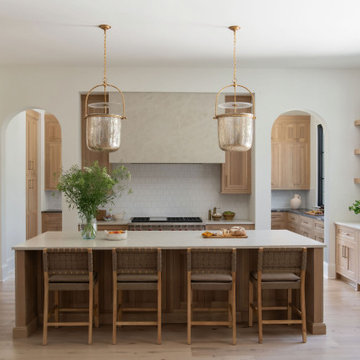
 Zurich Homes Nashville
Located in Westhaven, Franklin, TN, this custom Zurich Homes residence features a rare side-entry true three-car garage with a spacious motorcourt, creating an impressive arrival and abundant parking. Inside, a designer kitchen with a dedicated prep kitchen makes entertaining effortless while showcasing the elevated craftsmanship and luxury finishes found throughout the home.
6