
Search results for "Congress" in Home Design Ideas
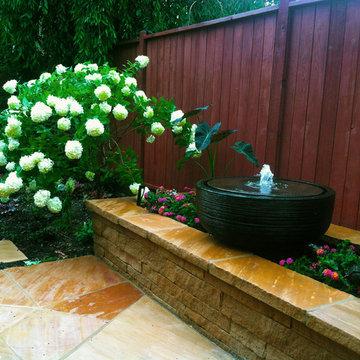

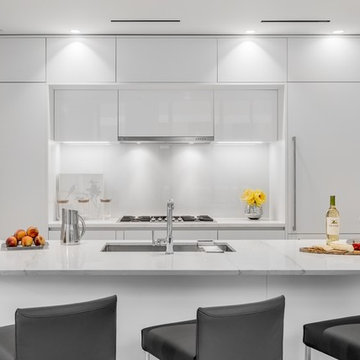
 Divine Design Center
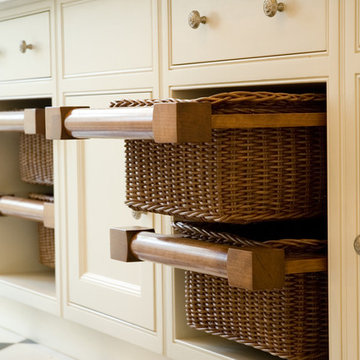
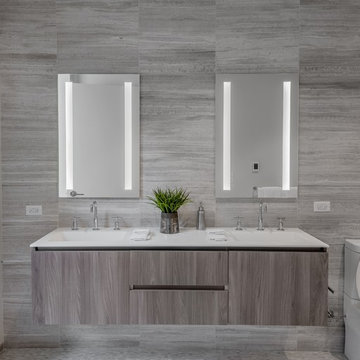
At the corner of 10 Farnsworth Street + 338 Congress Street in Boston's exclusive Fort Point neighborhood: a collaboration amongst CBT Architects, Sea-Dar Construction, JBVentures, TCR Development, and Divine Design Center
Photography by Keitaro Yoshioka

Find the right local pro for your project
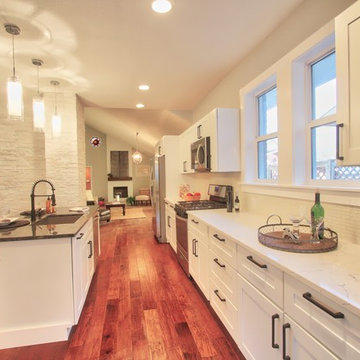
 MARGARITA BRAVO
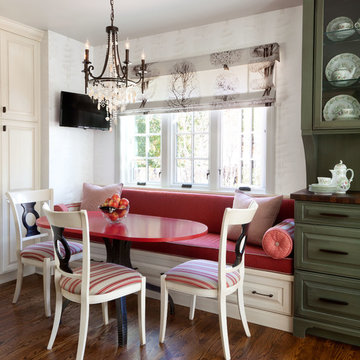
This is a full house remodel in one of the most exciting and established Denver neighborhoods. I wanted to bring an open feel yet functional and traditional look within a limited area to work with. The before and after pictures are incredible. The house was on the market for less than a week!
Project designed by Denver, Colorado interior designer Margarita Bravo. She serves Denver as well as surrounding areas such as Cherry Hills Village, Englewood, Greenwood Village, and Bow Mar.
For more about MARGARITA BRAVO, click here: https://www.margaritabravo.com/
To learn more about this project, click here: https://www.margaritabravo.com/portfolio/congress-park-renovation/

 Divine Design Center

At the corner of 10 Farnsworth Street + 338 Congress Street in Boston's exclusive Fort Point neighborhood: a collaboration amongst CBT Architects, Sea-Dar Construction, JBVentures, TCR Development, and Divine Design Center
Photography by Keitaro Yoshioka
 Qualityflooring4less.com
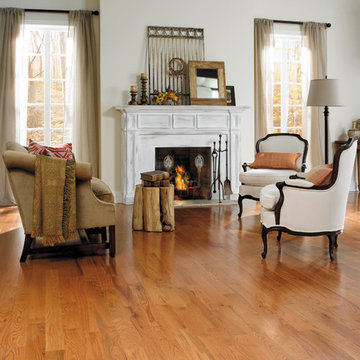
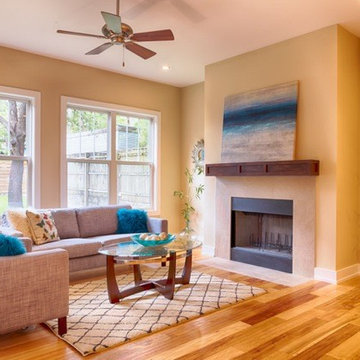
Columbia Congress Oak Sunrise Hardwood Flooring. Get the warm look and feel of solid hardwood flooring to complete your traditional living room construction or renovation.
 Divine Design Center
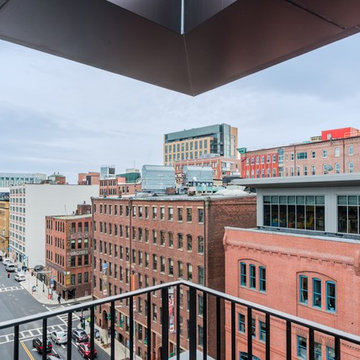
At the corner of 10 Farnsworth Street + 338 Congress Street in Boston's exclusive Fort Point neighborhood: a collaboration amongst CBT Architects, Sea-Dar Construction, JBVentures, TCR Development, and Divine Design Center
Photography by Keitaro Yoshioka

 Divine Design Center
At the corner of 10 Farnsworth Street + 338 Congress Street in Boston's exclusive Fort Point neighborhood: a collaboration amongst CBT Architects, Sea-Dar Construction, JBVentures, TCR Development, and Divine Design Center
Photography by Keitaro Yoshioka

 H. Everson Designs LLC
Gerard Domenick
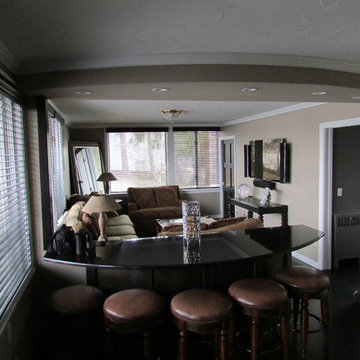
Large transitional enclosed dark wood floor living room photo in Cleveland with a bar, beige walls and a wall-mounted tv
Large transitional enclosed dark wood floor living room photo in Cleveland with a bar, beige walls and a wall-mounted tv
 Spaces By Juliana Linssen, Inc.
Interior Design by Juliana Linssen
Photographed by Mitchell Shenker
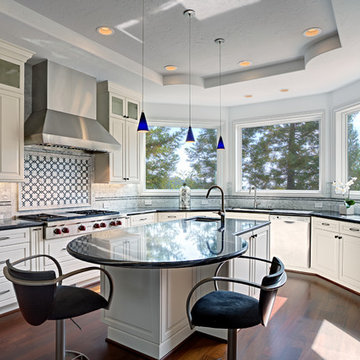
Large trendy u-shaped dark wood floor kitchen pantry photo in San Francisco with an undermount sink, raised-panel cabinets, white cabinets, granite countertops, gray backsplash, stone tile backsplash, stainless steel appliances and an island
Large trendy u-shaped dark wood floor kitchen pantry photo in San Francisco with an undermount sink, raised-panel cabinets, white cabinets, granite countertops, gray backsplash, stone tile backsplash, stainless steel appliances and an island
 Rachel Mathai Interior Design
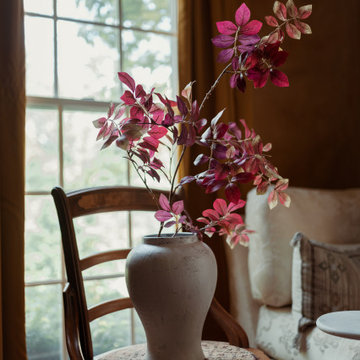
Color drenched home bar with custom oak cabinetry and vintage furniture and accessories. Perfect for lounging with favorite sips and snacks or listening to records in your collection.
 Divine Design Center
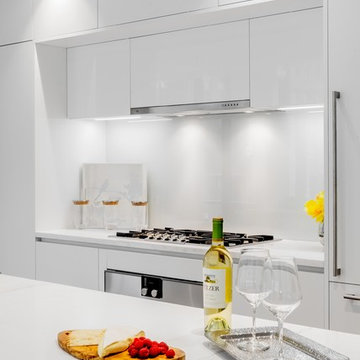
At the corner of 10 Farnsworth Street + 338 Congress Street in Boston's exclusive Fort Point neighborhood: a collaboration amongst CBT Architects, Sea-Dar Construction, JBVentures, TCR Development, and Divine Design Center
Photography by Keitaro Yoshioka
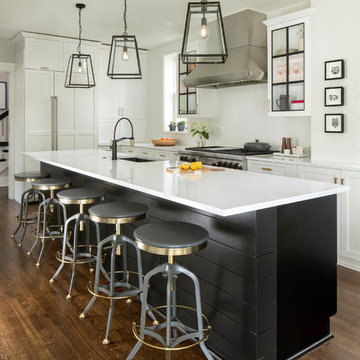
 Factor Design Build
Transitional l-shaped dark wood floor and brown floor kitchen photo in Denver with an undermount sink, shaker cabinets, white cabinets, stainless steel appliances, an island and white countertops
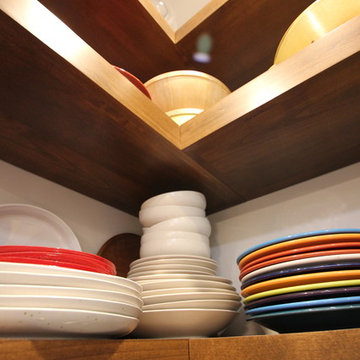
 Cult Creative
Cult Creative, LLC
Kitchen - small modern galley ceramic tile and black floor kitchen idea in Denver with white cabinets, white backsplash, subway tile backsplash and no island
Kitchen - small modern galley ceramic tile and black floor kitchen idea in Denver with white cabinets, white backsplash, subway tile backsplash and no island

 Doug Walter Architect
Shared kids' bathroom in second story addition. Philip Wegener Photography
Mid-sized arts and crafts kids' white tile and porcelain tile porcelain tile and white floor alcove bathtub photo in Denver with flat-panel cabinets, white cabinets, a two-piece toilet, blue walls, an undermount sink and marble countertops
Mid-sized arts and crafts kids' white tile and porcelain tile porcelain tile and white floor alcove bathtub photo in Denver with flat-panel cabinets, white cabinets, a two-piece toilet, blue walls, an undermount sink and marble countertops
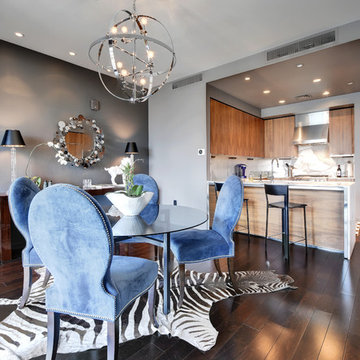
 Twist Tours Real Estate and Portfolio Marketing
Allison Cartwright
Dining room - dining room idea in Austin
Dining room - dining room idea in Austin
4