
Search results for "Congress" in Home Design Ideas


 H. Everson Designs LLC
Gerard Domenick

Example of a large transitional dark wood floor sunroom design in Cleveland with a two-sided fireplace, a stone fireplace and a standard ceiling
Example of a large transitional dark wood floor sunroom design in Cleveland with a two-sided fireplace, a stone fireplace and a standard ceiling
 Studio LW
Denver Image Photography
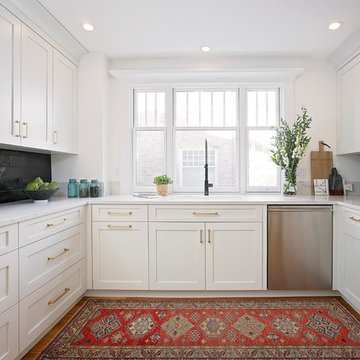
Kitchen - transitional u-shaped medium tone wood floor kitchen idea in Denver with shaker cabinets, white cabinets, quartz countertops, black backsplash, ceramic backsplash, stainless steel appliances and white countertops
Kitchen - transitional u-shaped medium tone wood floor kitchen idea in Denver with shaker cabinets, white cabinets, quartz countertops, black backsplash, ceramic backsplash, stainless steel appliances and white countertops
Find the right local pro for your project
 Laura Medicus Interiors

This is a circa 1904 Denver Square in Congress Park. We remodeled the kitchen, powder room and the entire basement. In the photos, look for the vintage dining room sideboard that we were able to save and move into the kitchen. We added french doors to an exterior patio in the dining room where it used to sit.
 MARGARITA BRAVO


This is a full house remodel in one of the most exciting and established Montecito neighborhoods. I wanted to bring an open feel yet functional and traditional look within a limited area to work with. The before and after pictures are incredible. The house was on the market for less than a week!
---
Project designed by Montecito interior designer Margarita Bravo. She serves Montecito as well as surrounding areas such as Hope Ranch, Summerland, Santa Barbara, Isla Vista, Mission Canyon, Carpinteria, Goleta, Ojai, Los Olivos, and Solvang.
For more about MARGARITA BRAVO, click here: https://www.margaritabravo.com/
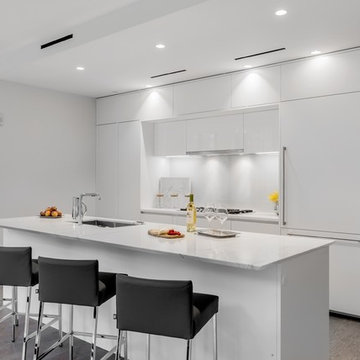
 Divine Design Center


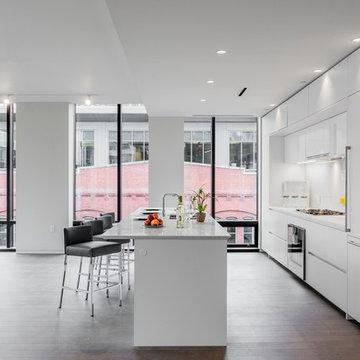
At the corner of 10 Farnsworth Street + 338 Congress Street in Boston's exclusive Fort Point neighborhood: a collaboration amongst CBT Architects, Sea-Dar Construction, JBVentures, TCR Development, and Divine Design Center
Photography by Keitaro Yoshioka
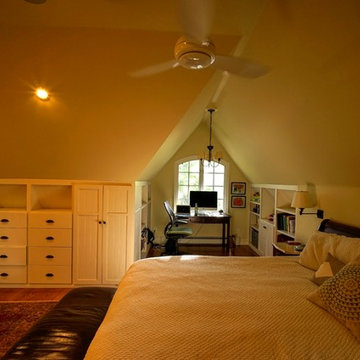


 MARGARITA BRAVO
This is a full house remodel in one of the most exciting and established Montecito neighborhoods. I wanted to bring an open feel yet functional and traditional look within a limited area to work with. The before and after pictures are incredible. The house was on the market for less than a week!
---
Project designed by Montecito interior designer Margarita Bravo. She serves Montecito as well as surrounding areas such as Hope Ranch, Summerland, Santa Barbara, Isla Vista, Mission Canyon, Carpinteria, Goleta, Ojai, Los Olivos, and Solvang.
For more about MARGARITA BRAVO, click here: https://www.margaritabravo.com/
 Rachel Mathai Interior Design
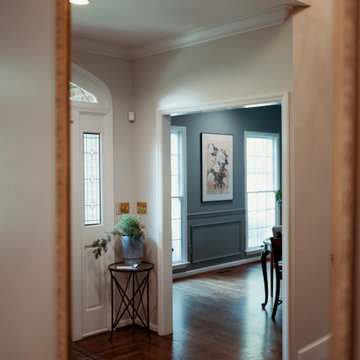
Medium sized entryway with a spot for mail and other deliveries adjacent to formal dining room, color drenched in SW Delft, with Asian art, vintage dining table paired with modern dining chairs and a pair of heirloom antique chairs. A beautiful, large, monstera fills an empty corner perfectly perched on a vintage brass stool while an antique gateleg table holds a modern marble lamp.
 Classic Homeworks

Great room - contemporary dark wood floor and brown floor great room idea in Denver with beige walls
 Classic Homeworks

Trendy blue tile and white tile blue floor alcove bathtub photo in Denver with white walls

 Divine Design Center
At the corner of 10 Farnsworth Street + 338 Congress Street in Boston's exclusive Fort Point neighborhood: a collaboration amongst CBT Architects, Sea-Dar Construction, JBVentures, TCR Development, and Divine Design Center
Photography by Keitaro Yoshioka

 Twist Tours Real Estate and Portfolio Marketing
Allison Cartwright
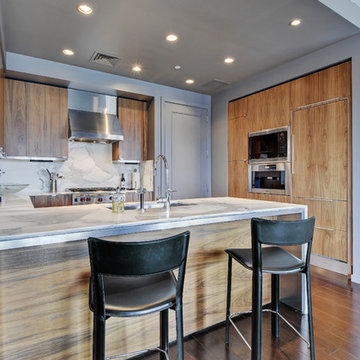
Example of a kitchen design in Austin
Example of a kitchen design in Austin
3