
Search results for "Congressman mike" in Home Design Ideas

 Kitchen Inspiration Inc.
This is a design-build project by Kitchen Inspiration.
Example of a mid-sized trendy master white tile and porcelain tile porcelain tile and brown floor freestanding bathtub design in San Francisco with louvered cabinets, brown cabinets, a two-piece toilet, white walls, an undermount sink, marble countertops and white countertops
Example of a mid-sized trendy master white tile and porcelain tile porcelain tile and brown floor freestanding bathtub design in San Francisco with louvered cabinets, brown cabinets, a two-piece toilet, white walls, an undermount sink, marble countertops and white countertops

Find the right local pro for your project

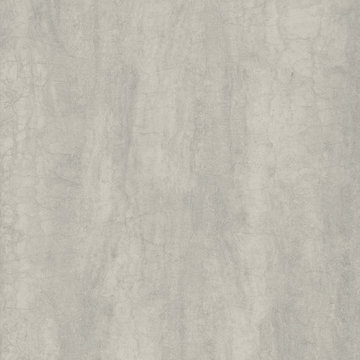
 Ollin Stone
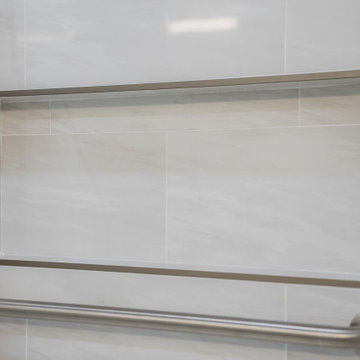
The inevitable elegance of the stone-effect Pietra di Savoia Perla Bocciardata series recalls soft, natural textures, inviting to the touch. Inspired by pearly white hues, this ceramic range with structured finish is a tribute to the I Naturali series, which combines the unique beauty of naturally occurring elements with the practicality offered by the technological excellence of Laminam.




 J. Francis Company LLC
The addition includes a family room and master suite on the main level with a four-car tandem garage below.
Inspiration for a large timeless beige two-story vinyl gable roof remodel with a shingle roof
Inspiration for a large timeless beige two-story vinyl gable roof remodel with a shingle roof









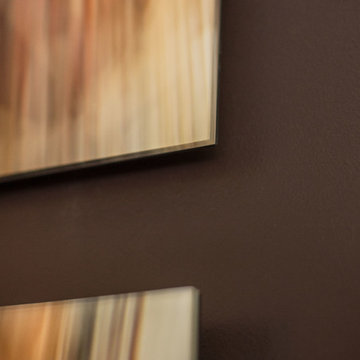
 PurePhoto.com
Los Angeles based Interior Designer Erika Bruder wanted to transform an upstairs hallway into an art gallery in this year's Pasadena Showcase House. Collaborating with Fine Art Photography gallery PurePhoto, she used a Dunn-Edwards Molasses paint color on the walls to contrast the bright and contemporary fine art photography pieces. PurePhoto worked with Erika to face mount prints to acrylic for a "floating" feel of off of the wall. PurePhoto then framed the pieces in the darkest spaces in white wood gallery frames to lighten up the space.
Photo Credit: Mike Kelley
 OYL design
Mandi Wise
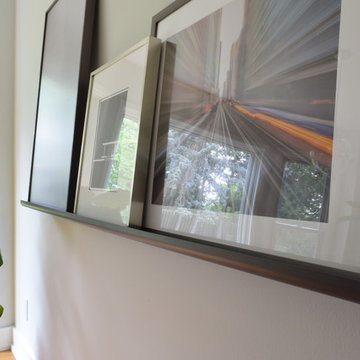
Example of a mid-sized minimalist medium tone wood floor and brown floor home design design in Detroit with gray walls
Example of a mid-sized minimalist medium tone wood floor and brown floor home design design in Detroit with gray walls
 Kunming Construction
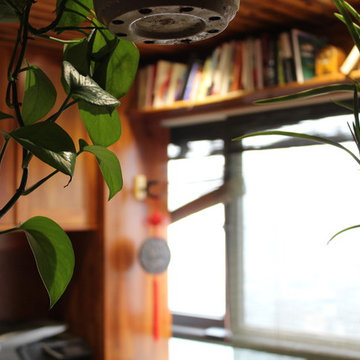
This apartment porch-space was re-designed as an office area. There is plenty of day-light, with privacy provided by dark green, bamboo blinds. The wood column in the corner covers up a water drain pipe. The overhead sill is a perfect place for books; giving it a home-library feel. All cabinets are custom to the space, made of real wood.



6