
Search results for "Conjunction" in Home Design Ideas

 Cabinet Genies, Inc.
Check out this recently completed kitchen remodel performed in conjunction with JAR Remodeling. This classy black and white kitchen is sure to impress as soon as you enter the home, featuring two-tone cabinetry, Cambria quartz countertops, stainless appliances, and a beautiful backsplash that reaches to the ceiling. The large island is perfect for entertaining and letting your inner chef out!
Cabinetry: Kith Kitchens | Style: Shaker | Color: White, Black
Countertops: Cambria Quartz - Swanbridge
Hardware: Atlas Homewares: A811-BN, Top Knobs: M1119-BSN
 Cabinet Genies, Inc.
Check out this recently completed kitchen remodel performed in conjunction with JAR Remodeling. This classy black and white kitchen is sure to impress as soon as you enter the home, featuring two-tone cabinetry, Cambria quartz countertops, stainless appliances, and a beautiful backsplash that reaches to the ceiling. The large island is perfect for entertaining and letting your inner chef out!
Cabinetry: Kith Kitchens | Style: Shaker | Color: White, Black
Countertops: Cambria Quartz - Swanbridge
Hardware: Atlas Homewares: A811-BN, Top Knobs: M1119-BSN
 SchindlerDesignCo. - Custom Pool Builder
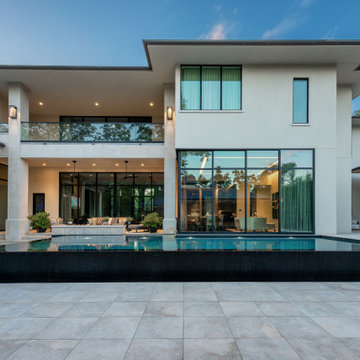
This architectural gem of a pool was a combination of efforts between multiple engineers, home architect, home builder and the experts at our company. The home foundation was placed in conjunction with the pool walls so the NanaWall could be floating above the water. Pool Initial Concept - Tom Pritchett Pool Detail & Final Design - Schindler Design Co. Pool Construction - Claffey Pools Home Builder - Sharif Munir Homes Photography - Jimi Smith Photography
Find the right local pro for your project
 Cabinet Genies, Inc.
Check out this recently completed kitchen remodel performed in conjunction with JAR Remodeling. This classy black and white kitchen is sure to impress as soon as you enter the home, featuring two-tone cabinetry, Cambria quartz countertops, stainless appliances, and a beautiful backsplash that reaches to the ceiling. The large island is perfect for entertaining and letting your inner chef out!
Cabinetry: Kith Kitchens | Style: Shaker | Color: White, Black
Countertops: Cambria Quartz - Swanbridge
Hardware: Atlas Homewares: A811-BN, Top Knobs: M1119-BSN

 User
UserWe were asked to create a very elegant master bathroom in this period 70's residence. We left many of the adjacent elements and finishes in place but created an entirely new aesthetic in the bathroom and dressing area. Four wing walls of low-iron glass are used in conjunction with the dramatic rear wall of Italian marble, beautifully book matched. Floors are 30 X 30 porcelain tiles. The pair of medicine cabinets left up to revel ample storage within the deep cabinets. Walnut cabinetry is custom designed by our studio. The skylight features a completely concealed shade which blocks out the sunlight completely, for those weekend days when you might want to sleep in late.
A more modest bathroom on the first level serves the guest bedroom and dinner guests.
Photos © John Sutton Photography

 Acadian House Design & Renovation
The clients wanted to create a home with the luxury of their beach house but the comforts of their primary home in Baton Rouge at their 200-acre Mississippi cattle farm. Located on a hill, the 5000 sq. ft. home provides plenty of space for entertaining their large family and grandchildren. An open feel was created in the kitchen by using white cabinets in conjunction with white subway tiles. Quartz counter tops were used to give the homeowner peace of mind, which provides the look of stone without the maintenance. The client also wanted a spacious kitchen area that was functional. So in addition to the soft closing cabinet and drawers, two dishwashers and built-in microwave, we created a large pantry for additional storage and small appliances.
 Cabinet Genies, Inc.
Charming home with a modern centerpiece. This recently remodeled kitchen performed in conjunction with JAR Remodeling presents a beautiful white on white kitchen with black appliances that really stand out! The large island/peninsula allows for phenomenal prep space when making your meals, as well as a perfect gathering space for all your friends and family.
Cabinetry - R.D. Henry & Company - Shaker/Winter White
Countertops - Cambria - Britannica
Hardware - Atlas Homewares - A867-BN
Accessories - Rev-A-Shelf
Appliances - Monark Premium Appliance Co - KitchenAid - Black Stainless Series
 Aman developers
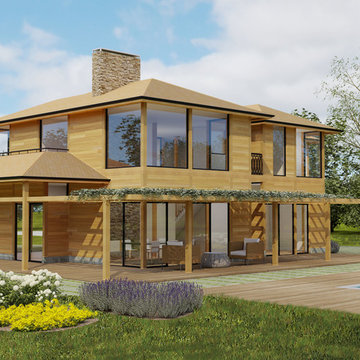
Our Shangri-La haus is 4 bedrooms, 3.5 bathrooms, 2,591 to 2,700 square feet, and takes just 32 weeks to build. This beautiful home is made from sustainable materials and works in conjunction with the environment. It is a customizable home offered at a fixed price. Image credit: at Architects
 Brush Interior Painting

Custom Alder cabinets by Randy Janawitz, stained with Minwax Classic Grey and finished by Brush Interior Painting in conjunction of remodel project by Square One Carpentry.
Love the clean lines, simple elements and handsome appearance of these modern cabinets. Kitchen walls, adjoining rooms and cabinet stain color coordinated by consultation with Brush Interior Painting.

 Red Egg Design Group
This 7,000 square foot Spec Home in the Arcadia Silverleaf neighborhood was designed by Red Egg Design Group in conjunction with Marbella Homes. All of the finishes, millwork, doors, light fixtures, and appliances were specified by Red Egg and created this Modern Spanish Revival-style home for the future family to enjoy

 Sceltas Custom Homes
Designed in conjunction with Vinyet Architecture for homeowners who love the outdoors, this custom home flows smoothly from inside to outside with large doors that extends the living area out to a covered porch, hugging an oak tree. It also has a front porch and a covered path leading from the garage to the mud room and side entry. The two car garage features unique designs made to look more like a historic carriage home. The garage is directly linked to the master bedroom and bonus room. The interior has many high end details and features walnut flooring, built-in shelving units and an open cottage style kitchen dressed in ship lap siding and luxury appliances. We worked with Krystine Edwards Design on the interiors and incorporated products from Ferguson, Victoria + Albert, Landrum Tables, Circa Lighting

 RYCON Constructions
Typical New farm Inner City Queenslander has been transformed into a modern contemporary abode by the use of clever design and spaces. Built on a 405m2 block, a wet edge pool was added along with significant landscape works to give this home a real resort feel. Designed and constructed by RYCON Constructions in conjunction with client directly.

 Studio Jhoiey Inc.
Inspiration for an industrial master gray tile gray floor and single-sink freestanding bathtub remodel in Los Angeles with flat-panel cabinets, white cabinets, gray countertops, a niche and a floating vanity
 SchindlerDesignCo. - Custom Pool Builder
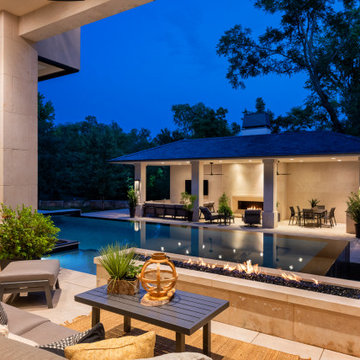
This architectural gem of a pool was a combination of efforts between multiple engineers, home architect, home builder and the experts at our company. The home foundation was placed in conjunction with the pool walls so the NanaWall could be floating above the water. Pool Initial Concept - Tom Pritchett Pool Detail & Final Design - Schindler Design Co. Pool Construction - Claffey Pools Home Builder - Sharif Munir Homes Photography - Jimi Smith Photography

 William Byrd Homes
Gorgeous Remodel- We remodeled the 1st Floor of this beautiful water front home in Wexford Plantation, on Hilton Head Island, SC. We added a new pool and spa in the rear of the home overlooking the scenic harbor. The marble, onyx and tile work are incredible!

 Texas Direct Cabinets
Cabinets and woodwork custom built by Texas Direct Cabinets LLC in conjunction with C Ron Inman Construction LLC general contracting.
Kitchen pantry - large country u-shaped cement tile floor and vaulted ceiling kitchen pantry idea in Houston with an undermount sink, shaker cabinets, white cabinets, quartz countertops, multicolored backsplash, mosaic tile backsplash, stainless steel appliances, an island and white countertops
Kitchen pantry - large country u-shaped cement tile floor and vaulted ceiling kitchen pantry idea in Houston with an undermount sink, shaker cabinets, white cabinets, quartz countertops, multicolored backsplash, mosaic tile backsplash, stainless steel appliances, an island and white countertops
 Cabinet Genies, Inc.
Check out this recently completed kitchen remodel performed in conjunction with JAR Remodeling. This classy black and white kitchen is sure to impress as soon as you enter the home, featuring two-tone cabinetry, Cambria quartz countertops, stainless appliances, and a beautiful backsplash that reaches to the ceiling. The large island is perfect for entertaining and letting your inner chef out!
Cabinetry: Kith Kitchens | Style: Shaker | Color: White, Black
Countertops: Cambria Quartz - Swanbridge
Hardware: Atlas Homewares: A811-BN, Top Knobs: M1119-BSN
 SchindlerDesignCo. - Custom Pool Builder
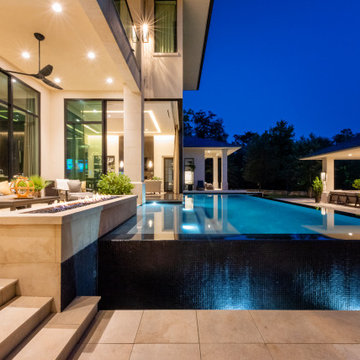
This architectural gem of a pool was a combination of efforts between multiple engineers, home architect, home builder and the experts at our company. The home foundation was placed in conjunction with the pool walls so the NanaWall could be floating above the water. Pool Initial Concept - Tom Pritchett Pool Detail & Final Design - Schindler Design Co. Pool Construction - Claffey Pools Home Builder - Sharif Munir Homes Photography - Jimi Smith Photography
 SchindlerDesignCo. - Custom Pool Builder
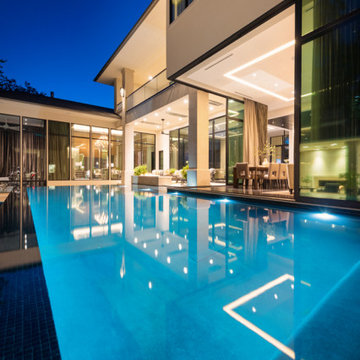
This architectural gem of a pool was a combination of efforts between multiple engineers, home architect, home builder and the experts at our company. The home foundation was placed in conjunction with the pool walls so the NanaWall could be floating above the water. Pool Initial Concept - Tom Pritchett Pool Detail & Final Design - Schindler Design Co. Pool Construction - Claffey Pools Home Builder - Sharif Munir Homes Photography - Jimi Smith Photography

 Campion Walker Landscapes
Spectacular red granite boulders through out the rough landscape, harsh winds, intense heat and sometimes, even snow, were all horticultural challenges and inspirations on this beautiful Mediterranean seaside property.
Nicholas Walker and his team worked in conjunction with his brother Malcolm to create a stunning series of Belgian Blue Stone terraces and pathways to connect the diverse sections of the property and integrate the indoor and outdoor living experience.
They designed a sheltered cactus oasis, organic culinary garden and an intimate Ipe observation deck as virtual rooms linked by the elegant stone pathways and framed by the sea.
42