
Search results for "Conjunction" in Home Design Ideas

 Cabinet Genies, Inc.
Recently completed home in South Cape executed in conjunction with Ravenwood Homes-Cape Coral. Classically traditional home displaying an expansive medium brown kitchen with granite stone countertops. The bathroom cabinetry is finished in an antique white paint that keeps the space open and air. The brown glaze on the doors complements the brown and beige countertops.
Kitchen/Laundry - Designer's Choice Cabinetry (Style: Breckenridge, Color: Wheat)
Bathrooms - Designer's Choice Cabinetry (Style: Breckendridge, Color: Ivory w/ Wiped Brown Glaze)
Hardware: Top Knobs(M1173)
Accessories: Rev-A-Shelf (4WCBM-2430DM-2)

 C Kevin Coffey Dwellings | Design
This 6000 square foot home was designed in conjunction with Castle Homes with House Beautiful Magazine for the Whole Home Concept House show house benefiting the Nashville Symphony. The home is in the beautiful Belle Meade area of Nashville Tennessee and takes its cues from local traditions as well as English Arts and Crafts precedents.
 Round Table Design
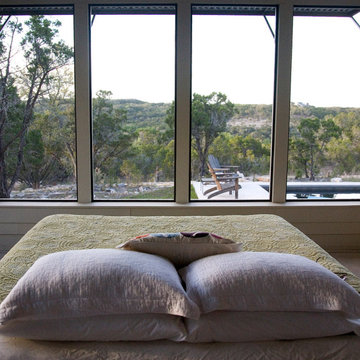
This new build was designed in conjunction with an architect who helped bring our vision to life. The House on the Hill sits on 4 acres with commanding views of the valley below. With 1500 square feet of porches, the home was designed for outdoor living. The dining porch is an outdoor extension of the kitchen with large 12’ sliding doors while the sleeping porch allows the owners to sleep under the stars. The concrete floors and high ceilings create a cool atmosphere during the hot summers.
Find the right local pro for your project

 TCP Custom Outdoor Living
The homeowner bought the corner lot next to their existing home and demolished the old, small home that was on the property. In conjunction with putting in a new swimming pool, the homeowner asked Texas Custom Patios to create an outdoor living space
TK IMAGES

 Red Egg Design Group
This 7,000 square foot Spec Home in the Arcadia Silverleaf neighborhood was designed by Red Egg Design Group in conjunction with Marbella Homes. All of the finishes, millwork, doors, light fixtures, and appliances were specified by Red Egg and created this Modern Spanish Revival-style home for the future family to enjoy

 User
User
SHELF-N is a rectangular shelf that fits the prefabricated Schluter®-KERDI-BOARD-SN shower niche. It is installed in conjunction with the tile. Schluter®-SHELF-N is a rectangular shelf that fits the prefabricated Schluter®-KERDI-BOARD-SN shower niche.
 Red Egg Design Group
This 7,000 square foot Spec Home in the Arcadia Silverleaf neighborhood was designed by Red Egg Design Group in conjunction with Marbella Homes. All of the finishes, millwork, doors, light fixtures, and appliances were specified by Red Egg and created this Modern Spanish Revival-style home for the future family to enjoy

 Davis Audio & Video
Basement remodel in conjunction with Blank & Baker Construction. We created a media room with surround sound, a bar and whole house audio system.
photo credit: David Davis www.daviddavis.photography
 Red Egg Design Group
This 7,000 square foot Spec Home in the Arcadia Silverleaf neighborhood was designed by Red Egg Design Group in conjunction with Marbella Homes. All of the finishes, millwork, doors, light fixtures, and appliances were specified by Red Egg and created this Modern Spanish Revival-style home for the future family to enjoy
 Round Table Design
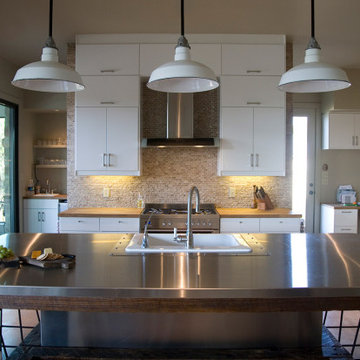
This new build was designed in conjunction with an architect who helped bring our vision to life. The House on the Hill sits on 4 acres with commanding views of the valley below. With 1500 square feet of porches, the home was designed for outdoor living. The dining porch is an outdoor extension of the kitchen with large 12’ sliding doors while the sleeping porch allows the owners to sleep under the stars. The concrete floors and high ceilings create a cool atmosphere during the hot summers.
 Round Table Design
This new build was designed in conjunction with an architect who helped bring our vision to life. The House on the Hill sits on 4 acres with commanding views of the valley below. With 1500 square feet of porches, the home was designed for outdoor living. The dining porch is an outdoor extension of the kitchen with large 12’ sliding doors while the sleeping porch allows the owners to sleep under the stars. The concrete floors and high ceilings create a cool atmosphere during the hot summers.
 Cabinet Genies, Inc.
Charming home with a modern centerpiece. This recently remodeled kitchen performed in conjunction with JAR Remodeling presents a beautiful white on white kitchen with black appliances that really stand out! The large island/peninsula allows for phenomenal prep space when making your meals, as well as a perfect gathering space for all your friends and family.
Cabinetry - R.D. Henry & Company - Shaker/Winter White
Countertops - Cambria - Britannica
Hardware - Atlas Homewares - A867-BN
Accessories - Rev-A-Shelf
Appliances - Monark Premium Appliance Co - KitchenAid - Black Stainless Series
 Cabinet Genies, Inc.
Charming home with a modern centerpiece. This recently remodeled kitchen performed in conjunction with JAR Remodeling presents a beautiful white on white kitchen with black appliances that really stand out! The large island/peninsula allows for phenomenal prep space when making your meals, as well as a perfect gathering space for all your friends and family.
Cabinetry - R.D. Henry & Company - Shaker/Winter White
Countertops - Cambria - Britannica
Hardware - Atlas Homewares - A867-BN
Accessories - Rev-A-Shelf
Appliances - Monark Premium Appliance Co - KitchenAid - Black Stainless Series
 Round Table Design
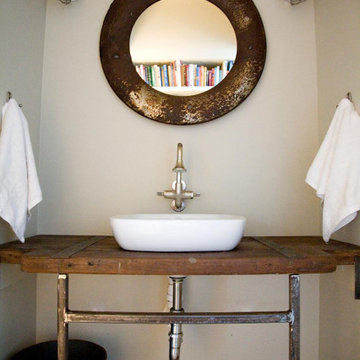
This new build was designed in conjunction with an architect who helped bring our vision to life. The House on the Hill sits on 4 acres with commanding views of the valley below. With 1500 square feet of porches, the home was designed for outdoor living. The dining porch is an outdoor extension of the kitchen with large 12’ sliding doors while the sleeping porch allows the owners to sleep under the stars. The concrete floors and high ceilings create a cool atmosphere during the hot summers.

 Kukk Architecture & Design
Venjhamin Reyes
Example of an island style medium tone wood floor and brown floor family room design in Miami with beige walls
Example of an island style medium tone wood floor and brown floor family room design in Miami with beige walls

 Texas Direct Cabinets
Cabinets and woodwork custom built by Texas Direct Cabinets LLC in conjunction with C Ron Inman Construction LLC general contracting.
Kitchen pantry - large farmhouse u-shaped cement tile floor and vaulted ceiling kitchen pantry idea in Houston with an undermount sink, shaker cabinets, white cabinets, quartz countertops, multicolored backsplash, mosaic tile backsplash, stainless steel appliances, an island and white countertops
Kitchen pantry - large farmhouse u-shaped cement tile floor and vaulted ceiling kitchen pantry idea in Houston with an undermount sink, shaker cabinets, white cabinets, quartz countertops, multicolored backsplash, mosaic tile backsplash, stainless steel appliances, an island and white countertops

 Campion Walker Landscapes
Spectacular red granite boulders through out the rough landscape, harsh winds, intense heat and sometimes, even snow, were all horticultural challenges and inspirations on this beautiful Mediterranean seaside property.
Nicholas Walker and his team worked in conjunction with his brother Malcolm to create a stunning series of Belgian Blue Stone terraces and pathways to connect the diverse sections of the property and integrate the indoor and outdoor living experience.
They designed a sheltered cactus oasis, organic culinary garden and an intimate Ipe observation deck as virtual rooms linked by the elegant stone pathways and framed by the sea.
 Cabinet Genies, Inc.
Check out this recently completed kitchen remodel performed in conjunction with JAR Remodeling. This classy black and white kitchen is sure to impress as soon as you enter the home, featuring two-tone cabinetry, Cambria quartz countertops, stainless appliances, and a beautiful backsplash that reaches to the ceiling. The large island is perfect for entertaining and letting your inner chef out!
Cabinetry: Kith Kitchens | Style: Shaker | Color: White, Black
Countertops: Cambria Quartz - Swanbridge
Hardware: Atlas Homewares: A811-BN, Top Knobs: M1119-BSN
 Cabinet Genies, Inc.
Check out this recently completed kitchen remodel performed in conjunction with JAR Remodeling. This classy black and white kitchen is sure to impress as soon as you enter the home, featuring two-tone cabinetry, Cambria quartz countertops, stainless appliances, and a beautiful backsplash that reaches to the ceiling. The large island is perfect for entertaining and letting your inner chef out!
Cabinetry: Kith Kitchens | Style: Shaker | Color: White, Black
Countertops: Cambria Quartz - Swanbridge
Hardware: Atlas Homewares: A811-BN, Top Knobs: M1119-BSN

 Zaremba & Company
Designed to flow in conjunction with the home addition double French doors lead you out to an elegant raised terrace. A cozy fireplace along with weathered zinc planters serve as bookends to the focal fountain giving this space the ultimate feeling of design, luxury and tranquility.
Photo by Patrick Zaremba
39