
Search results for "Conjunction" in Home Design Ideas

 Pro-Land Landscape Construction Inc.
Pro-Land was hired to manage and construct this secluded backyard in the core of Toronto. Working in conjunction with multiple trades and Eden Tree Design Inc., we were able to create this modern space, utilizing every corner of the property to it's fullest potential.
Landscape Design: Eden Tree Design Inc.
Photographer: McNeill Photography
 Round Table Design
This new build was designed in conjunction with an architect who helped bring our vision to life. The House on the Hill sits on 4 acres with commanding views of the valley below. With 1500 square feet of porches, the home was designed for outdoor living. The dining porch is an outdoor extension of the kitchen with large 12’ sliding doors while the sleeping porch allows the owners to sleep under the stars. The concrete floors and high ceilings create a cool atmosphere during the hot summers.

 Cabinet Genies, Inc.
Charming home with a modern centerpiece. This recently remodeled kitchen performed in conjunction with JAR Remodeling presents a beautiful white on white kitchen with black appliances that really stand out! The large island/peninsula allows for phenomenal prep space when making your meals, as well as a perfect gathering space for all your friends and family.
Cabinetry - R.D. Henry & Company - Shaker/Winter White
Countertops - Cambria - Britannica
Hardware - Atlas Homewares - A867-BN
Accessories - Rev-A-Shelf
Appliances - Monark Premium Appliance Co - KitchenAid - Black Stainless Series
Find the right local pro for your project
 SchindlerDesignCo. - Custom Pool Builder
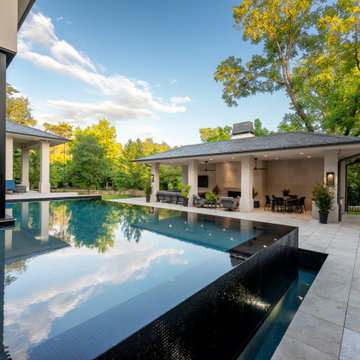
This architectural gem of a pool was a combination of efforts between multiple engineers, home architect, home builder and the experts at our company. The home foundation was placed in conjunction with the pool walls so the NanaWall could be floating above the water. Pool Initial Concept - Tom Pritchett Pool Detail & Final Design - Schindler Design Co. Pool Construction - Claffey Pools Home Builder - Sharif Munir Homes Photography - Jimi Smith Photography
 SchindlerDesignCo. - Custom Pool Builder
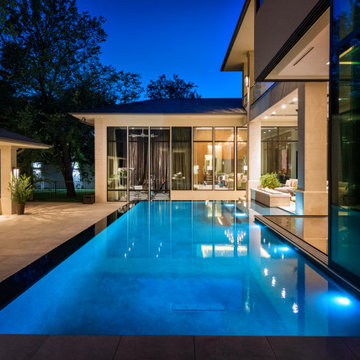
This architectural gem of a pool was a combination of efforts between multiple engineers, home architect, home builder and the experts at our company. The home foundation was placed in conjunction with the pool walls so the NanaWall could be floating above the water. Pool Initial Concept - Tom Pritchett Pool Detail & Final Design - Schindler Design Co. Pool Construction - Claffey Pools Home Builder - Sharif Munir Homes Photography - Jimi Smith Photography

 Howard Katz Architects LLC
View from top staircase riser out toward the newly constructed garden by London Landscapes LLC. Stair provides direct access to the small stone patio and the rest of the garden. The railing is buffed aluminum framing, stainless steel cable with a hardwood top rail. Trex boards are used in conjunction with white pvc cladding.
The river birch will provide dappled shade to the deck and the rest of the garden. THe
 Cabinet Genies, Inc.
Check out this recently completed kitchen remodel performed in conjunction with JAR Remodeling. This classy black and white kitchen is sure to impress as soon as you enter the home, featuring two-tone cabinetry, Cambria quartz countertops, stainless appliances, and a beautiful backsplash that reaches to the ceiling. The large island is perfect for entertaining and letting your inner chef out!
Cabinetry: Kith Kitchens | Style: Shaker | Color: White, Black
Countertops: Cambria Quartz - Swanbridge
Hardware: Atlas Homewares: A811-BN, Top Knobs: M1119-BSN
 Cabinet Genies, Inc.
Check out this recently completed kitchen remodel performed in conjunction with JAR Remodeling. This classy black and white kitchen is sure to impress as soon as you enter the home, featuring two-tone cabinetry, Cambria quartz countertops, stainless appliances, and a beautiful backsplash that reaches to the ceiling. The large island is perfect for entertaining and letting your inner chef out!
Cabinetry: Kith Kitchens | Style: Shaker | Color: White, Black
Countertops: Cambria Quartz - Swanbridge
Hardware: Atlas Homewares: A811-BN, Top Knobs: M1119-BSN
 Cabinet Genies, Inc.
Check out this recently completed kitchen remodel performed in conjunction with JAR Remodeling. This classy black and white kitchen is sure to impress as soon as you enter the home, featuring two-tone cabinetry, Cambria quartz countertops, stainless appliances, and a beautiful backsplash that reaches to the ceiling. The large island is perfect for entertaining and letting your inner chef out!
Cabinetry: Kith Kitchens | Style: Shaker | Color: White, Black
Countertops: Cambria Quartz - Swanbridge
Hardware: Atlas Homewares: A811-BN, Top Knobs: M1119-BSN

 LandArt
This project was completed in conjunction with the construction of the home. The home’s architect was looking for someone who could design and build a new driveway, front entrance, walkways, patio, fencing, and plantings.
The gardens were designed for the homeowner who had a real appreciation for gardening and was looking for variety and colour. The plants are all perennials that are relatively low maintenance while offering a wide variety of colours, heights, shapes and textures. For the hardscape, we used a Mondrian slab interlock for the main features and added a natural stone border for architectural detail.
 Cabinet Genies, Inc.
Charming home with a modern centerpiece. This recently remodeled kitchen performed in conjunction with JAR Remodeling presents a beautiful white on white kitchen with black appliances that really stand out! The large island/peninsula allows for phenomenal prep space when making your meals, as well as a perfect gathering space for all your friends and family.
Cabinetry - R.D. Henry & Company - Shaker/Winter White
Countertops - Cambria - Britannica
Hardware - Atlas Homewares - A867-BN
Accessories - Rev-A-Shelf
Appliances - Monark Premium Appliance Co - KitchenAid - Black Stainless Series
 SchindlerDesignCo. - Custom Pool Builder
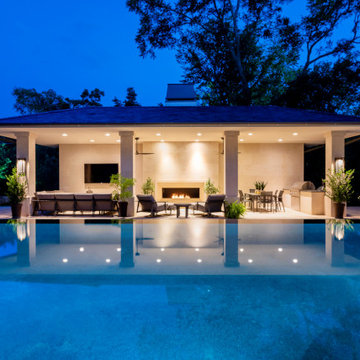
This architectural gem of a pool was a combination of efforts between multiple engineers, home architect, home builder and the experts at our company. The home foundation was placed in conjunction with the pool walls so the NanaWall could be floating above the water. Pool Initial Concept - Tom Pritchett Pool Detail & Final Design - Schindler Design Co. Pool Construction - Claffey Pools Home Builder - Sharif Munir Homes Photography - Jimi Smith Photography
 Cabinet Genies, Inc.
Check out this recently completed kitchen remodel performed in conjunction with JAR Remodeling. This classy black and white kitchen is sure to impress as soon as you enter the home, featuring two-tone cabinetry, Cambria quartz countertops, stainless appliances, and a beautiful backsplash that reaches to the ceiling. The large island is perfect for entertaining and letting your inner chef out!
Cabinetry: Kith Kitchens | Style: Shaker | Color: White, Black
Countertops: Cambria Quartz - Swanbridge
Hardware: Atlas Homewares: A811-BN, Top Knobs: M1119-BSN
 Cabinet Genies, Inc.
Charming home with a modern centerpiece. This recently remodeled kitchen performed in conjunction with JAR Remodeling presents a beautiful white on white kitchen with black appliances that really stand out! The large island/peninsula allows for phenomenal prep space when making your meals, as well as a perfect gathering space for all your friends and family.
Cabinetry - R.D. Henry & Company - Shaker/Winter White
Countertops - Cambria - Britannica
Hardware - Atlas Homewares - A867-BN
Accessories - Rev-A-Shelf
Appliances - Monark Premium Appliance Co - KitchenAid - Black Stainless Series
 Cabinet Genies, Inc.
Charming home with a modern centerpiece. This recently remodeled kitchen performed in conjunction with JAR Remodeling presents a beautiful white on white kitchen with black appliances that really stand out! The large island/peninsula allows for phenomenal prep space when making your meals, as well as a perfect gathering space for all your friends and family.
Cabinetry - R.D. Henry & Company - Shaker/Winter White
Countertops - Cambria - Britannica
Hardware - Atlas Homewares - A867-BN
Accessories - Rev-A-Shelf
Appliances - Monark Premium Appliance Co - KitchenAid - Black Stainless Series

 Texas Direct Cabinets
Cabinets and woodwork custom built by Texas Direct Cabinets LLC in conjunction with C Ron Inman Construction LLC general contracting.
Example of a large country u-shaped cement tile floor and vaulted ceiling kitchen pantry design in Houston with an undermount sink, shaker cabinets, white cabinets, quartz countertops, multicolored backsplash, mosaic tile backsplash, stainless steel appliances, an island and white countertops
Example of a large country u-shaped cement tile floor and vaulted ceiling kitchen pantry design in Houston with an undermount sink, shaker cabinets, white cabinets, quartz countertops, multicolored backsplash, mosaic tile backsplash, stainless steel appliances, an island and white countertops
 SchindlerDesignCo. - Custom Pool Builder
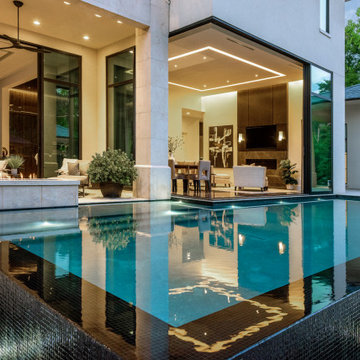
This architectural gem of a pool was a combination of efforts between multiple engineers, home architect, home builder and the experts at our company. The home foundation was placed in conjunction with the pool walls so the NanaWall could be floating above the water. Pool Initial Concept - Tom Pritchett Pool Detail & Final Design - Schindler Design Co. Pool Construction - Claffey Pools Home Builder - Sharif Munir Homes Photography - Jimi Smith Photography

 Red Egg Design Group
This 7,000 square foot Spec Home in the Arcadia Silverleaf neighborhood was designed by Red Egg Design Group in conjunction with Marbella Homes. All of the finishes, millwork, doors, light fixtures, and appliances were specified by Red Egg and created this Modern Spanish Revival-style home for the future family to enjoy
 SchindlerDesignCo. - Custom Pool Builder
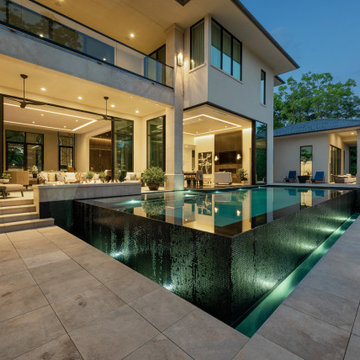
This architectural gem of a pool was a combination of efforts between multiple engineers, home architect, home builder and the experts at our company. The home foundation was placed in conjunction with the pool walls so the NanaWall could be floating above the water. Pool Initial Concept - Tom Pritchett Pool Detail & Final Design - Schindler Design Co. Pool Construction - Claffey Pools Home Builder - Sharif Munir Homes Photography - Jimi Smith Photography
 Red Egg Design Group
This 7,000 square foot Spec Home in the Arcadia Silverleaf neighborhood was designed by Red Egg Design Group in conjunction with Marbella Homes. All of the finishes, millwork, doors, light fixtures, and appliances were specified by Red Egg and created this Modern Spanish Revival-style home for the future family to enjoy
41