
Search results for "Connect" in Home Design Ideas
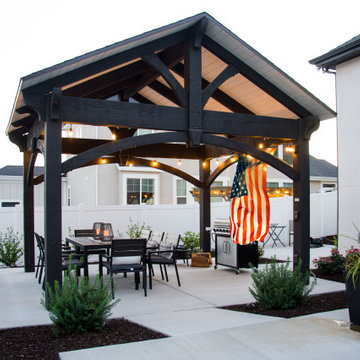
 Western Timber Frame
Timber frame black pavilion kit with a white ceiling and an integrated power post. All the connections are wood-to-wood joints.

 Sigmar
Petr Krejci
Staircase - transitional wooden u-shaped staircase idea in London with wooden risers
Staircase - transitional wooden u-shaped staircase idea in London with wooden risers

 KL Interiors
Inspiration for a timeless dark wood floor and brown floor hallway remodel in San Francisco with beige walls
Find the right local pro for your project

 Michael Friedes Design Associates
Comfortable and inviting wicker furniture provides a comfy sitting area and warm welcome in an enclosed sunroom at the home's entrance.
Inspiration for a small timeless sunroom remodel in San Francisco with a standard ceiling
Inspiration for a small timeless sunroom remodel in San Francisco with a standard ceiling

 Dan Nelson, Designs Northwest Architects
View to master bedroom. Photography by Lucas Henning.
Living room - coastal open concept living room idea in Seattle with white walls
Living room - coastal open concept living room idea in Seattle with white walls

 Drawing Dept
Reading garden.
4x4 'Tennessee Tumbled' cobblestones and blue slate chips. Bloodgood Japanese Maple.
Architect: Drawing Dept
Contractor: Camery Hensley Construction
Photography: Ross Van Pelt
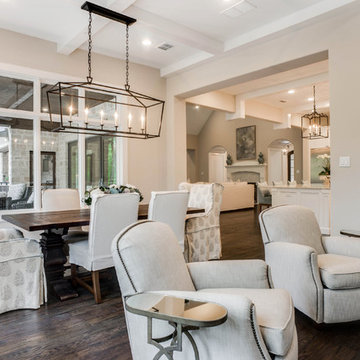
 Heritage Design Studio
Dining Room with Fireplace Connected
Example of a transitional dining room design in Dallas
Example of a transitional dining room design in Dallas
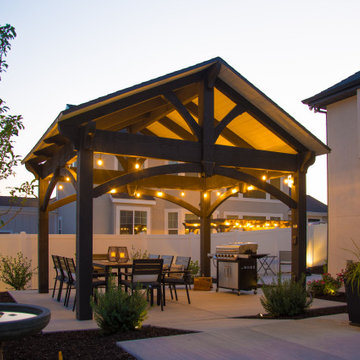 Western Timber Frame
Timber frame black pavilion kit with a white ceiling and an integrated power post. All the connections are wood-to-wood joints.

 Bunch Design
Kitchen, bathroom and partial renovation of a residence. Design intent was to create a design complimentary to the existing mid century house while introducing hints and love of Japanese lifestyle.
Photographed by: Bo Sundius


 Rebel Walls
Example of a large transitional master painted wood floor and white floor bedroom design in Gothenburg with multicolored walls and no fireplace
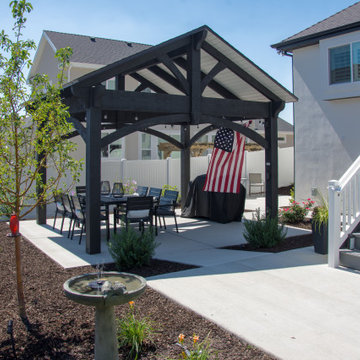 Western Timber Frame
Timber frame black pavilion kit with a white ceiling and an integrated power post. All the connections are wood-to-wood joints.

 Raugstad Inc.
As a builder of custom homes primarily on the Northshore of Chicago, Raugstad has been building custom homes, and homes on speculation for three generations. Our commitment is always to the client. From commencement of the project all the way through to completion and the finishing touches, we are right there with you – one hundred percent. As your go-to Northshore Chicago custom home builder, we are proud to put our name on every completed Raugstad home.

 JPM Landscape
Landscape and design by Jpm Landscape
This is an example of a mid-sized traditional partial sun and rock front yard stone landscaping in San Francisco for spring.
This is an example of a mid-sized traditional partial sun and rock front yard stone landscaping in San Francisco for spring.

 Jill Litner Kaplan Interiors
Inspiration for a large transitional open concept light wood floor and beige floor family room library remodel in Boston with a media wall, beige walls and no fireplace
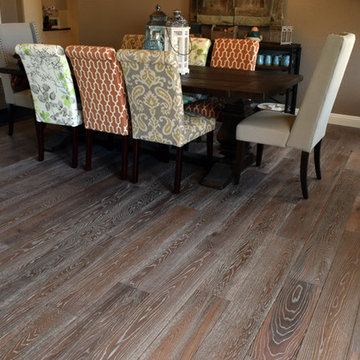
 Factory Direct Hardwood Liquidators
Example of a mid-sized mountain style medium tone wood floor kitchen/dining room combo design in Dallas with beige walls and no fireplace

 Schmidt Custom Homes
Photo by Casey Fry A blend of charcoal gray limestone from a quarry in Leuders, TX, and Oklahoma sandstone on the exterior and interior of this home.

 Patrick Brian Jones PLLC
Mid-sized trendy concrete floor and gray floor bedroom photo in DC Metro with gray walls and no fireplace
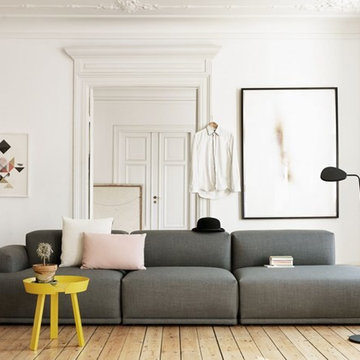
 Vålamagasinet
Connect modulsoffa från Muuto bygger på idén att hitta de rätta proportionella mellan soffans olika komponenter. Den består av nio olika enheter, vilket ger ett mångfald av kombinationer. Vi har valt att visa några av dem, men vi hjälper er förstås att ta fram just er soffkombination. Connect har en stilret och modert formspråk med ett tidlöst uttryck och är formgiven av Anderssen & Voll arkitektbyrå.
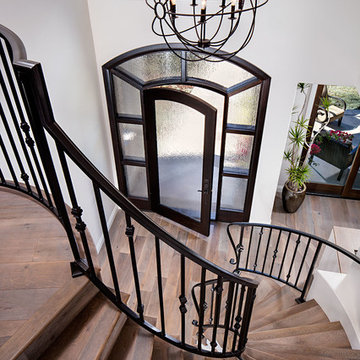
 AlphaStudio Design Group
Conceptually the Clark Street remodel began with an idea of creating a new entry. The existing home foyer was non-existent and cramped with the back of the stair abutting the front door. By defining an exterior point of entry and creating a radius interior stair, the home instantly opens up and becomes more inviting. From there, further connections to the exterior were made through large sliding doors and a redesigned exterior deck. Taking advantage of the cool coastal climate, this connection to the exterior is natural and seamless
Photos by Zack Benson
67