
Search results for "Connect" in Home Design Ideas

 User
UserPhotos: Jeff Zaruba. Renovation in Mill Valley, Marin. Firepit.
Example of a cottage courtyard gravel patio design in San Francisco with a fire pit and no cover
Example of a cottage courtyard gravel patio design in San Francisco with a fire pit and no cover
 suba | Suanne Bassett, Architect
Contractor: Jason Skinner of Bay Area Custom Homes.
Photographer: Michele Lee Willson

Example of a huge minimalist single-wall medium tone wood floor open concept kitchen design in San Francisco with an undermount sink, shaker cabinets, blue cabinets, quartzite countertops, multicolored backsplash, porcelain backsplash, stainless steel appliances and an island
Example of a huge minimalist single-wall medium tone wood floor open concept kitchen design in San Francisco with an undermount sink, shaker cabinets, blue cabinets, quartzite countertops, multicolored backsplash, porcelain backsplash, stainless steel appliances and an island

 Flavin Architects
Modern glass house set in the landscape evokes a midcentury vibe. A modern gas fireplace divides the living area with a polished concrete floor from the greenhouse with a gravel floor. The frame is painted steel with aluminum sliding glass door. The front features a green roof with native grasses and the rear is covered with a glass roof.
Photo by: Gregg Shupe Photography
Find the right local pro for your project
 Autumn Hill Patio & Landscape

Inspiration for a mid-sized traditional front yard brick driveway in Wilmington.

 User
UserSusie Brenner Photography

Inspiration for a small timeless master green tile and ceramic tile marble floor corner shower remodel in Denver with recessed-panel cabinets, white cabinets, a one-piece toilet, green walls, an undermount sink and marble countertops
Inspiration for a small timeless master green tile and ceramic tile marble floor corner shower remodel in Denver with recessed-panel cabinets, white cabinets, a one-piece toilet, green walls, an undermount sink and marble countertops

 LINEA Design Build Remodel
THE DREAM White Kitchen! This room is elegant and visually stunning with clean modern lines, and yet replete with warm, inviting charm in every aspect of its design. This gorgeous white kitchen by Courthouse Design/Build with wonderful Wood-Mode cabinetry from the Courthouse Kitchens & Baths Design Studio seamlessly combines traditional elements with contemporary, modern design to bring that perfect dream of a white kitchen to life.
Kenneth M. Wyner Photography Inc.

 Elise Landscapes & Nursery, LLC
Design ideas for a large traditional backyard stone formal garden in New York with a pergola.

Example of a transitional kitchen design in Seattle with an undermount sink, shaker cabinets, gray cabinets, gray backsplash, subway tile backsplash and stainless steel appliances

 post architecture inc
Mid-sized trendy porcelain tile and multicolored floor bathroom/laundry room photo in Toronto with an undermount sink, open cabinets, white cabinets, a side-by-side washer/dryer, solid surface countertops and white walls

 TKP Architects
This award-winning and intimate cottage was rebuilt on the site of a deteriorating outbuilding. Doubling as a custom jewelry studio and guest retreat, the cottage’s timeless design was inspired by old National Parks rough-stone shelters that the owners had fallen in love with. A single living space boasts custom built-ins for jewelry work, a Murphy bed for overnight guests, and a stone fireplace for warmth and relaxation. A cozy loft nestles behind rustic timber trusses above. Expansive sliding glass doors open to an outdoor living terrace overlooking a serene wooded meadow.
Photos by: Emily Minton Redfield

 Gabriel Builders Inc.
Photographer: Will Keown
Large elegant blue two-story gable roof photo with a shingle roof
Large elegant blue two-story gable roof photo with a shingle roof

 milktrout
Corner shower - contemporary gray tile, white tile and marble tile marble floor corner shower idea in New York with shaker cabinets, white cabinets, a two-piece toilet, marble countertops, a hinged shower door and white countertops
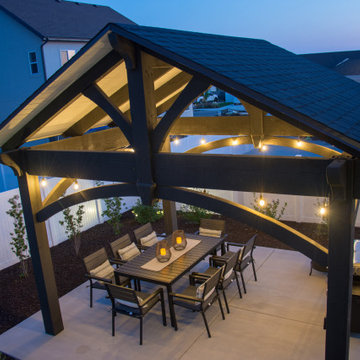
 Western Timber Frame
Timber frame black pavilion kit with a white ceiling and an integrated power post. All the connections are wood-to-wood joints.

 Benbow & Associates
Kitchen pantry - traditional kitchen pantry idea with open cabinets, medium tone wood cabinets, wood countertops, white backsplash and an island
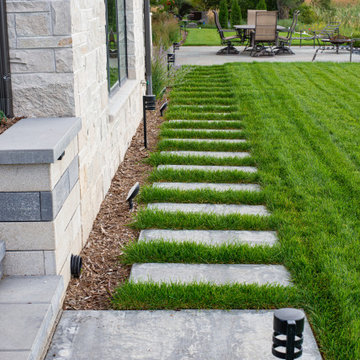
 American Landscape
Rectangular, poured-in-place steeping stones lend a contemporary feel to the rear yard lawn area. The steppers connect the staircase to the classic bluestone patio on the sites’ west side.

 Connect Homes
The Mar Vista Connect 10. The 3200sqf with 4 bed, 3 bath modern prefab home replaced an existing home that had outgrown the families needs. Instead of leaving the neighboorhood they love this family decided to replace their home with a modern prefab that was delivered in a day!

 Jennifer Tulley Architects
PHOTOGRAPHY - Chi Fang
Eat-in kitchen - transitional dark wood floor and brown floor eat-in kitchen idea in San Francisco with recessed-panel cabinets, white backsplash, stainless steel appliances, marble countertops, marble backsplash and an island
Eat-in kitchen - transitional dark wood floor and brown floor eat-in kitchen idea in San Francisco with recessed-panel cabinets, white backsplash, stainless steel appliances, marble countertops, marble backsplash and an island
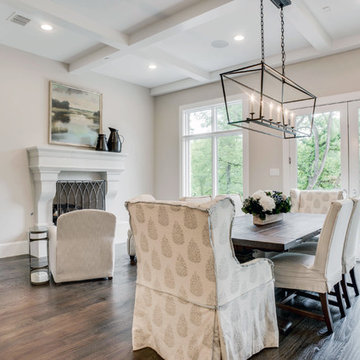
 Heritage Design Studio
Dining Room with Fireplace Connected
Example of a transitional dining room design in Dallas
Example of a transitional dining room design in Dallas

66