
Search results for "Connect" in Home Design Ideas
 Ambiance Garden Design, LLC
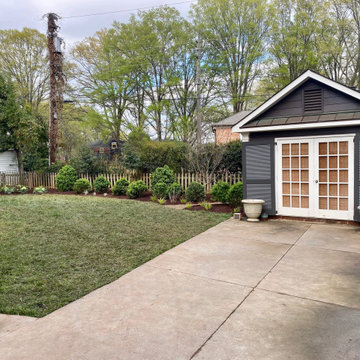
Inviting Backyard Oasis with Fountain and Four Season Landscape Dog Friendly Great for family connections and alignment with Nature
This is an example of a small french country landscaping in Charlotte.
This is an example of a small french country landscaping in Charlotte.
 Ambiance Garden Design, LLC
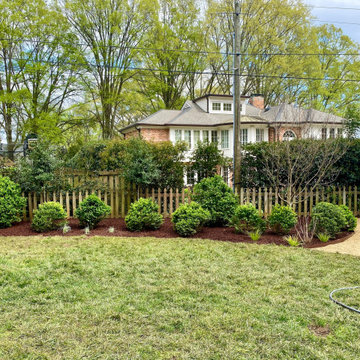
Inviting Backyard Oasis with Fountain and Four Season Landscape Dog Friendly Great for family connections and alignment with Nature
Home design - small french country home design idea in Charlotte
Home design - small french country home design idea in Charlotte

 Kitchen Intuitions
Large Frost colored island with a thick counter top gives a more contemporary look.
Inspiration for a large transitional l-shaped light wood floor and beige floor eat-in kitchen remodel in New York with paneled appliances, an island, an undermount sink, white cabinets, quartz countertops, white backsplash, mosaic tile backsplash, white countertops and shaker cabinets
Inspiration for a large transitional l-shaped light wood floor and beige floor eat-in kitchen remodel in New York with paneled appliances, an island, an undermount sink, white cabinets, quartz countertops, white backsplash, mosaic tile backsplash, white countertops and shaker cabinets
Find the right local pro for your project

 Kate Roos Design LLC
To create a welcoming gathering space and a stronger connection the outdoors, the kitchen was reconfigured and opened up to the front entry of the home. To improve traffic flow, an additional doorway to the adjacent family room was added.

 PB Kitchen Design
Bi Fold doors conveniently hide away toaster and Kitchen Aid mixer.
It's not often that you can take advantage of a lake view out in the suburbs of Chicago. This previously closed off kitchen now features an updated design with a great sightlines of the marvelous backyard landscape. The PB Kitchens Design team eliminated the formal eating area and instead, created an island with four spaces for seating, a second sink, and an abundance of storage. The outdoors is brought in via the large new windows and the earthy grey cabinet colors.
Project specs: Cabinets by Signature Custom Cabinetry. The island features a Peruvian walnut island top from Grothouse Lumber. Dark granite countertop on the perimeter cabinetry. Quarter sawn white oak is used on the perimeter and island cabinets. Both are stained a weathered grey with the island a darker shade. Peruvian walnut island top from Grothouse Lumber are signature elements in this transitional kitchen.

 Robert J. Neylan Architects, Ltd.
Asier Reed
Transitional gray floor indoor basketball/tennis/multi-game court photo in Chicago
Transitional gray floor indoor basketball/tennis/multi-game court photo in Chicago



 Magleby Construction
Large mountain style master dark wood floor bedroom photo in Salt Lake City with a corner fireplace and a stone fireplace

 Norris Furniture & Interiors
Large tuscan stone back porch photo in Miami with a fire pit and a roof extension

 QualCraft Construction Inc
Patricia Bean Expressive Architectural Photography
Mid-sized beach style dining room photo in San Diego with multicolored walls
Mid-sized beach style dining room photo in San Diego with multicolored walls

Inspiration for a contemporary medium tone wood floor kitchen remodel in Toronto with an undermount sink, flat-panel cabinets, white cabinets, gray backsplash, stainless steel appliances and an island

 Studio H Landscape Architecture
Photography by Studio H Landscape Architecture. Post processing by Isabella Li.
Design ideas for a small contemporary drought-tolerant and partial sun backyard landscaping in Orange County with decking.
Design ideas for a small contemporary drought-tolerant and partial sun backyard landscaping in Orange County with decking.

 Waterman & Sun
View from the home's entry area to the street.
This is an example of a traditional shade landscaping in San Francisco for spring.
This is an example of a traditional shade landscaping in San Francisco for spring.
 Spotlight Home & Lifestyle Inc.
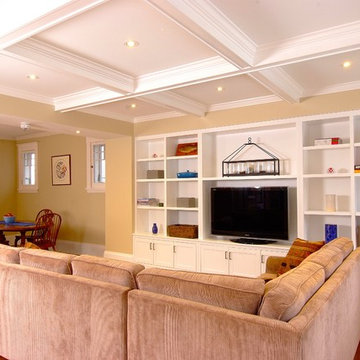
By opening up the wall to the addition family and guests fell connected from kitchen to dining room to family room.
Example of a large classic open concept dark wood floor family room design in Toronto with beige walls
Example of a large classic open concept dark wood floor family room design in Toronto with beige walls






 Visbeen Architects
This cozy lake cottage skillfully incorporates a number of features that would normally be restricted to a larger home design. A glance of the exterior reveals a simple story and a half gable running the length of the home, enveloping the majority of the interior spaces. To the rear, a pair of gables with copper roofing flanks a covered dining area that connects to a screened porch. Inside, a linear foyer reveals a generous staircase with cascading landing. Further back, a centrally placed kitchen is connected to all of the other main level entertaining spaces through expansive cased openings. A private study serves as the perfect buffer between the homes master suite and living room. Despite its small footprint, the master suite manages to incorporate several closets, built-ins, and adjacent master bath complete with a soaker tub flanked by separate enclosures for shower and water closet. Upstairs, a generous double vanity bathroom is shared by a bunkroom, exercise space, and private bedroom. The bunkroom is configured to provide sleeping accommodations for up to 4 people. The rear facing exercise has great views of the rear yard through a set of windows that overlook the copper roof of the screened porch below.
Builder: DeVries & Onderlinde Builders
Interior Designer: Vision Interiors by Visbeen
Photographer: Ashley Avila Photography

 Significant Homes LLC
Charles Hilton Architects & Renee Byers LAPC
From grand estates, to exquisite country homes, to whole house renovations, the quality and attention to detail of a "Significant Homes" custom home is immediately apparent. Full time on-site supervision, a dedicated office staff and hand picked professional craftsmen are the team that take you from groundbreaking to occupancy. Every "Significant Homes" project represents 45 years of luxury homebuilding experience, and a commitment to quality widely recognized by architects, the press and, most of all....thoroughly satisfied homeowners. Our projects have been published in Architectural Digest 6 times along with many other publications and books. Though the lion share of our work has been in Fairfield and Westchester counties, we have built homes in Palm Beach, Aspen, Maine, Nantucket and Long Island.

 Western Window Systems
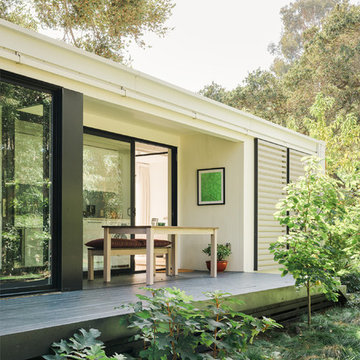
Making the most of a wooded lot and interior courtyard, Braxton Werner and Paul Field of Wernerfield Architects transformed this former 1960s ranch house to an inviting yet unapologetically modern home. Outfitted with Western Window Systems products throughout, the home’s beautiful exterior views are framed with large expanses of glass that let in loads of natural light. Multi-slide doors in the bedroom and living areas connect the outdoors with the home’s family-friendly interiors.
77