
Search results for "Connect" in Home Design Ideas

 Peter Brotherton Architect, PC
Beach style white tile medium tone wood floor corner shower photo in New York
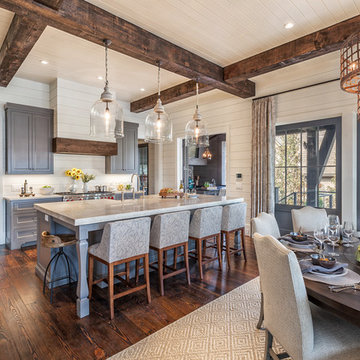
 Wright Design
This transitional timber frame home features a wrap-around porch designed to take advantage of its lakeside setting and mountain views. Natural stone, including river rock, granite and Tennessee field stone, is combined with wavy edge siding and a cedar shingle roof to marry the exterior of the home with it surroundings. Casually elegant interiors flow into generous outdoor living spaces that highlight natural materials and create a connection between the indoors and outdoors.
Photography Credit: Rebecca Lehde, Inspiro 8 Studios

 Fougeron Architecture FAIA
Photo by Joe Fletcher
Balcony - mid-sized contemporary balcony idea in San Francisco with a roof extension
Balcony - mid-sized contemporary balcony idea in San Francisco with a roof extension
Find the right local pro for your project
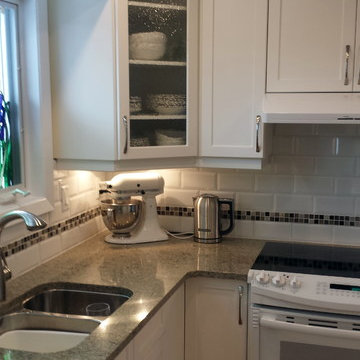
 The Cabinet Connection
The Cabinet Connection
Small elegant l-shaped medium tone wood floor enclosed kitchen photo in Ottawa with an undermount sink, shaker cabinets, white cabinets, quartz countertops, white backsplash, subway tile backsplash, white appliances and no island
Small elegant l-shaped medium tone wood floor enclosed kitchen photo in Ottawa with an undermount sink, shaker cabinets, white cabinets, quartz countertops, white backsplash, subway tile backsplash, white appliances and no island



Example of a transitional master white tile marble floor bathroom design in Minneapolis with an undermount sink, raised-panel cabinets, an undermount tub, multicolored walls and blue cabinets

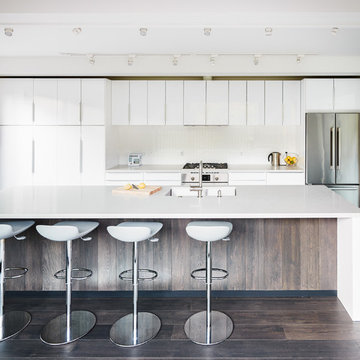
 A&D Building | 150 E 58th St. | NYC
Living room - large modern dark wood floor living room idea in New York with no fireplace and no tv
 Court Atkins Group
McManus Photography

Home office - mid-sized traditional freestanding desk dark wood floor home office idea in Charleston with beige walls
Home office - mid-sized traditional freestanding desk dark wood floor home office idea in Charleston with beige walls

 Black Forest Design and Build
Photo by: Kelly Hess
Inspiration for a mid-sized farmhouse master brown tile and porcelain tile porcelain tile and beige floor walk-in shower remodel in Philadelphia with brown cabinets, a two-piece toilet, gray walls, an undermount sink, granite countertops and flat-panel cabinets
Inspiration for a mid-sized farmhouse master brown tile and porcelain tile porcelain tile and beige floor walk-in shower remodel in Philadelphia with brown cabinets, a two-piece toilet, gray walls, an undermount sink, granite countertops and flat-panel cabinets

 Risa Boyer Architecture
Lincoln Barbour
Example of a mid-sized 1960s concrete floor and multicolored floor dining room design in Portland
Example of a mid-sized 1960s concrete floor and multicolored floor dining room design in Portland



 Streamline Development
Huge minimalist master porcelain tile and beige floor alcove shower photo in San Diego with an integrated sink, flat-panel cabinets, dark wood cabinets, white walls, concrete countertops, a hinged shower door and gray countertops

 Stephen Alexander Homes & Neighborhoods
Beach style brown floor and double-sink drop-in bathtub photo with shaker cabinets, white cabinets, gray walls, an undermount sink, a hinged shower door and white countertops
 Connect Homes
Joe Fletcher

Example of a trendy medium tone wood floor and brown floor hallway design in San Francisco with beige walls
Example of a trendy medium tone wood floor and brown floor hallway design in San Francisco with beige walls




 peter c quinn architect
Lauren Rubenstein Photography
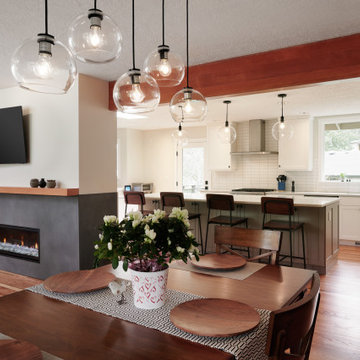
Large farmhouse l-shaped medium tone wood floor and brown floor kitchen photo in Atlanta with a farmhouse sink, shaker cabinets, white cabinets, white backsplash, subway tile backsplash, stainless steel appliances, an island, black countertops and solid surface countertops
Large farmhouse l-shaped medium tone wood floor and brown floor kitchen photo in Atlanta with a farmhouse sink, shaker cabinets, white cabinets, white backsplash, subway tile backsplash, stainless steel appliances, an island, black countertops and solid surface countertops



 Naples ReDevelopment, Inc.
Example of a trendy master white tile freestanding bathtub design in Miami with raised-panel cabinets, white cabinets, marble countertops, white walls and an undermount sink
78