
Search results for "Connect" in Home Design Ideas

Small minimalist white tile and subway tile medium tone wood floor alcove bathtub photo in Phoenix with a one-piece toilet, gray walls, a pedestal sink and solid surface countertops

 Kitchen Design Concepts
We really opened up and reorganized this kitchen to give the clients a more modern update and increased functionality and storage. The backsplash is a main focal point and the color palette is very sleek while being warm and inviting.
Cabinetry: Ultracraft Destiny, Avon door in Arctic White on the perimeter and Mineral Grey on the island and bar shelving
Hardware: Hamilton-Bowes Ventoux Pull in satin brass
Counters: Aurea Stone Divine, 3cm quartz
Sinks: Blanco Silgranit in white, Precis super single bowl with Performa single in bar
Faucets: California Faucets Poetto series in satin brass, pull down and pull-down prep faucet in bar, matching cold water dispenser, air switch, and air gap
Pot filler: Newport Brass East Linear in satin brass
Backsplash tile: Marble Systems Mod-Glam collection Blocks mosaic in glacier honed - snow white polished - brass accents behind range and hood, using 3x6 snow white as field tile in a brick lay
Appliances: Wolf dual fuel 48" range w/ griddle, 30" microwave drawer, 24" coffee system w/ trim; Best Cologne series 48" hood; GE Monogram wine chiller; Hoshizaki stainless ice maker; Bosch benchmark series dishwasher

 AquaTerra Outdoors
Outdoor kitchen with bar top seating.
Photography: Daniel Driensky
Example of a large transitional backyard stone patio kitchen design in Dallas with a roof extension
Example of a large transitional backyard stone patio kitchen design in Dallas with a roof extension
Find the right local pro for your project

 Virtus Design
Alex Kotlik Photography
Example of a small trendy women's medium tone wood floor walk-in closet design in New York with furniture-like cabinets, gray cabinets and beige walls
Example of a small trendy women's medium tone wood floor walk-in closet design in New York with furniture-like cabinets, gray cabinets and beige walls
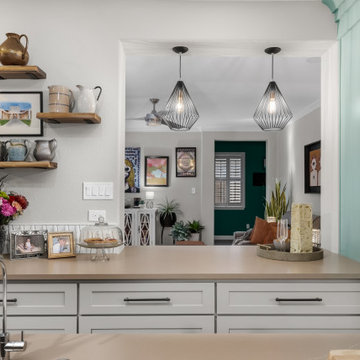
 Creative Cabinets Tx
Open sightlines connect the kitchen to adjacent living spaces, enhancing flow and natural light.
Kitchen - transitional kitchen idea in Austin with an island
Kitchen - transitional kitchen idea in Austin with an island

 Deck & Drive Solutions
Timbertech Decking Terrain Series in Brown Oak for the Main Decking with Rustic Elm for the Accent. The 2 main decks connect with some cool angled decking and stair landing on bottom for a accent

 Chapman Design Group, Inc.
Mark Hoyle
Example of a mid-sized classic attached two-car garage design in Charlotte
Example of a mid-sized classic attached two-car garage design in Charlotte



 Dotter & Solfjeld Architecture + Design
Example of a large trendy backyard concrete patio design in San Francisco with no cover

 Middlefork Luxury Home Builders
Rising amidst the grand homes of North Howe Street, this stately house has more than 6,600 SF. In total, the home has seven bedrooms, six full bathrooms and three powder rooms. Designed with an extra-wide floor plan (21'-2"), achieved through side-yard relief, and an attached garage achieved through rear-yard relief, it is a truly unique home in a truly stunning environment.
The centerpiece of the home is its dramatic, 11-foot-diameter circular stair that ascends four floors from the lower level to the roof decks where panoramic windows (and views) infuse the staircase and lower levels with natural light. Public areas include classically-proportioned living and dining rooms, designed in an open-plan concept with architectural distinction enabling them to function individually. A gourmet, eat-in kitchen opens to the home's great room and rear gardens and is connected via its own staircase to the lower level family room, mud room and attached 2-1/2 car, heated garage.
The second floor is a dedicated master floor, accessed by the main stair or the home's elevator. Features include a groin-vaulted ceiling; attached sun-room; private balcony; lavishly appointed master bath; tremendous closet space, including a 120 SF walk-in closet, and; an en-suite office. Four family bedrooms and three bathrooms are located on the third floor.
This home was sold early in its construction process.
Nathan Kirkman
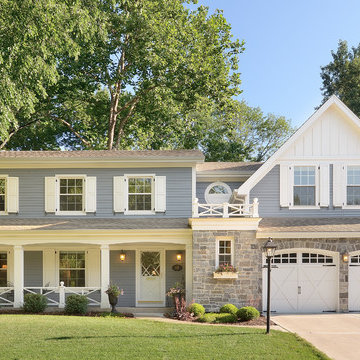
 Siena Custom Builders, Inc.
Front exterior renovation-detailing makes all the difference
Lipman Architectural Photography
Traditional gray exterior home idea in Chicago
Traditional gray exterior home idea in Chicago
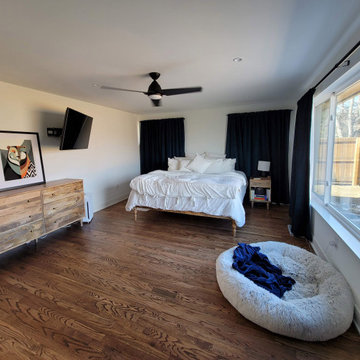
 Tripp Design Group
New Master Bedroom - lots of light and connection to the outdoors!
Bedroom - modern bedroom idea in Denver
Bedroom - modern bedroom idea in Denver
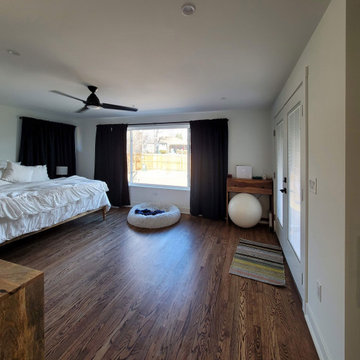 Tripp Design Group
New Master Bedroom - lots of light and connection to the outdoors!
Inspiration for a modern bedroom remodel in Denver
Inspiration for a modern bedroom remodel in Denver

 User
UserMichelle Peek Photography
Corner shower - mid-sized contemporary white tile and ceramic tile mosaic tile floor corner shower idea in Toronto with flat-panel cabinets, white cabinets, wood countertops, a one-piece toilet, white walls, a vessel sink and brown countertops
Corner shower - mid-sized contemporary white tile and ceramic tile mosaic tile floor corner shower idea in Toronto with flat-panel cabinets, white cabinets, wood countertops, a one-piece toilet, white walls, a vessel sink and brown countertops

 Arcanum Architecture
Patio - large rustic backyard stone patio idea in Sacramento with a fire pit and no cover

 Haley Custom Homes
This elegant Great Room celing is a T&G material that was custom stained, with wood beams to match. The custom made fireplace is surrounded by Full Bed Limestone. The hardwood Floors are imported from Europe
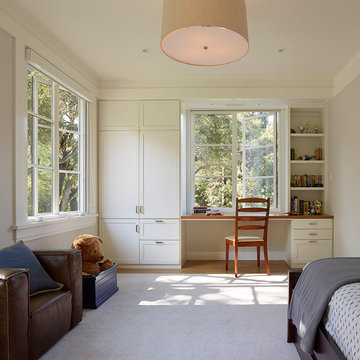
 Aleck Wilson Architects
Matthew Millman Photography http://www.matthewmillman.com/
Example of a bedroom and mid-sized classic boy light wood floor and beige floor kids' bedroom design in San Francisco with gray walls
Example of a bedroom and mid-sized classic boy light wood floor and beige floor kids' bedroom design in San Francisco with gray walls

 Rehkamp Larson Architects, Inc.
Andrea Rugg Photography
Example of a transitional green floor mudroom design in Minneapolis with white walls
Example of a transitional green floor mudroom design in Minneapolis with white walls
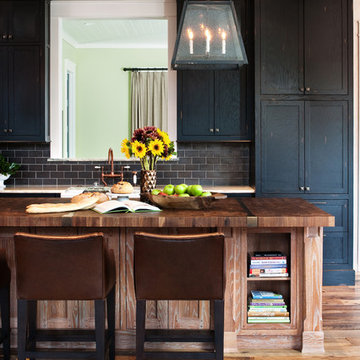
 3north
Large mountain style medium tone wood floor kitchen photo in Richmond with shaker cabinets, black cabinets, wood countertops, gray backsplash, stainless steel appliances and an island

 Kelly & Stone Architects
Roger Wade Studio
Inspiration for a large rustic brown backyard and two-story stone and wood house exterior remodel in Sacramento with a fire pit and a roof extension
Inspiration for a large rustic brown backyard and two-story stone and wood house exterior remodel in Sacramento with a fire pit and a roof extension
84