
Search results for "Connect" in Home Design Ideas


 k+co LIVING - Interiors by Karen B Wolf
Christian Garibaldi

Corner shower - mid-sized traditional master white tile and marble tile porcelain tile and gray floor corner shower idea in New York with a one-piece toilet, quartzite countertops, a hinged shower door, recessed-panel cabinets, gray cabinets, white walls, an undermount sink and white countertops
Corner shower - mid-sized traditional master white tile and marble tile porcelain tile and gray floor corner shower idea in New York with a one-piece toilet, quartzite countertops, a hinged shower door, recessed-panel cabinets, gray cabinets, white walls, an undermount sink and white countertops
 User
UserLinda Oyama Bryan

Example of a mid-sized trendy backyard gravel outdoor patio shower design in Seattle with a roof extension
Example of a mid-sized trendy backyard gravel outdoor patio shower design in Seattle with a roof extension
Find the right local pro for your project
 Allstar Construction Commercial Operating Company
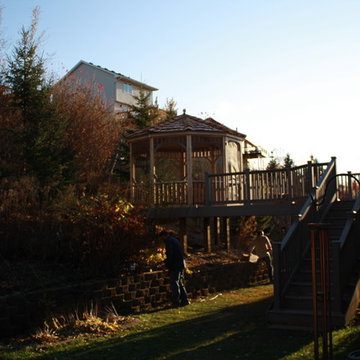
Allstar built a low maintenance composite deck and railing. The cool thing about this project is we ended up building 12' x 12' Gazebo with a shake roof top. We built a 8' x 10' connecting bridge to the Gazebo.
 Connect Homes
Joe Fletcher
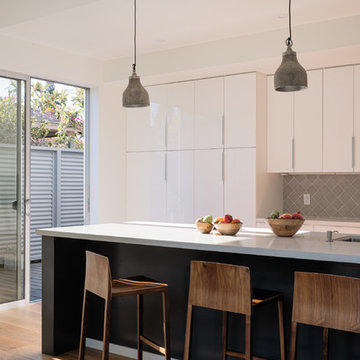
Eat-in kitchen - large modern single-wall light wood floor eat-in kitchen idea in Los Angeles with flat-panel cabinets, white cabinets, granite countertops, gray backsplash, ceramic backsplash, an island and white countertops
Eat-in kitchen - large modern single-wall light wood floor eat-in kitchen idea in Los Angeles with flat-panel cabinets, white cabinets, granite countertops, gray backsplash, ceramic backsplash, an island and white countertops

 Crisp Architects
Sun room with casement windows open to let fresh air in and to connect to the outdoors.
Inspiration for a large country dark wood floor and brown floor sunroom remodel in New York with a standard ceiling
Inspiration for a large country dark wood floor and brown floor sunroom remodel in New York with a standard ceiling

 Spacecrafting / Architectural Photography
Architectural Designer: Bruce Lenzen Design/Build - Interior Designer: Ann Ludwig - Photo: Spacecrafting Photography
Bathroom - large contemporary master porcelain tile bathroom idea in Minneapolis with a ribbon fireplace, a tile fireplace and a hot tub
Bathroom - large contemporary master porcelain tile bathroom idea in Minneapolis with a ribbon fireplace, a tile fireplace and a hot tub

 Mirror Lake Designs
www.DanielKellyPhotography.com
Mid-sized elegant backyard round and stone hot tub photo in Houston
Mid-sized elegant backyard round and stone hot tub photo in Houston

 Solitude Homes
Example of a large cottage master porcelain tile and white tile marble floor and white floor freestanding bathtub design in Boise with shaker cabinets, medium tone wood cabinets, white walls, an undermount sink, quartz countertops and white countertops

 CJC Interiors
This modern farmhouse living room features a custom shiplap fireplace by Stonegate Builders, with custom-painted cabinetry by Carver Junk Company. The large rug pattern is mirrored in the handcrafted coffee and end tables, made just for this space.

 Matt Garcia Design
CASEY DUNN
Mid-sized trendy outdoor shower deck photo in Austin with decking and a roof extension
Mid-sized trendy outdoor shower deck photo in Austin with decking and a roof extension

Small minimalist white tile and subway tile medium tone wood floor alcove bathtub photo in Phoenix with a one-piece toilet, gray walls, a pedestal sink and solid surface countertops

 Kitchen Design Concepts
We really opened up and reorganized this kitchen to give the clients a more modern update and increased functionality and storage. The backsplash is a main focal point and the color palette is very sleek while being warm and inviting.
Cabinetry: Ultracraft Destiny, Avon door in Arctic White on the perimeter and Mineral Grey on the island and bar shelving
Hardware: Hamilton-Bowes Ventoux Pull in satin brass
Counters: Aurea Stone Divine, 3cm quartz
Sinks: Blanco Silgranit in white, Precis super single bowl with Performa single in bar
Faucets: California Faucets Poetto series in satin brass, pull down and pull-down prep faucet in bar, matching cold water dispenser, air switch, and air gap
Pot filler: Newport Brass East Linear in satin brass
Backsplash tile: Marble Systems Mod-Glam collection Blocks mosaic in glacier honed - snow white polished - brass accents behind range and hood, using 3x6 snow white as field tile in a brick lay
Appliances: Wolf dual fuel 48" range w/ griddle, 30" microwave drawer, 24" coffee system w/ trim; Best Cologne series 48" hood; GE Monogram wine chiller; Hoshizaki stainless ice maker; Bosch benchmark series dishwasher

 AquaTerra Outdoors
Outdoor kitchen with bar top seating.
Photography: Daniel Driensky
Example of a large transitional backyard stone patio kitchen design in Dallas with a roof extension
Example of a large transitional backyard stone patio kitchen design in Dallas with a roof extension
 Virtus Design
Alex Kotlik Photography

Example of a small trendy women's medium tone wood floor walk-in closet design in New York with furniture-like cabinets, gray cabinets and beige walls
Example of a small trendy women's medium tone wood floor walk-in closet design in New York with furniture-like cabinets, gray cabinets and beige walls
 Deck & Drive Solutions

Timbertech Decking Terrain Series in Brown Oak for the Main Decking with Rustic Elm for the Accent. The 2 main decks connect with some cool angled decking and stair landing on bottom for a accent

 Chapman Design Group, Inc.
Mark Hoyle
Example of a mid-sized classic attached two-car garage design in Charlotte
Example of a mid-sized classic attached two-car garage design in Charlotte
 Creative Cabinets Tx
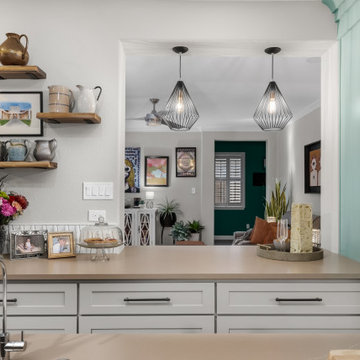
Open sightlines connect the kitchen to adjacent living spaces, enhancing flow and natural light.
Kitchen - transitional kitchen idea in Austin with an island
Kitchen - transitional kitchen idea in Austin with an island



 Dotter & Solfjeld Architecture + Design
Example of a large trendy backyard concrete patio design in San Francisco with no cover
83