
Search results for "Connect" in Home Design Ideas

 DiMauro Architects, Inc.
Architect: DiMauro Architects
Builder: Jacob Talbot
Photographer: Warren Jagger
Beach style u-shaped medium tone wood floor and brown floor eat-in kitchen photo in Providence with shaker cabinets, white cabinets, white backsplash, subway tile backsplash and an island
Beach style u-shaped medium tone wood floor and brown floor eat-in kitchen photo in Providence with shaker cabinets, white cabinets, white backsplash, subway tile backsplash and an island


 RELM development&design
Open concept kitchen - coastal l-shaped medium tone wood floor and brown floor open concept kitchen idea in Los Angeles with shaker cabinets, white cabinets, white backsplash, an island and white countertops
Find the right local pro for your project

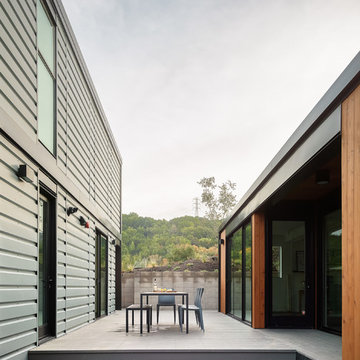
 Guy Ayers, Architect
Reverse Shed Eichler
This project is part tear-down, part remodel. The original L-shaped plan allowed the living/ dining/ kitchen wing to be completely re-built while retaining the shell of the bedroom wing virtually intact. The rebuilt entertainment wing was enlarged 50% and covered with a low-slope reverse-shed roof sloping from eleven to thirteen feet. The shed roof floats on a continuous glass clerestory with eight foot transom. Cantilevered steel frames support wood roof beams with eaves of up to ten feet. An interior glass clerestory separates the kitchen and livingroom for sound control. A wall-to-wall skylight illuminates the north wall of the kitchen/family room. New additions at the back of the house add several “sliding” wall planes, where interior walls continue past full-height windows to the exterior, complimenting the typical Eichler indoor-outdoor ceiling and floor planes. The existing bedroom wing has been re-configured on the interior, changing three small bedrooms into two larger ones, and adding a guest suite in part of the original garage. A previous den addition provided the perfect spot for a large master ensuite bath and walk-in closet. Natural materials predominate, with fir ceilings, limestone veneer fireplace walls, anigre veneer cabinets, fir sliding windows and interior doors, bamboo floors, and concrete patios and walks. Landscape design by Bernard Trainor: www.bernardtrainor.com (see “Concrete Jungle” in April 2014 edition of Dwell magazine). Microsoft Media Center installation of the Year, 2008: www.cybermanor.com/ultimate_install.html (automated shades, radiant heating system, and lights, as well as security & sound).
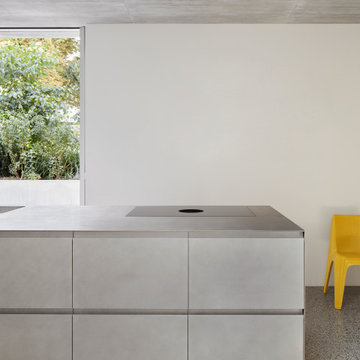
 Reform
This historic townhouse in Freiburg's Wiehre district was built at the turn of the 20th century with four residential units. The client tasked Justies Architekten BDA with creating more living space and a connection to the garden while retaining the original basic structure and with respect to the original external appearance. Featuring PLATE kitchen by David Thulstrup in Brushed Aluminum and Stainless Steel countertop.

 Paragon Custom Builders
The pocketing steel lift and slide door opens up the Great Room to the Entry Courtyard for an expanded entertainment space.
Mid-sized country gray one-story wood gable roof photo in San Francisco with a metal roof
Mid-sized country gray one-story wood gable roof photo in San Francisco with a metal roof
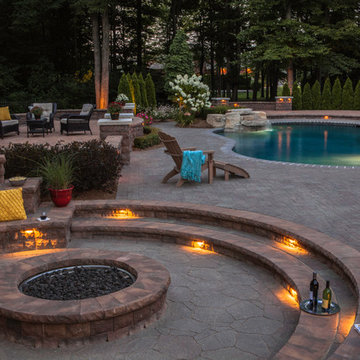

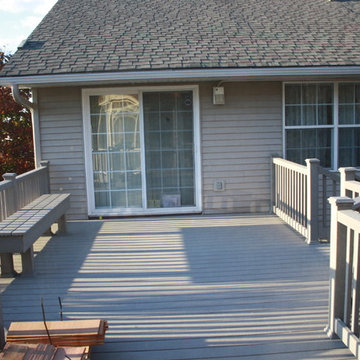
 Allstar Construction Commercial Operating Company
Allstar built a low maintenance composite deck and railing. The cool thing about this project is we ended up building 12' x 12' Gazebo with a shake roof top. We built a 8' x 10' connecting bridge to the Gazebo.
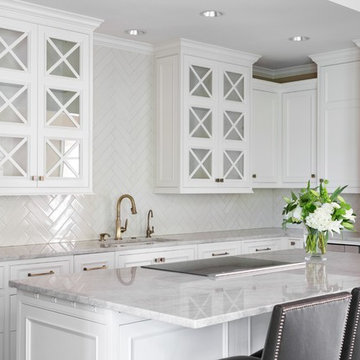
 Design Connection, Inc.
Laminate cabinet fronts and Corian were the rage when this Overland Park home was built. With an out dated kitchen this beautiful California styled home required a gut and redo in the main kitchen area. The decision making process was extensive, but the client felt like she achieved a beautiful new kitchen with the guidance and hard work of Arlene Ladegaard and the Design Connection, Inc. team. From the beautiful white inset cabinet doors to the seamless look of the built in refrigerator to the antique brass faucets and pulls this kitchen is complete. Arlene and her team worked hard from the designing phase to the project management to the completion of new kitchen remodel. The client says” Thank you and I love it!”
Design Connection, Inc. provided- Kitchen design, space planning, elevations, tile, plumbing, cabinet design, counter top selections, bar stools, and installation of all products including project management.
The newly remodeled white kitchen is on trend in the world of design. A point of emphasis was designed by Design Connection, Inc. through cross glass front cabinets that were extended all the way to the ceiling and lowered a little towards the counter top.
Design Connection, Inc. provided- Kitchen design, space planning, elevations, tile, plumbing, cabinet design, counter top selections, bar stools, and installation of all products including project management.
The custom cabinetry for the client was important to update the space. Beautifully designed cabinets with inset doors and a custom finish hardware to match the faucet the client loved.
Design Connection, Inc. provided- Kitchen design, space planning, elevations, tile, plumbing, cabinet design, counter top selections, bar stools, and installation of all products including project management.
The backsplash was extended all the way up to the ceiling creating a point of emphasis for the kitchen.
Design Connection, Inc. provided- Kitchen design, space planning, elevations, tile, plumbing, cabinet design, counter top selections, bar stools, and installation of all products including project management.

 Jonathan Miller Architects
Bryan Allen
Inspiration for a french country beige two-story stone exterior home remodel
Inspiration for a french country beige two-story stone exterior home remodel

 Kelly Rogers Interiors
Eric Roth Photography
Inspiration for a large timeless guest carpeted and green floor bedroom remodel in Boston with blue walls
Inspiration for a large timeless guest carpeted and green floor bedroom remodel in Boston with blue walls


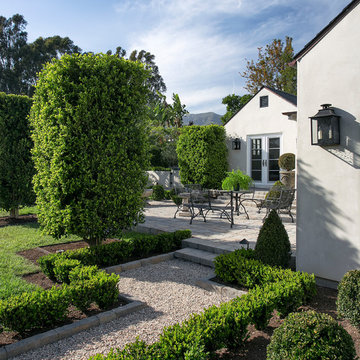
 Giffin & Crane General Contractors, Inc.
Landscaping and exterior.
Photo of a farmhouse partial sun gravel garden path in Santa Barbara.
Photo of a farmhouse partial sun gravel garden path in Santa Barbara.

 Roundtree Construction
Inspiration for a cottage enclosed family room remodel in Burlington with white walls, a standard fireplace, a stone fireplace and a wall-mounted tv

 Michael Willoughby & Associates - Architects
A combination of cement stucco and stone, solid-sawn timber beams, columns and brackets and stained v-groove siding set around the custom carriage house doors evoke the style of building that may have been built with the original 1800's farm house. White clapboard siding matches the existing house while authentic working shutters flank the french casement windows.
(Beth Singer Photography)
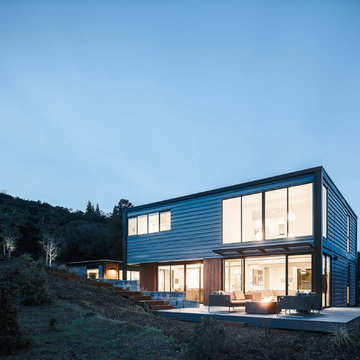



 Effect Home Builders Ltd.
Merle Prosofsky
Large trendy white two-story mixed siding house exterior photo in Edmonton with a shed roof
Large trendy white two-story mixed siding house exterior photo in Edmonton with a shed roof

 Jeri Koegel Photography
Jeri Koegel
Example of a trendy u-shaped open concept kitchen design in Orange County with flat-panel cabinets, white cabinets, blue backsplash, glass sheet backsplash and paneled appliances
Example of a trendy u-shaped open concept kitchen design in Orange County with flat-panel cabinets, white cabinets, blue backsplash, glass sheet backsplash and paneled appliances

 Urban Oasis Landscape Design
A Trex deck was on the top of their list for the backyard with a decorative screen on the sides of the pergola for privacy. Asymmetrical steps up to the deck add a little playfulness to the deck which despite its generous size, doesn’t overwhelm the small yard. A constrained color palette of black, white and gray in the hardscape give the landscape a crisp and sophisticated appearance but the colorful drought-tolerant plant palette softens the look
90