
Search results for "Connected environment" in Home Design Ideas
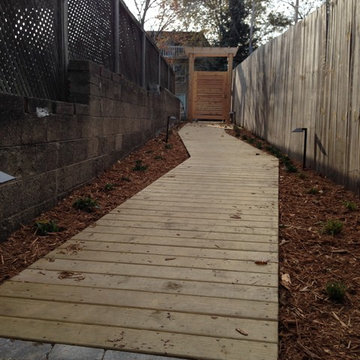
 Planned Environment Associates
A winding boardwalk connects the house to the front parking area.
Design ideas for a coastal landscaping in Chicago.
Design ideas for a coastal landscaping in Chicago.

 SAV Digital Environments
Mountain style dark wood floor, brown floor, exposed beam, vaulted ceiling and wood ceiling dining room photo with gray walls, a standard fireplace and a stone fireplace

Find the right local pro for your project

 StudioLAB
Steps from Riverside Park, the existing apartment had previously not been renovated for 30 years and was in dire need of a complete overhaul. StudioLAB was presented with the challenge of re-designing the space to fit a modern family’s lifestyle today with the flexibility to adjust as they evolve into their tomorrow. The existing formal closed kitchen and dining room were combined and opened up to allow the owners to entertain in an open living environment and allow natural light to permeate throughout different exposures of the apartment. Bathrooms were gutted, enlarged and reconfigured. Central air conditioning was added with minimal ducting as to be hidden and not seem clunky. Built-in bookshelves run the length of the perimeter walls below windows, concealing radiators and providing extra valuable storage in every room. A neutral color palette, minimalist details, and refined materials create a warm, modern atmosphere. Light brown oak veneered archways as well as LED cove ceilings are used to separate programmatic spaces visually without the use of physical partitions. A charcoal stained cube built-in was designed with in the foyer to create deep storage while continuing into the kitchen to hide the built-in refrigerator and pantry visually connecting the two spaces. The family’s two children share one large bedroom in order to create a playroom in the other which can also serves as a guest room when needed. The master bedroom features a full height grey stained ash veneered wall unit that serves as the predominant clothes storage. A panel housing the TV slides to reveal more clothes storage behind. To utilize the exiting formal maid’s room behind the kitchen, a small study and powder room were created that house laundry machines as well.
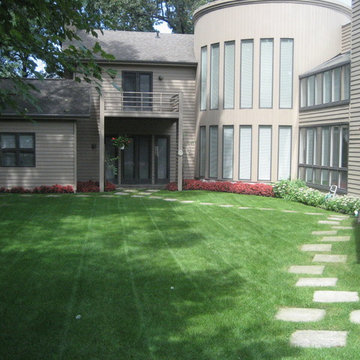 Planned Environment Associates
Concrete pavers connect the different entrances in the back of the home.
Inspiration for a contemporary landscaping in Chicago.
Inspiration for a contemporary landscaping in Chicago.
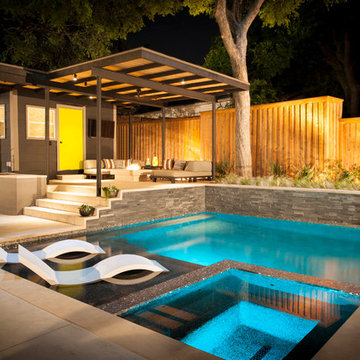
 Pool Environments, Inc.
Randy Angell, Designer This modern backyard comes complete with outdoor firepit and kitchen
Inspiration for a mid-sized contemporary backyard concrete and rectangular lap hot tub remodel in Dallas
Inspiration for a mid-sized contemporary backyard concrete and rectangular lap hot tub remodel in Dallas
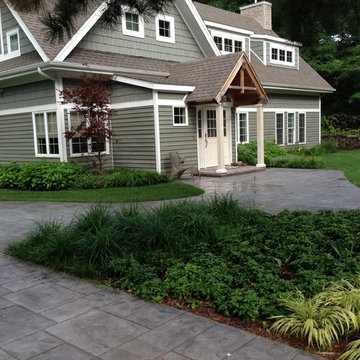 Planned Environment Associates
Stamped concrete walkway connects the street and parking area.
Inspiration for a traditional landscaping in Chicago.
Inspiration for a traditional landscaping in Chicago.
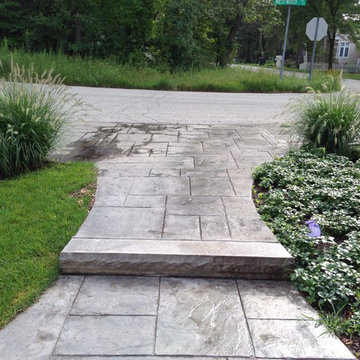 Planned Environment Associates
Stamped concrete walkway connects the street and parking area.
Inspiration for a traditional landscaping in Chicago.
Inspiration for a traditional landscaping in Chicago.
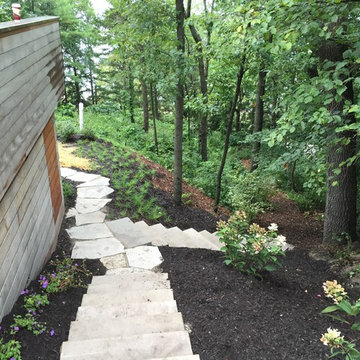 Planned Environment Associates
limestone steps were used to connect different areas of the landscape.
Design ideas for a contemporary landscaping in Chicago.
Design ideas for a contemporary landscaping in Chicago.
 Stillwater Architecture L.L.C.
Heidi Long

Inspiration for a rustic backyard rectangular hot tub remodel with decking
Inspiration for a rustic backyard rectangular hot tub remodel with decking

 C&R Remodeling
A large but pedestrian back yard became a glamorous playground for grown-ups. The vision started with a motion pool and cabana. As the design progressed, it grew to encompass the entire yard area.
The Cabana is designed to embrace entertaining, with an interior living space, kitchenette, and an open-air covered hearth area. These environments seamlessly integrate and visually connect to the new garden. The Cabana also functions as a private Guest House, and takes advantage of the beautiful spring and summer weather, while providing a protected area in the cold and wet winter months. Sustainable materials are used throughout and features include an open hearth area with fireplace, an interior living space with kitchenette and bathroom suite, a spa tub and exercise pool.
Terry Poe Photography


 User
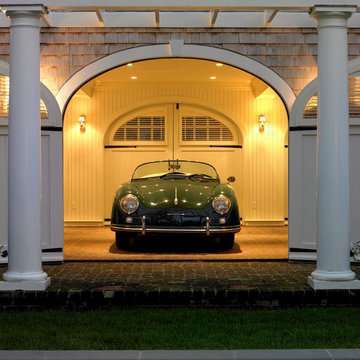
UserThis modern farmhouse located outside of Spokane, Washington, creates a prominent focal point among the landscape of rolling plains. The composition of the home is dominated by three steep gable rooflines linked together by a central spine. This unique design evokes a sense of expansion and contraction from one space to the next. Vertical cedar siding, poured concrete, and zinc gray metal elements clad the modern farmhouse, which, combined with a shop that has the aesthetic of a weathered barn, creates a sense of modernity that remains rooted to the surrounding environment.
The Glo double pane A5 Series windows and doors were selected for the project because of their sleek, modern aesthetic and advanced thermal technology over traditional aluminum windows. High performance spacers, low iron glass, larger continuous thermal breaks, and multiple air seals allows the A5 Series to deliver high performance values and cost effective durability while remaining a sophisticated and stylish design choice. Strategically placed operable windows paired with large expanses of fixed picture windows provide natural ventilation and a visual connection to the outdoors.

 Greey Pickett
Embracing the organic, wild aesthetic of the Arizona desert, this home offers thoughtful landscape architecture that enhances the native palette without a single irrigation drip line.
Landscape Architect: Greey|Pickett
Architect: Clint Miller Architect
Landscape Contractor: Premier Environments
Photography: Steve Thompson
 Planned Environment Associates
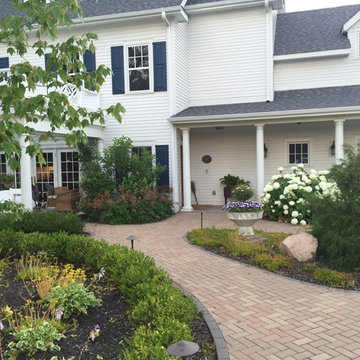
A paver walkway connects the different parts of the landscape.
Inspiration for a traditional full sun front yard concrete paver garden path in Chicago.
Inspiration for a traditional full sun front yard concrete paver garden path in Chicago.

 KohlMark Architects and Builders
The design of this home was driven by the owners’ desire for a three-bedroom waterfront home that showcased the spectacular views and park-like setting. As nature lovers, they wanted their home to be organic, minimize any environmental impact on the sensitive site and embrace nature.
This unique home is sited on a high ridge with a 45° slope to the water on the right and a deep ravine on the left. The five-acre site is completely wooded and tree preservation was a major emphasis. Very few trees were removed and special care was taken to protect the trees and environment throughout the project. To further minimize disturbance, grades were not changed and the home was designed to take full advantage of the site’s natural topography. Oak from the home site was re-purposed for the mantle, powder room counter and select furniture.
The visually powerful twin pavilions were born from the need for level ground and parking on an otherwise challenging site. Fill dirt excavated from the main home provided the foundation. All structures are anchored with a natural stone base and exterior materials include timber framing, fir ceilings, shingle siding, a partial metal roof and corten steel walls. Stone, wood, metal and glass transition the exterior to the interior and large wood windows flood the home with light and showcase the setting. Interior finishes include reclaimed heart pine floors, Douglas fir trim, dry-stacked stone, rustic cherry cabinets and soapstone counters.
Exterior spaces include a timber-framed porch, stone patio with fire pit and commanding views of the Occoquan reservoir. A second porch overlooks the ravine and a breezeway connects the garage to the home.
Numerous energy-saving features have been incorporated, including LED lighting, on-demand gas water heating and special insulation. Smart technology helps manage and control the entire house.
Greg Hadley Photography
 2Scale Architects

corner lots present unique opportunities. This one has a side yard protected by a stucco landscape wall. Layers of space can be seen from tons of rooms.

 The Red Shutters - Marina Case
Cape Cod; Dennis, MA
This open-concept living and dining area features a bright and inviting Cape Cod aesthetic, creating a perfect space for both relaxation and entertaining.
The living room is anchored by two tufted yellow armchairs covered in a sunbrella fabric with navy piping, which provide a vibrant pop of color. The chairs are paired with a patterned upholstered ottoman and a round coffee table with a mirrored top, creating a cozy and stylish seating arrangement. The fireplace, framed by a classic white mantel, features a herringbone-patterned firebox and a television mounted above, blending traditional charm with modern media needs. A large, patterned area rug in shades of red, blue, and cream defines the living space and adds warmth to the hardwood floors.
In the adjacent dining area, a large farmhouse-style table is surrounded by classic black Windsor chairs, creating a striking contrast with the light-colored walls and the long window bank that brightens the entire space. A decorative brass chandelier hangs above the table, adding a touch of elegance. The overall design harmonizes traditional coastal elements with functional, comfortable furnishings to create a welcoming home environment.

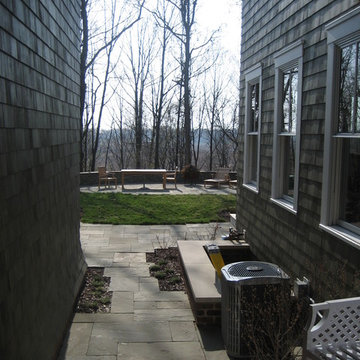 Planned Environment Associates
The narrow space between the house and the garage is connected to the backyard with a narrow bluestone walk.
Design ideas for a traditional landscaping in Chicago.
Design ideas for a traditional landscaping in Chicago.
9