
Search results for "Connected posts" in Home Design Ideas
 Klopf Architecture
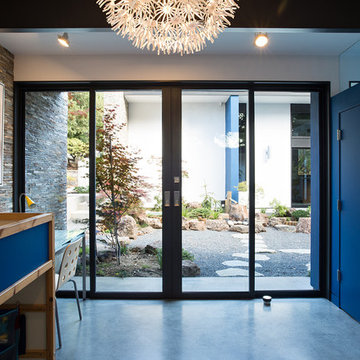
The owners, inspired by mid-century modern architecture, hired Klopf Architecture to design an Eichler-inspired 21st-Century, energy efficient new home that would replace a dilapidated 1940s home. The home follows the gentle slope of the hillside while the overarching post-and-beam roof above provides an unchanging datum line. The changing moods of nature animate the house because of views through large glass walls at nearly every vantage point. Every square foot of the house remains close to the ground creating and adding to the sense of connection with nature.
Klopf Architecture Project Team: John Klopf, AIA, Geoff Campen, Angela Todorova, and Jeff Prose
Structural Engineer: Alex Rood, SE, Fulcrum Engineering (now Pivot Engineering)
Landscape Designer (atrium): Yoshi Chiba, Chiba's Gardening
Landscape Designer (rear lawn): Aldo Sepulveda, Sepulveda Landscaping
Contractor: Augie Peccei, Coast to Coast Construction
Photography ©2015 Mariko Reed
Location: Belmont, CA
Year completed: 2015
 Klopf Architecture
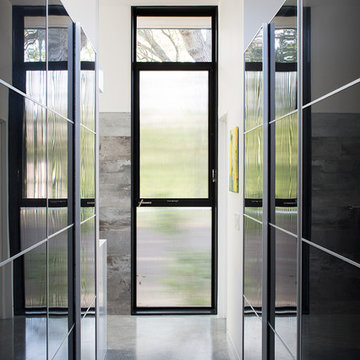
The owners, inspired by mid-century modern architecture, hired Klopf Architecture to design an Eichler-inspired 21st-Century, energy efficient new home that would replace a dilapidated 1940s home. The home follows the gentle slope of the hillside while the overarching post-and-beam roof above provides an unchanging datum line. The changing moods of nature animate the house because of views through large glass walls at nearly every vantage point. Every square foot of the house remains close to the ground creating and adding to the sense of connection with nature.
Klopf Architecture Project Team: John Klopf, AIA, Geoff Campen, Angela Todorova, and Jeff Prose
Structural Engineer: Alex Rood, SE, Fulcrum Engineering (now Pivot Engineering)
Landscape Designer (atrium): Yoshi Chiba, Chiba's Gardening
Landscape Designer (rear lawn): Aldo Sepulveda, Sepulveda Landscaping
Contractor: Augie Peccei, Coast to Coast Construction
Photography ©2015 Mariko Reed
Location: Belmont, CA
Year completed: 2015
 Klopf Architecture
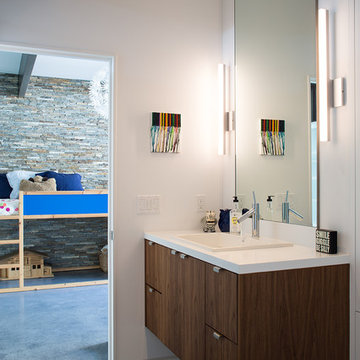
The owners, inspired by mid-century modern architecture, hired Klopf Architecture to design an Eichler-inspired 21st-Century, energy efficient new home that would replace a dilapidated 1940s home. The home follows the gentle slope of the hillside while the overarching post-and-beam roof above provides an unchanging datum line. The changing moods of nature animate the house because of views through large glass walls at nearly every vantage point. Every square foot of the house remains close to the ground creating and adding to the sense of connection with nature.
Klopf Architecture Project Team: John Klopf, AIA, Geoff Campen, Angela Todorova, and Jeff Prose
Structural Engineer: Alex Rood, SE, Fulcrum Engineering (now Pivot Engineering)
Landscape Designer (atrium): Yoshi Chiba, Chiba's Gardening
Landscape Designer (rear lawn): Aldo Sepulveda, Sepulveda Landscaping
Contractor: Augie Peccei, Coast to Coast Construction
Photography ©2015 Mariko Reed
Location: Belmont, CA
Year completed: 2015
Find the right local pro for your project
 Weninger Construction & Design Ltd
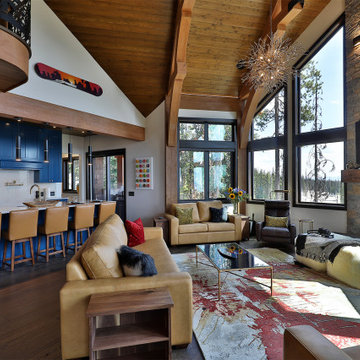
This custom home’s goal was to create a beautiful and functional alpine retreat that is a place for family and friends to gather. A warm, welcoming feeling that connected to nature was prioritized.
Outside there are beautiful arched timber trusses and stone accents. Front entry has vaulted ceiling and posts with rock bases. The home’s angles and extensive picture windows take advantage of panoramic three-story views.
Open-concept layout required hefty structural component, Glulams and timbers feature in the home and structural steel is integrated into the wall. Central log post spans 3 levels.
Great room connects the home with big open spaces and vaulted ceilings.




Sponsored
Delaware, OH

Buckeye Basements, Inc.
Central Ohio's Basement Finishing ExpertsBest Of Houzz '13-'21
 The Cabinet Connection
The Cabinet Connection
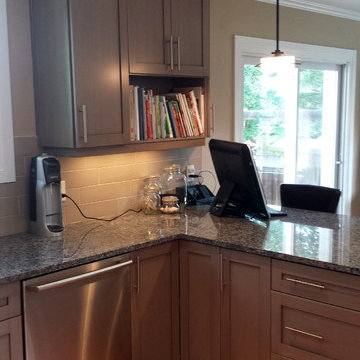
Urban Effects Yorkshire Door Style in Linen Glazed Lacquer Finish
Open concept kitchen - large transitional u-shaped light wood floor open concept kitchen idea in Toronto with an undermount sink, shaker cabinets, gray cabinets, quartz countertops, beige backsplash, subway tile backsplash, stainless steel appliances and a peninsula
Open concept kitchen - large transitional u-shaped light wood floor open concept kitchen idea in Toronto with an undermount sink, shaker cabinets, gray cabinets, quartz countertops, beige backsplash, subway tile backsplash, stainless steel appliances and a peninsula
 American Dream Home Remodeling
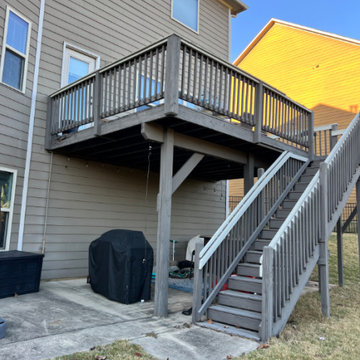
This elevated outdoor living space blends modern farmhouse warmth with clean, transitional lines. A vaulted tongue-and-groove ceiling, matte black aluminum railings, and bold 8x8 structural posts create a sophisticated covered deck that feels both open and grounded. The composite decking offers low-maintenance durability, while recessed lighting and an outdoor ceiling fan provide year-round comfort. The result is a seamless indoor-to-outdoor connection designed for relaxation, entertaining, and timeless curb appeal.
 Ki Arts
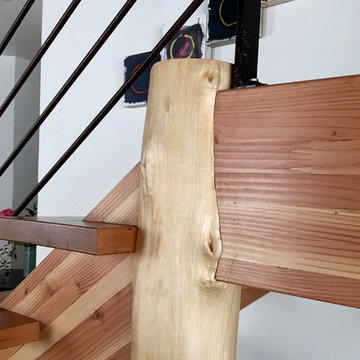
Detail of joining of post and staircase riser. Connective joinery was hand cut by Hiroshi Sakaguchi to create perfect conformity between the two components.
 IronWood Connection
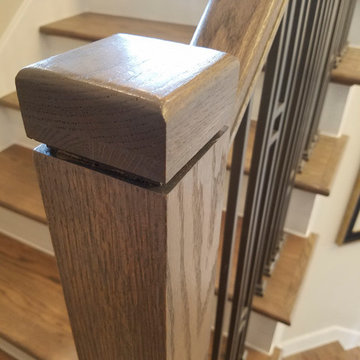
This beautiful transitional style home from Legend-Kingston Builders features Aalto Collection balusters in the Ash Grey finish from House of Forgings. Full Installation by Ironwood Connection.
 American Dream Home Remodeling
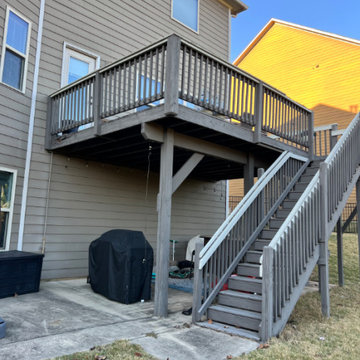
This elevated outdoor living space blends modern farmhouse warmth with clean, transitional lines. A vaulted tongue-and-groove ceiling, matte black aluminum railings, and bold 8x8 structural posts create a sophisticated covered deck that feels both open and grounded. The composite decking offers low-maintenance durability, while recessed lighting and an outdoor ceiling fan provide year-round comfort. The result is a seamless indoor-to-outdoor connection designed for relaxation, entertaining, and timeless curb appeal.
 The Cabinet Connection
The Cabinet Connection
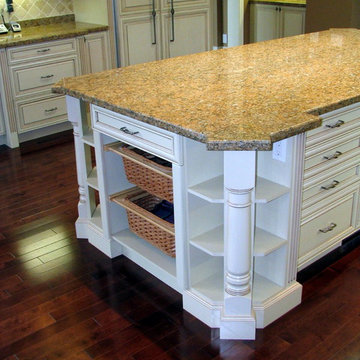
Inspiration for a huge timeless l-shaped dark wood floor open concept kitchen remodel in Toronto with an undermount sink, raised-panel cabinets, beige cabinets, granite countertops, beige backsplash, ceramic backsplash, stainless steel appliances and an island
Inspiration for a huge timeless l-shaped dark wood floor open concept kitchen remodel in Toronto with an undermount sink, raised-panel cabinets, beige cabinets, granite countertops, beige backsplash, ceramic backsplash, stainless steel appliances and an island

Sponsored
Sunbury, OH

J.Holderby - Renovations
Franklin County's Leading General Contractors - 2X Best of Houzz!
 Archadeck of Suburban Boston
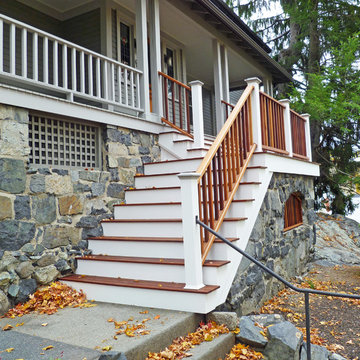
This custom landing and stairway in Melrose, MA was built by Archadeck of Suburban Boston and includes extensive design elements that fit the style and period of this vintage, upscale home. The flooring is gorgeous Ipe hardwood and the railing and balusters are finished in Woodway cedar. We wanted to preserve the 1920's stonework of the home by integrating the stair treads into the stone foundation. The end result is a compilation of the scribework and treads that celebrate the stone foundation from a visual perspective!
 IronWood Connection
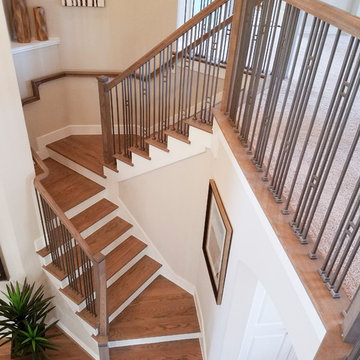
This beautiful transitional style home from Legend-Kingston Builders features Aalto Collection balusters in the Ash Grey finish from House of Forgings. Full Installation by Ironwood Connection.
 Western Timber Frame
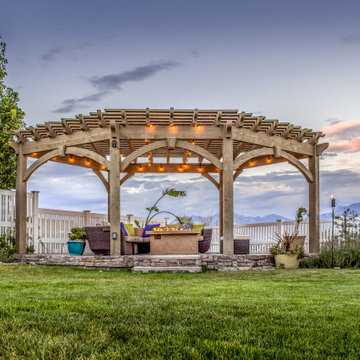
Six post, timber frame (wood-to-wood connected joints) pergola kit with integrated outdoor power posts, full arched knee braces and decorative keystones.
 Bradford Custom Homes & Remodeling
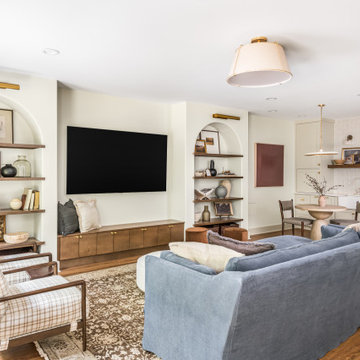
Project Post Oak is a custom basement renovation in Marietta, Georgia, designed to transform an underutilized lower level into a functional and inviting living space. This thoughtfully planned basement remodel expands the home’s usable square footage while maintaining a cohesive design that feels connected to the main living areas.
The renovated basement features a flexible layout ideal for entertaining, relaxing, and everyday use. Custom built in cabinetry, integrated shelving, and a tailored media wall provide both storage and visual structure, creating a space that feels intentional and refined. Soft architectural details, warm wood tones, and layered lighting elevate the design and bring warmth to a traditionally lower level space.
High quality finishes and carefully selected materials ensure durability without sacrificing style. The result is a basement that functions as a true extension of the home, offering comfort, versatility, and long term value.
Project Post Oak highlights Bradford Custom Homes & Remodeling’s approach to basement renovations in Marietta, delivering well designed spaces that enhance daily living and maximize a home’s potential.

Sponsored
Columbus, OH

Structural Remodeling
Franklin County's Heavy Timber Specialists | Best of Houzz 2020!
 The Cabinet Connection
The Cabinet Connection
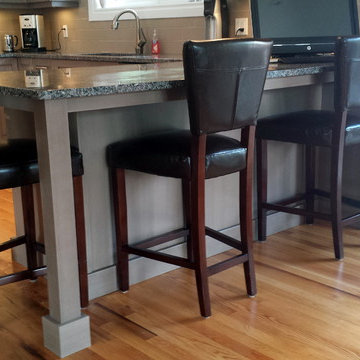
Urban Effects Yorkshire Door Style in Linen Glazed Lacquer Finish
Inspiration for a large transitional u-shaped light wood floor open concept kitchen remodel in Toronto with an undermount sink, shaker cabinets, gray cabinets, quartz countertops, beige backsplash, subway tile backsplash, stainless steel appliances and a peninsula
Inspiration for a large transitional u-shaped light wood floor open concept kitchen remodel in Toronto with an undermount sink, shaker cabinets, gray cabinets, quartz countertops, beige backsplash, subway tile backsplash, stainless steel appliances and a peninsula
 The Cabinet Connection
The Cabinet Connection
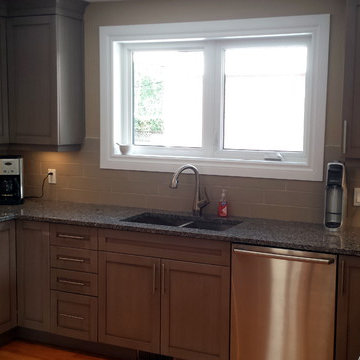
Urban Effects Yorkshire Door Style in Linen Glazed Lacquer Finish
Open concept kitchen - large transitional u-shaped light wood floor open concept kitchen idea in Toronto with an undermount sink, shaker cabinets, gray cabinets, quartz countertops, beige backsplash, subway tile backsplash, stainless steel appliances and a peninsula
Open concept kitchen - large transitional u-shaped light wood floor open concept kitchen idea in Toronto with an undermount sink, shaker cabinets, gray cabinets, quartz countertops, beige backsplash, subway tile backsplash, stainless steel appliances and a peninsula
 The Cabinet Connection
The Cabinet Connection
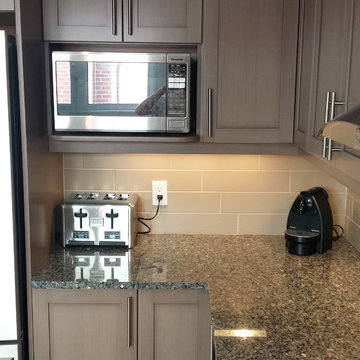
Urban Effects Yorkshire Door Style in Linen Glazed Lacquer Finish
Open concept kitchen - large transitional u-shaped light wood floor open concept kitchen idea in Toronto with an undermount sink, shaker cabinets, gray cabinets, quartz countertops, beige backsplash, subway tile backsplash, stainless steel appliances and a peninsula
Open concept kitchen - large transitional u-shaped light wood floor open concept kitchen idea in Toronto with an undermount sink, shaker cabinets, gray cabinets, quartz countertops, beige backsplash, subway tile backsplash, stainless steel appliances and a peninsula
41