
Search results for "Connected posts" in Home Design Ideas
 The Cabinet Connection
The Cabinet Connection
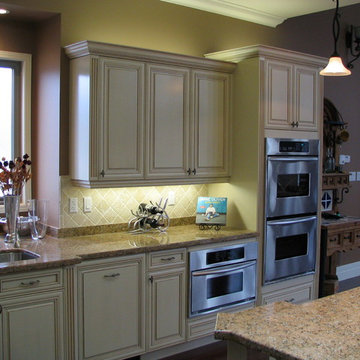
Open concept kitchen - huge traditional l-shaped dark wood floor open concept kitchen idea in Toronto with an undermount sink, raised-panel cabinets, beige cabinets, granite countertops, beige backsplash, ceramic backsplash, stainless steel appliances and an island
Open concept kitchen - huge traditional l-shaped dark wood floor open concept kitchen idea in Toronto with an undermount sink, raised-panel cabinets, beige cabinets, granite countertops, beige backsplash, ceramic backsplash, stainless steel appliances and an island
 The Cabinet Connection
The Cabinet Connection
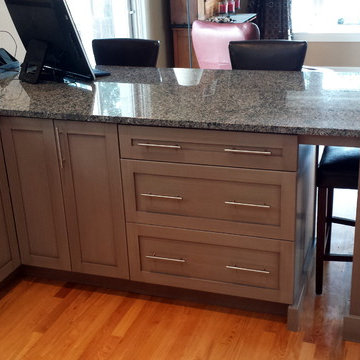
Urban Effects Yorkshire Door Style in Linen Glazed Lacquer Finish
Example of a large transitional u-shaped light wood floor open concept kitchen design in Toronto with an undermount sink, shaker cabinets, gray cabinets, quartz countertops, beige backsplash, subway tile backsplash, stainless steel appliances and a peninsula
Example of a large transitional u-shaped light wood floor open concept kitchen design in Toronto with an undermount sink, shaker cabinets, gray cabinets, quartz countertops, beige backsplash, subway tile backsplash, stainless steel appliances and a peninsula
 The Cabinet Connection
The Cabinet Connection
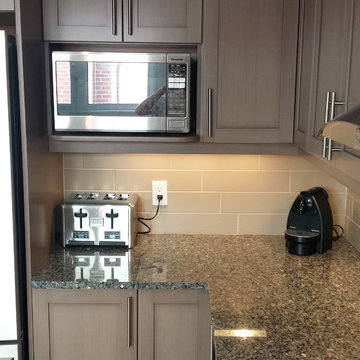
Urban Effects Yorkshire Door Style in Linen Glazed Lacquer Finish
Open concept kitchen - large transitional u-shaped light wood floor open concept kitchen idea in Toronto with an undermount sink, shaker cabinets, gray cabinets, quartz countertops, beige backsplash, subway tile backsplash, stainless steel appliances and a peninsula
Open concept kitchen - large transitional u-shaped light wood floor open concept kitchen idea in Toronto with an undermount sink, shaker cabinets, gray cabinets, quartz countertops, beige backsplash, subway tile backsplash, stainless steel appliances and a peninsula
Find the right local pro for your project
 The Cabinet Connection
The Cabinet Connection
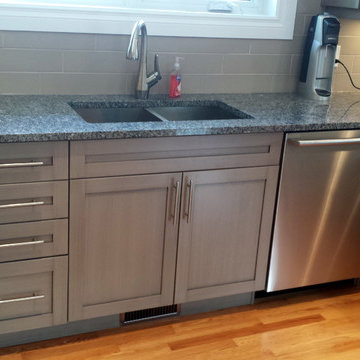
Urban Effects Yorkshire Door Style in Linen Glazed Lacquer Finish
Inspiration for a large transitional u-shaped light wood floor open concept kitchen remodel in Toronto with an undermount sink, shaker cabinets, gray cabinets, quartz countertops, beige backsplash, subway tile backsplash, stainless steel appliances and a peninsula
Inspiration for a large transitional u-shaped light wood floor open concept kitchen remodel in Toronto with an undermount sink, shaker cabinets, gray cabinets, quartz countertops, beige backsplash, subway tile backsplash, stainless steel appliances and a peninsula
 The Cabinet Connection
The Cabinet Connection
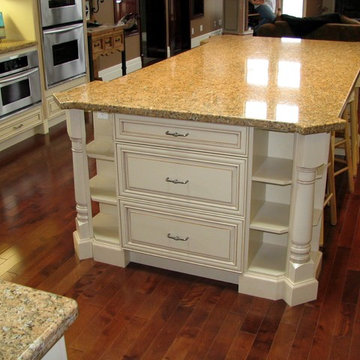
Huge elegant l-shaped dark wood floor open concept kitchen photo in Toronto with an undermount sink, raised-panel cabinets, beige cabinets, granite countertops, beige backsplash, ceramic backsplash, stainless steel appliances and an island
Huge elegant l-shaped dark wood floor open concept kitchen photo in Toronto with an undermount sink, raised-panel cabinets, beige cabinets, granite countertops, beige backsplash, ceramic backsplash, stainless steel appliances and an island
 DESIGN WEST WINDOW AND DOOR
DESIGN WEST WINDOW AND DOOR

Large mountain style multicolored two-story mixed siding house exterior photo in Phoenix with a hip roof and a shingle roof
Large mountain style multicolored two-story mixed siding house exterior photo in Phoenix with a hip roof and a shingle roof

 Progressive Design Build
Challenge
This 2001 riverfront home was purchased by the owners in 2015 and immediately renovated. Progressive Design Build was hired at that time to remodel the interior, with tentative plans to remodel their outdoor living space as a second phase design/build remodel. True to their word, after completing the interior remodel, this young family turned to Progressive Design Build in 2017 to address known zoning regulations and restrictions in their backyard and build an outdoor living space that was fit for entertaining and everyday use.
The homeowners wanted a pool and spa, outdoor living room, kitchen, fireplace and covered patio. They also wanted to stay true to their home’s Old Florida style architecture while also adding a Jamaican influence to the ceiling detail, which held sentimental value to the homeowners who honeymooned in Jamaica.
Solution
To tackle the known zoning regulations and restrictions in the backyard, the homeowners researched and applied for a variance. With the variance in hand, Progressive Design Build sat down with the homeowners to review several design options. These options included:
Option 1) Modifications to the original pool design, changing it to be longer and narrower and comply with an existing drainage easement
Option 2) Two different layouts of the outdoor living area
Option 3) Two different height elevations and options for the fire pit area
Option 4) A proposed breezeway connecting the new area with the existing home
After reviewing the options, the homeowners chose the design that placed the pool on the backside of the house and the outdoor living area on the west side of the home (Option 1).
It was important to build a patio structure that could sustain a hurricane (a Southwest Florida necessity), and provide substantial sun protection. The new covered area was supported by structural columns and designed as an open-air porch (with no screens) to allow for an unimpeded view of the Caloosahatchee River. The open porch design also made the area feel larger, and the roof extension was built with substantial strength to survive severe weather conditions.
The pool and spa were connected to the adjoining patio area, designed to flow seamlessly into the next. The pool deck was designed intentionally in a 3-color blend of concrete brick with freeform edge detail to mimic the natural river setting. Bringing the outdoors inside, the pool and fire pit were slightly elevated to create a small separation of space.
Result
All of the desirable amenities of a screened porch were built into an open porch, including electrical outlets, a ceiling fan/light kit, TV, audio speakers, and a fireplace. The outdoor living area was finished off with additional storage for cushions, ample lighting, an outdoor dining area, a smoker, a grill, a double-side burner, an under cabinet refrigerator, a major ventilation system, and water supply plumbing that delivers hot and cold water to the sinks.
Because the porch is under a roof, we had the option to use classy woods that would give the structure a natural look and feel. We chose a dark cypress ceiling with a gloss finish, replicating the same detail that the homeowners experienced in Jamaica. This created a deep visceral and emotional reaction from the homeowners to their new backyard.
The family now spends more time outdoors enjoying the sights, sounds and smells of nature. Their professional lives allow them to take a trip to paradise right in their backyard—stealing moments that reflect on the past, but are also enjoyed in the present.

Sponsored
Columbus, OH
Free consultation for landscape design!

Peabody Landscape Group
Columbus' Reliable Landscape Design & Contracting
 User
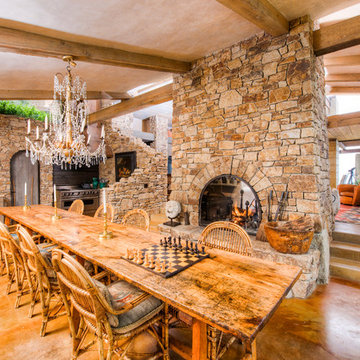
UserBreathtaking views of the incomparable Big Sur Coast, this classic Tuscan design of an Italian farmhouse, combined with a modern approach creates an ambiance of relaxed sophistication for this magnificent 95.73-acre, private coastal estate on California’s Coastal Ridge. Five-bedroom, 5.5-bath, 7,030 sq. ft. main house, and 864 sq. ft. caretaker house over 864 sq. ft. of garage and laundry facility. Commanding a ridge above the Pacific Ocean and Post Ranch Inn, this spectacular property has sweeping views of the California coastline and surrounding hills. “It’s as if a contemporary house were overlaid on a Tuscan farm-house ruin,” says decorator Craig Wright who created the interiors. The main residence was designed by renowned architect Mickey Muenning—the architect of Big Sur’s Post Ranch Inn, —who artfully combined the contemporary sensibility and the Tuscan vernacular, featuring vaulted ceilings, stained concrete floors, reclaimed Tuscan wood beams, antique Italian roof tiles and a stone tower. Beautifully designed for indoor/outdoor living; the grounds offer a plethora of comfortable and inviting places to lounge and enjoy the stunning views. No expense was spared in the construction of this exquisite estate.
Presented by Olivia Hsu Decker
+1 415.720.5915
+1 415.435.1600
Decker Bullock Sotheby's International Realty
 Orren Pickell Building Group

The lower level family room features a coffered ceiling and intricate moldings on the columns. Photo by Mike Kaskel.
Huge elegant walk-out laminate floor and brown floor basement photo in Chicago with blue walls
Huge elegant walk-out laminate floor and brown floor basement photo in Chicago with blue walls
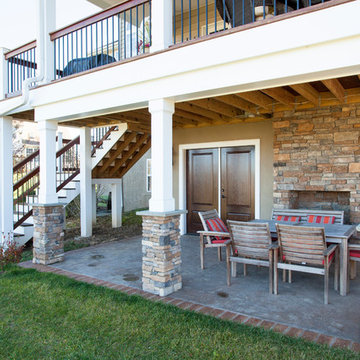
 Rudloff Custom Builders
This patio underneath the deck includes stone pillar columns, fireplace, wood doors, wood railing staircase and lamp post.
Photos by Alicia's Art, LLC
RUDLOFF Custom Builders, is a residential construction company that connects with clients early in the design phase to ensure every detail of your project is captured just as you imagined. RUDLOFF Custom Builders will create the project of your dreams that is executed by on-site project managers and skilled craftsman, while creating lifetime client relationships that are build on trust and integrity.
We are a full service, certified remodeling company that covers all of the Philadelphia suburban area including West Chester, Gladwynne, Malvern, Wayne, Haverford and more.
As a 6 time Best of Houzz winner, we look forward to working with you on your next project.

 Fiberon Decking
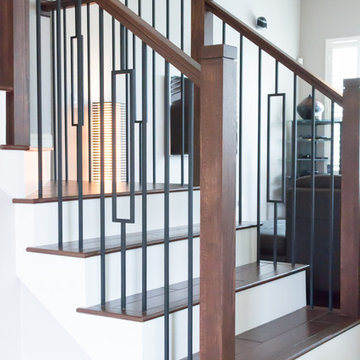
The “V” pattern of the Fiberon Horizon Ipe deck boards creates an eye-catching floor design. Using the same composite deck boards as top rails provides a striking contrast to the Fiberon Horizon white posts and visually connects the space. The wide flat top rail also doubles as table-top dining. Add in the outdoor kitchen and lighting, and this deck is an impressive extension of the home. One of the best things about this outdoor space is that the decking and railing are low-maintenance Fiberon composites.

 TLS Outdoors
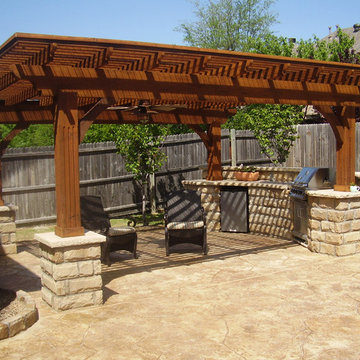
Example of a mid-sized backyard concrete paver patio kitchen design in Houston with a pergola

Sponsored
Columbus, OH

Structural Remodeling
Franklin County's Heavy Timber Specialists | Best of Houzz 2020!
 Dan Nelson, Designs Northwest Architects

Steel column detail. Board formed concrete base.
Photography by Lucas Henning.
Inspiration for a mid-sized industrial concrete front porch remodel in Seattle with a roof extension
Inspiration for a mid-sized industrial concrete front porch remodel in Seattle with a roof extension
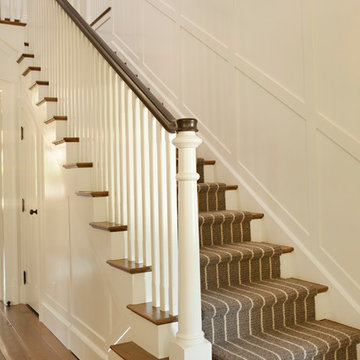
 Tim Barber Architects
Karyn Millet Photography
Example of a beach style staircase design in Los Angeles
Example of a beach style staircase design in Los Angeles
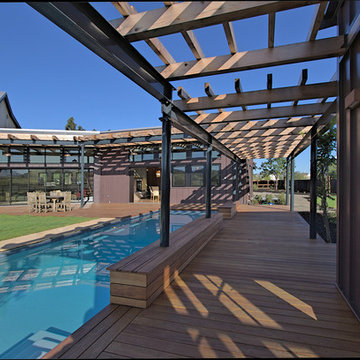
 Mikiten Architecture
A wood deck, covered by a crisp steel-and-cedar arbor wraps the yard and endless pool, connecting the pool house to the main house.
Photo: Erick Mikiten, AIA

Sponsored
Delaware, OH

Buckeye Basements, Inc.
Central Ohio's Basement Finishing ExpertsBest Of Houzz '13-'21
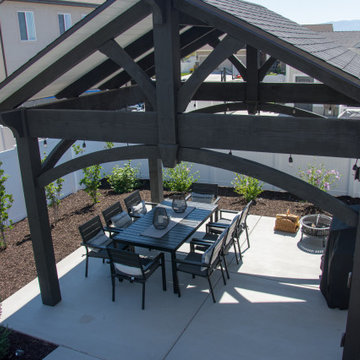
 Western Timber Frame
Timber frame black pavilion kit with a white ceiling and an integrated power post. All the connections are wood-to-wood joints.
Example of a patio design in Salt Lake City
Example of a patio design in Salt Lake City
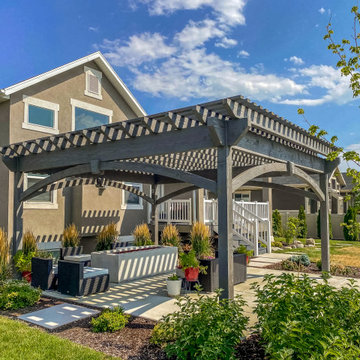 Western Timber Frame
Timber frame pergola kit with wood-to-wood interlocking connections, full arched knee braces with decorative keystones, and an integrated power post.
Example of a backyard patio design in Salt Lake City with a pergola
Example of a backyard patio design in Salt Lake City with a pergola
42