
Search results for "Connection issues" in Home Design Ideas
 Top Shelf Construction
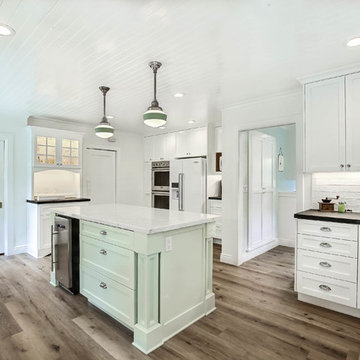
The home was built in 1926 and had been remodeled a couple times. The kitchen was small and sandwiched between the closed off dining room and office not offering and view of outside or option for natural light (2 story house).
The owners wanted to have a bigger kitchen with lots of light and a view of the backyard. 2-story houses have a harder time moving walls due to structural issues, but we were able to eliminate the wall between the office and kitchen to open up the space. After working through several design options, we relocated the laundry room door, created a new side door to the driveway, and moved the sink to the back wall to have a view of the yard.
The owners love the craftsmen style and wanted to keep the look and feel but modernize everything. The accent tile behind the cooktop is handmade by FireClay tile. Custom cabinets from a local cabinet shop The Wood Connection.
 Top Shelf Construction
The home was built in 1926 and had been remodeled a couple times. The kitchen was small and sandwiched between the closed off dining room and office not offering and view of outside or option for natural light (2 story house).
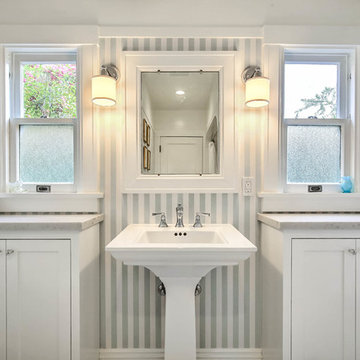
The owners wanted to have a bigger kitchen with lots of light and a view of the backyard. 2-story houses have a harder time moving walls due to structural issues, but we were able to eliminate the wall between the office and kitchen to open up the space. After working through several design options, we relocated the laundry room door, created a new side door to the driveway, and moved the sink to the back wall to have a view of the yard.
The owners love the craftsmen style and wanted to keep the look and feel but modernize everything. The accent tile behind the cooktop is handmade by FireClay tile. Custom cabinets from a local cabinet shop The Wood Connection.
 Top Shelf Construction
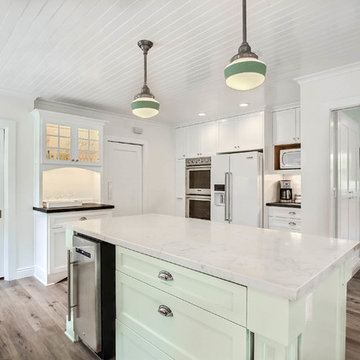
The home was built in 1926 and had been remodeled a couple times. The kitchen was small and sandwiched between the closed off dining room and office not offering and view of outside or option for natural light (2 story house).
The owners wanted to have a bigger kitchen with lots of light and a view of the backyard. 2-story houses have a harder time moving walls due to structural issues, but we were able to eliminate the wall between the office and kitchen to open up the space. After working through several design options, we relocated the laundry room door, created a new side door to the driveway, and moved the sink to the back wall to have a view of the yard.
The owners love the craftsmen style and wanted to keep the look and feel but modernize everything. The accent tile behind the cooktop is handmade by FireClay tile. Custom cabinets from a local cabinet shop The Wood Connection.
Find the right local pro for your project
 Castle Building & Remodeling
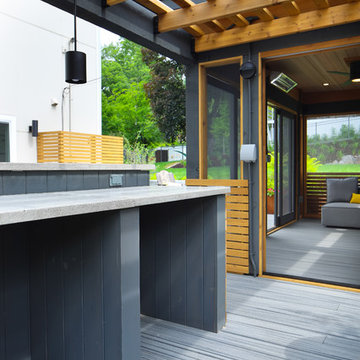
This modern home, near Cedar Lake, built in 1900, was originally a corner store. A massive conversion transformed the home into a spacious, multi-level residence in the 1990’s.
However, the home’s lot was unusually steep and overgrown with vegetation. In addition, there were concerns about soil erosion and water intrusion to the house. The homeowners wanted to resolve these issues and create a much more useable outdoor area for family and pets.
Castle, in conjunction with Field Outdoor Spaces, designed and built a large deck area in the back yard of the home, which includes a detached screen porch and a bar & grill area under a cedar pergola.
The previous, small deck was demolished and the sliding door replaced with a window. A new glass sliding door was inserted along a perpendicular wall to connect the home’s interior kitchen to the backyard oasis.
The screen house doors are made from six custom screen panels, attached to a top mount, soft-close track. Inside the screen porch, a patio heater allows the family to enjoy this space much of the year.
Concrete was the material chosen for the outdoor countertops, to ensure it lasts several years in Minnesota’s always-changing climate.
Trex decking was used throughout, along with red cedar porch, pergola and privacy lattice detailing.
The front entry of the home was also updated to include a large, open porch with access to the newly landscaped yard. Cable railings from Loftus Iron add to the contemporary style of the home, including a gate feature at the top of the front steps to contain the family pets when they’re let out into the yard.
Tour this project in person, September 28 – 29, during the 2019 Castle Home Tour!
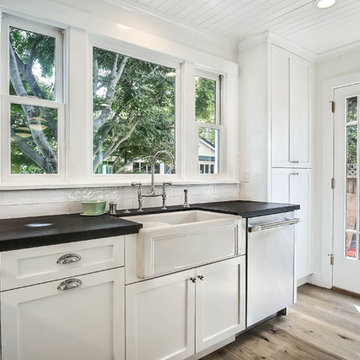 Top Shelf Construction
The home was built in 1926 and had been remodeled a couple times. The kitchen was small and sandwiched between the closed off dining room and office not offering and view of outside or option for natural light (2 story house).
The owners wanted to have a bigger kitchen with lots of light and a view of the backyard. 2-story houses have a harder time moving walls due to structural issues, but we were able to eliminate the wall between the office and kitchen to open up the space. After working through several design options, we relocated the laundry room door, created a new side door to the driveway, and moved the sink to the back wall to have a view of the yard.
The owners love the craftsmen style and wanted to keep the look and feel but modernize everything. The accent tile behind the cooktop is handmade by FireClay tile. Custom cabinets from a local cabinet shop The Wood Connection.
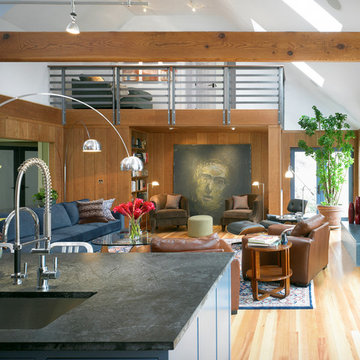
 Studio InSitu Architects
Wainscot Greatroom
Builder: Platt Builders
design team:
Tim Hess, Design Director
Tricia Upton, Interior Decorator
both for Platt Builders
photographs: Greg Premru
featured in the November/December issue of Design New England magazine.
design challenge:
shape and organize the irregular and awkward central great-room space built in the 1980s to connect the original 18th century house to the 19th century barn.
add interior wrapper and intermediate transitional spaces to serve the primary adjacent space
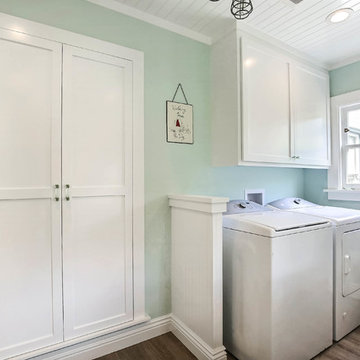 Top Shelf Construction
The home was built in 1926 and had been remodeled a couple times. The kitchen was small and sandwiched between the closed off dining room and office not offering and view of outside or option for natural light (2 story house).
The owners wanted to have a bigger kitchen with lots of light and a view of the backyard. 2-story houses have a harder time moving walls due to structural issues, but we were able to eliminate the wall between the office and kitchen to open up the space. After working through several design options, we relocated the laundry room door, created a new side door to the driveway, and moved the sink to the back wall to have a view of the yard.
The owners love the craftsmen style and wanted to keep the look and feel but modernize everything. The accent tile behind the cooktop is handmade by FireClay tile. Custom cabinets from a local cabinet shop The Wood Connection.
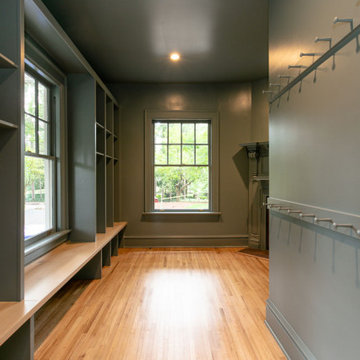
 The Hands Of Sean Perry
Upon first entering this early 1900s North Asheville home, Sean Perry felt as if he’d stepped back in time. And though it needed a full restoration — addressing multiple structural issues, as well as outdated electrical, plumbing, gas and insulation systems — maintaining the home’s historical integrity was at the forefront of this massive (and ultimately striking) undertaking.
With a goal of updating the home for modern living, The Hands of Sean Perry Co. rebuilt the original Porte Cochere to accommodate today’s vehicles. Then, the team installed a pool and stone deck in the backyard, giving the homeowners and their children a place to relax and enjoy sunny summer afternoons. Bringing even more light to the project, the crew relocated the home’s kitchen to its sunniest room, directly next to the veranda, drawing better connections between dining and entertaining.
In addition to these big changes, every room, including the basement, received updates and renovations — the dining room, kitchen, mudroom, living room, three full- and two half-bathrooms, four bedrooms, two office rooms and a finished attic space. Keeping as many details true to the home’s historic character as possible, the team even restored the original heart pine and oak floors, as well as its central staircase.
 KC Interior Design Inc.
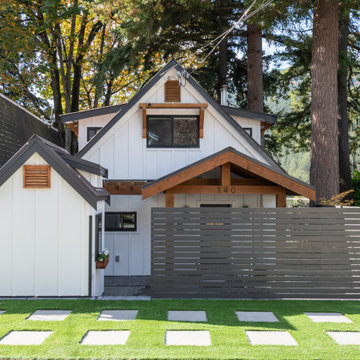
The old cabin was long overdue for a facelift. The lower level's painted masonry block and top-heavy gable needed attention, while dated glass block around the front door and small windows posed some recladding challenges. To address these issues, we introduced a new covered area at the front entrance, providing added protection from the elements and seamlessly connecting the lower level to the upper window. Additionally, we installed a new matching shed, offering ample storage space for patio furniture and incorporating a convenient EV charger for the client. New pavers and artificial turf finish off the parking spots.
 Murphy Bros. Design | Build | Remodel
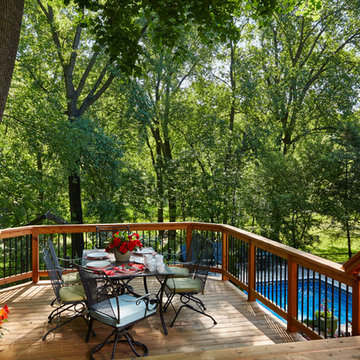
Wood species like cedar and redwood are beauties to behold and even in our tough Minnesota climate they hold up exceedingly well. However, there are limits as this homeowner discovered after more than 20 years of deck-life. Upon inspection we discovered not only were the deck boards showing decay, the framing and support posts also had issues. The original install at the four season porch level was also found to be done improperly, without proper flashing or clearance between decking and patio door sill and so there was considerable rot damage there as well. We repaired the connection between the 4 season porch and deck, the deck structure that was compromised, put down new cedar decking and we stained everything with Storm System Cat 2 semi-transparent cedar tone oil finish. The effect is dramatic, the look unique, and while low maintenance composites are trending, there is something to be said for going all natural.
Design/Build Consultant — Jeff Robinson
Photography — Alyssa Lee
 Rudloff Custom Builders
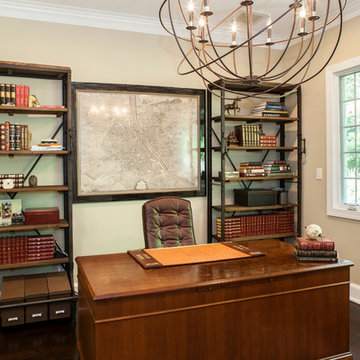
This study has a professional but light and airy look.
Traditional architectural elements like dark hardwood floors, white baseboards and crown molding work beautifully with the transitional hanging pendant fixture.
The large casement window offers beautiful views to the outdoors.
This home was featured in Philadelphia Magazine August 2014 issue to showcase its beauty and excellence.
Photo by Alicia's Art, LLC
RUDLOFF Custom Builders, is a residential construction company that connects with clients early in the design phase to ensure every detail of your project is captured just as you imagined. RUDLOFF Custom Builders will create the project of your dreams that is executed by on-site project managers and skilled craftsman, while creating lifetime client relationships that are build on trust and integrity.
We are a full service, certified remodeling company that covers all of the Philadelphia suburban area including West Chester, Gladwynne, Malvern, Wayne, Haverford and more.
As a 6 time Best of Houzz winner, we look forward to working with you on your next project.
 Studio InSitu Architects
Wainscot Greatroom
Builder: Platt Builders
design team:
Tim Hess, Design Director
Tricia Upton, Interior Decorator
both for Platt Builders
photographs: Greg Premru
featured in the November/December issue of Design New England magazine.
design challenge:
shape and organize the irregular and awkward central great-room space built in the 1980s to connect the original 18th century house to the 19th century barn.
add interior wrapper and intermediate transitional spaces to serve the primary adjacent space
 Woodling Landscape Design
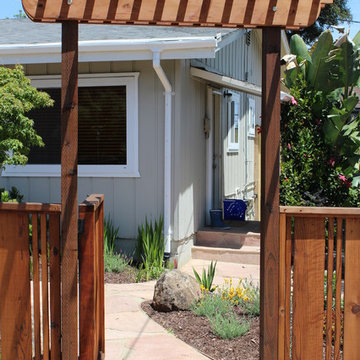
The owners of this very small home have no back yard and wanted to pack a lot of features into the sunny front yard. Designing small gardens can actually be challenging as using the space has to be ultra-efficient. Design goals included an area to grow vegetables, space to sit in the sun and privacy from the busy street. Gently curving Arizona flagstone pathways connect all of the garden features which include two large redwood raised vegetable beds. These special beds have seating walls on all four sides for enjoying your glass of wine and maximizing the space. We installed new redwood fences, pergolas and gates to provide a sense of enclosure from the street. Mounding, drought-tolerant Mediterranean plants create year-round color and invite insect activity. Hidden beneath the surface is a series of drains to address slope and runoff issues in the rainy season. You don't need a lot of space to enjoy the beautiful Santa Cruz outdoors!
 Top Shelf Construction
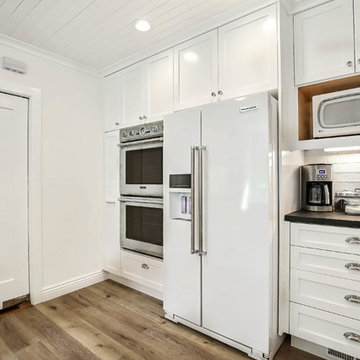
The home was built in 1926 and had been remodeled a couple times. The kitchen was small and sandwiched between the closed off dining room and office not offering and view of outside or option for natural light (2 story house).
The owners wanted to have a bigger kitchen with lots of light and a view of the backyard. 2-story houses have a harder time moving walls due to structural issues, but we were able to eliminate the wall between the office and kitchen to open up the space. After working through several design options, we relocated the laundry room door, created a new side door to the driveway, and moved the sink to the back wall to have a view of the yard.
The owners love the craftsmen style and wanted to keep the look and feel but modernize everything. The accent tile behind the cooktop is handmade by FireClay tile. Custom cabinets from a local cabinet shop The Wood Connection.
 The Hands Of Sean Perry
Upon first entering this early 1900s North Asheville home, Sean Perry felt as if he’d stepped back in time. And though it needed a full restoration — addressing multiple structural issues, as well as outdated electrical, plumbing, gas and insulation systems — maintaining the home’s historical integrity was at the forefront of this massive (and ultimately striking) undertaking.
With a goal of updating the home for modern living, The Hands of Sean Perry Co. rebuilt the original Porte Cochere to accommodate today’s vehicles. Then, the team installed a pool and stone deck in the backyard, giving the homeowners and their children a place to relax and enjoy sunny summer afternoons. Bringing even more light to the project, the crew relocated the home’s kitchen to its sunniest room, directly next to the veranda, drawing better connections between dining and entertaining.
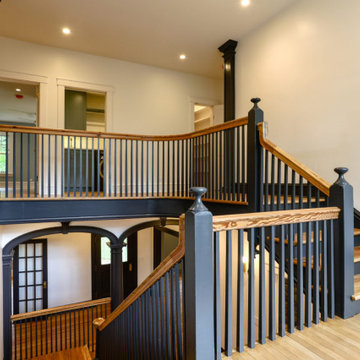
In addition to these big changes, every room, including the basement, received updates and renovations — the dining room, kitchen, mudroom, living room, three full- and two half-bathrooms, four bedrooms, two office rooms and a finished attic space. Keeping as many details true to the home’s historic character as possible, the team even restored the original heart pine and oak floors, as well as its central staircase.
 KC Interior Design Inc.
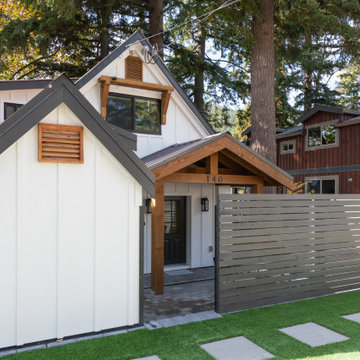
The old cabin was long overdue for a facelift. The lower level's painted masonry block and top-heavy gable needed attention, while dated glass block around the front door and small windows posed some recladding challenges. To address these issues, we introduced a new covered area at the front entrance, providing added protection from the elements and seamlessly connecting the lower level to the upper window. Additionally, we installed a new matching shed, offering ample storage space for patio furniture and incorporating a convenient EV charger for the client. New pavers and artificial turf finish off the parking spots.
 Top Shelf Construction
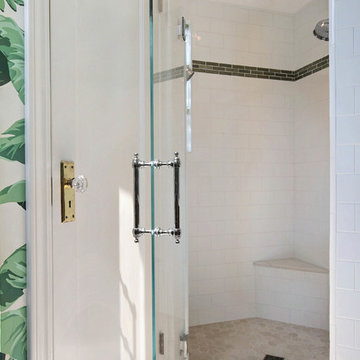
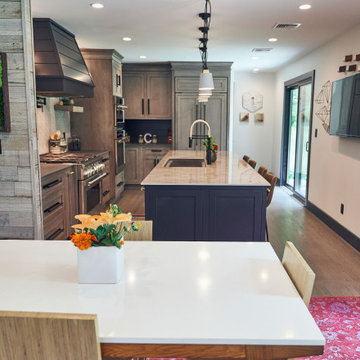
The home was built in 1926 and had been remodeled a couple times. The kitchen was small and sandwiched between the closed off dining room and office not offering and view of outside or option for natural light (2 story house).
The owners wanted to have a bigger kitchen with lots of light and a view of the backyard. 2-story houses have a harder time moving walls due to structural issues, but we were able to eliminate the wall between the office and kitchen to open up the space. After working through several design options, we relocated the laundry room door, created a new side door to the driveway, and moved the sink to the back wall to have a view of the yard.
The owners love the craftsmen style and wanted to keep the look and feel but modernize everything. The accent tile behind the cooktop is handmade by FireClay tile. Custom cabinets from a local cabinet shop The Wood Connection.
 The Hands Of Sean Perry
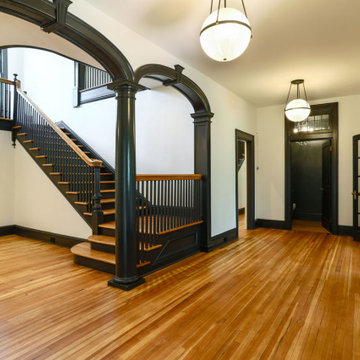
Upon first entering this early 1900s North Asheville home, Sean Perry felt as if he’d stepped back in time. And though it needed a full restoration — addressing multiple structural issues, as well as outdated electrical, plumbing, gas and insulation systems — maintaining the home’s historical integrity was at the forefront of this massive (and ultimately striking) undertaking.
With a goal of updating the home for modern living, The Hands of Sean Perry Co. rebuilt the original Porte Cochere to accommodate today’s vehicles. Then, the team installed a pool and stone deck in the backyard, giving the homeowners and their children a place to relax and enjoy sunny summer afternoons. Bringing even more light to the project, the crew relocated the home’s kitchen to its sunniest room, directly next to the veranda, drawing better connections between dining and entertaining.
In addition to these big changes, every room, including the basement, received updates and renovations — the dining room, kitchen, mudroom, living room, three full- and two half-bathrooms, four bedrooms, two office rooms and a finished attic space. Keeping as many details true to the home’s historic character as possible, the team even restored the original heart pine and oak floors, as well as its central staircase.
 Monogram Appliances
COVID-19 did present some delays – making an easy renovation more challenging. But it also gave Colaneri a first-hand look at what the pandemic has done to the industry.
The project was scheduled to finish in February or March. But once COVID hit, it was an immediate stall. The custom cabinets were delayed, then everything else came to a dead stop. “It did give me the opportunity to really talk with my subcontractors to make sure they were comfortable coming in,” says Colaneri who completed the project in May.
It was all worth it though, and the memories they now have are priceless.
“I make breakfast every morning with my girls, who are ages 5 and 1,” says Colaneri. “It’s a nice way to start the day, and it’s a great connection. They get whatever they want, with Sesame Street playing in the background. These are the moments I’ll look back on and remember, especially when I’m not the ‘cool dad’ anymore.”
Colaneri will most likely never grow out of his “cool dad” label, at least when it comes to design.
Look for the Colaneri home featured in the September Renovation issue of HGTV Magazine.
 The Hands Of Sean Perry
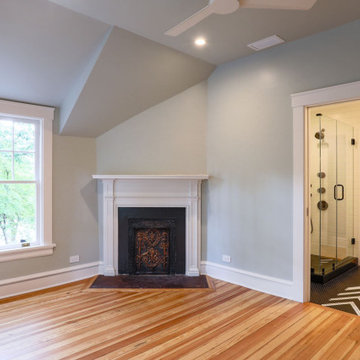
Upon first entering this early 1900s North Asheville home, Sean Perry felt as if he’d stepped back in time. And though it needed a full restoration — addressing multiple structural issues, as well as outdated electrical, plumbing, gas and insulation systems — maintaining the home’s historical integrity was at the forefront of this massive (and ultimately striking) undertaking.
With a goal of updating the home for modern living, The Hands of Sean Perry Co. rebuilt the original Porte Cochere to accommodate today’s vehicles. Then, the team installed a pool and stone deck in the backyard, giving the homeowners and their children a place to relax and enjoy sunny summer afternoons. Bringing even more light to the project, the crew relocated the home’s kitchen to its sunniest room, directly next to the veranda, drawing better connections between dining and entertaining.
In addition to these big changes, every room, including the basement, received updates and renovations — the dining room, kitchen, mudroom, living room, three full- and two half-bathrooms, four bedrooms, two office rooms and a finished attic space. Keeping as many details true to the home’s historic character as possible, the team even restored the original heart pine and oak floors, as well as its central staircase.
21