
Search results for "Connection issues" in Home Design Ideas

 Clay Construction Inc.
Clay Construction | clayconstruction.ca | 604-560-8727 | Duy Nguyen Photography
Large transitional white two-story wood house exterior photo in Vancouver with a shingle roof
Large transitional white two-story wood house exterior photo in Vancouver with a shingle roof

 Rudloff Custom Builders
This Master Bedroom boast elegance and serenity throughout.
The "Tray" and vaulted ceiling add architectural drama to the room and is further accentuated by an orb shaped hanging pendant light fixture.
Over the center window panels we see a decorative half round window with curved mullions. This architectural detail is repeated through out the home.
Furnished and finished using light colors make the room light and airy.
This home was featured in Philadelphia Magazine August 2014 issue to showcase its beauty and excellence.
Photo by Alicia's Art, LLC
RUDLOFF Custom Builders, is a residential construction company that connects with clients early in the design phase to ensure every detail of your project is captured just as you imagined. RUDLOFF Custom Builders will create the project of your dreams that is executed by on-site project managers and skilled craftsman, while creating lifetime client relationships that are build on trust and integrity.
We are a full service, certified remodeling company that covers all of the Philadelphia suburban area including West Chester, Gladwynne, Malvern, Wayne, Haverford and more.
As a 6 time Best of Houzz winner, we look forward to working with you on your next project.

 Waypoint Living Spaces
Living room - mid-sized transitional galley, formal and enclosed light wood floor and beige floor living room idea in DC Metro with shaker cabinets, medium tone wood cabinets, mosaic tile backsplash, stainless steel appliances, blue walls, no fireplace and no tv
Find the right local pro for your project
 Rudloff Custom Builders
Light Blue painted cabinets welcome one into this spacious and cabinet filled Mudroom.
Framed beaded board panel cabinet doors and drawers add charm to this "peaceful" yet busy space in the home.
Nickel finish vertical pulls give an added accent to the painted surface, while coat hooks disappear until they are needed.
This home was featured in Philadelphia Magazine August 2014 issue with Tague Lumber to showcase its beauty and excellence.
Photo by Alicia's Art, LLC
RUDLOFF Custom Builders, is a residential construction company that connects with clients early in the design phase to ensure every detail of your project is captured just as you imagined. RUDLOFF Custom Builders will create the project of your dreams that is executed by on-site project managers and skilled craftsman, while creating lifetime client relationships that are build on trust and integrity.
We are a full service, certified remodeling company that covers all of the Philadelphia suburban area including West Chester, Gladwynne, Malvern, Wayne, Haverford and more.
As a 6 time Best of Houzz winner, we look forward to working with you on your next project.

 The Brooklyn Studio
This residence was a complete gut renovation of a 4-story row house in Park Slope, and included a new rear extension and penthouse addition. The owners wished to create a warm, family home using a modern language that would act as a clean canvas to feature rich textiles and items from their world travels. As with most Brooklyn row houses, the existing house suffered from a lack of natural light and connection to exterior spaces, an issue that Principal Brendan Coburn is acutely aware of from his experience re-imagining historic structures in the New York area. The resulting architecture is designed around moments featuring natural light and views to the exterior, of both the private garden and the sky, throughout the house, and a stripped-down language of detailing and finishes allows for the concept of the modern-natural to shine.
Upon entering the home, the kitchen and dining space draw you in with views beyond through the large glazed opening at the rear of the house. An extension was built to allow for a large sunken living room that provides a family gathering space connected to the kitchen and dining room, but remains distinctly separate, with a strong visual connection to the rear garden. The open sculptural stair tower was designed to function like that of a traditional row house stair, but with a smaller footprint. By extending it up past the original roof level into the new penthouse, the stair becomes an atmospheric shaft for the spaces surrounding the core. All types of weather – sunshine, rain, lightning, can be sensed throughout the home through this unifying vertical environment. The stair space also strives to foster family communication, making open living spaces visible between floors. At the upper-most level, a free-form bench sits suspended over the stair, just by the new roof deck, which provides at-ease entertaining. Oak was used throughout the home as a unifying material element. As one travels upwards within the house, the oak finishes are bleached to further degrees as a nod to how light enters the home.
The owners worked with CWB to add their own personality to the project. The meter of a white oak and blackened steel stair screen was designed by the family to read “I love you” in Morse Code, and tile was selected throughout to reference places that hold special significance to the family. To support the owners’ comfort, the architectural design engages passive house technologies to reduce energy use, while increasing air quality within the home – a strategy which aims to respect the environment while providing a refuge from the harsh elements of urban living.
This project was published by Wendy Goodman as her Space of the Week, part of New York Magazine’s Design Hunting on The Cut.
Photography by Kevin Kunstadt

 Studio InSitu Architects
Wainscot Greatroom
Builder: Platt Builders
design team:
Tim Hess, Design Director
Tricia Upton, Interior Decorator
both for Platt Builders
photographs: Greg Premru
featured in the November/December issue of Design New England magazine.
design challenge:
shape and organize the irregular and awkward central great-room space built in the 1980s to connect the original 18th century house to the 19th century barn.
add interior wrapper and intermediate transitional spaces to serve the primary adjacent space

 dRemodeling Design-Build
In consideration of the bumpout and mantle, it was decided that cabinets should be slightly recessed behind it to accentuate its form. In doing so, it made it a challenge for the designer to fit in a range deep enough to accommodate for the deepest counter/cabinetry. To resolve this, the designer put in a curved hood. In doing so, it connects itself without issue to the top of the cabinets, while providing ample ventilation and coverage for the range below. Abstractly, it also acts a gesture to a canopy!
 Teass \ Warren Architects

Mid-sized 1960s wooden u-shaped wood railing and wood wall staircase photo in DC Metro with wooden risers

 Misiaszek Turpin pllc
Resting on the lake’s edge, this 2,600 square-foot cottage was renovated to capture the beauty of its age and history. Having been in the family for decades, an abundance of memories filled the rafters and lead the design decision, transforming it into an elegant, lakeside cabin retreat. The original pier foundation was beginning to fail, which lead to the creation of a new foundation and crawl space. The original structure still needed to be preserved, so it was elevated off of the existing pier foundation. Once resting upon its new foundation, the exterior was re-clad in shingles to match the existing exterior siding and a new entry configuration was built.
Spatial and programmatic issues were addressed is this renovation to provide an optimal guest and living experience. Old spaces were connected to new and updated ones to create a variety of gathering spaces. A new garage was constructed behind the existing guesthouse and shed, all of which received new siding treatments to match that of the main residence. A revitalized landscaping plan took shape between the four structures, bringing emphasis to the defined entryway and promoting group activities at the lakefront.
Photographer: MTA

 Milgard Windows & Doors
The Kiguchi family moved into their Austin, Texas home in 1994. Built in the 1980’s as part of a neighborhood development, they happily raised their family here but longed for something more contemporary. Once they became empty nesters, they decided it was time for a major remodel. After spending many years visiting Austin AIA Home Tours that highlight contemporary residential architecture, they had a lot of ideas and in 2013 were ready to interview architects and get their renovation underway.
The project turned into a major remodel due to an unstable foundation. Architects Ben Arbib and Ed Hughey, of Arbib Hughey Design were hired to solve the structural issue and look for inspiration in the bones of the house, which sat on top of a hillside and was surrounded by great views.
Unfortunately, with the old floor plan, the beautiful views were hidden by small windows that were poorly placed. In order to bring more natural light into the house the window sizes and configurations had to be addressed, all while keeping in mind the homeowners desire for a modern look and feel.
To achieve a more contemporary and sophisticated front of house, a new entry was designed that included removing a two-story bay window and porch. The entrance of the home also became more integrated with the landscape creating a template for new foliage to be planted. Older exterior materials were updated to incorporate a more muted palette of colors with a metal roof, dark grey siding in the back and white stucco in the front. Deep eaves were added over many of the new large windows for clean lines and sun protection.
“Inside it was about opening up the floor plan, expanding the views throughout the house, and updating the material palette to get a modern look that was also warm and inviting,” said Ben from Arbib Hughey Design. “Prior to the remodel, the house had the typical separation of rooms. We removed the walls between them and changed all of the windows to Milgard Thermally Improved Aluminum to connect the inside with the outside. No matter where you are you get nice views and natural light.”
The architects wanted to create some drama, which they accomplished with the window placement and opening up the interior floor plan to an open concept approach. Cabinetry was used to help delineate intimate spaces. To add warmth to an all-white living room, white-washed oak wood floors were installed and pine planks were used around the fireplace. The large windows served as artwork bringing the color of nature into the space.
An octagon shaped, elevated dining room, (named “the turret”), had a big impact on the design of the house. They architects rounded the corners and added larger window openings overlooking a new sunken garden. The great room was also softened by rounding out the corners and that circular theme continued throughout the house, being picked up in skylight wells and kitchen cabinetry. A staircase leading to a catwalk was added and the result was a two-story window wall that flooded the home with natural light.
When asked why Milgard® Thermally Improved Aluminum windows were selected, the architectural team listed many reasons:
1) Aesthetics: “We liked the slim profiles and narrow sightlines. The window frames never get in the way of the view and that was important to us. They also have a very contemporary look that went well with our design.”
2) Options: “We liked that we could get large sliding doors that matched the windows, giving us a very cohesive look and feel throughout the project.”
3) Cost Effective: “Milgard windows are affordable. You get a good product at a good price.”
4) Custom Sizes: “Milgard windows are customizable, which allowed us to get the right window for each location.”
Ready to take on your own traditional to modern home remodeling project? Arbib Hughey Design advises, “Work with a good architect. That means picking a team that is creative, communicative, listens well and is responsive. We think it’s important for an architect to listen to their clients and give them something they want, not something the architect thinks they should have. At the same time you want an architect who is willing and able to think outside the box and offer up design options that you may not have considered. Design is about a lot of back and forth, trying out ideas, getting feedback and trying again.”
The home was completely transformed into a unique, contemporary house perfectly integrated with its site. Internally the home has a natural flow for the occupants and externally it is integrated with the surroundings taking advantage of great natural light. As a side note, it was highly praised as part of the Austin AIA homes tour.
 RC PLUMBING
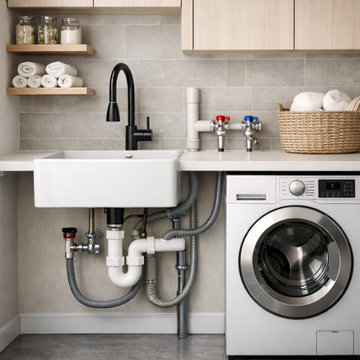
Modern Drain & Toilet Installation
We specialize in modern drain and toilet installation designed for reliability, efficiency, and long-term performance. Our work focuses on ensuring proper water flow, secure connections, and compliance with current plumbing standards.
From preparing the drainage system to installing the toilet unit, every step is handled with precision. We make sure that pipes are correctly aligned, seals are tight, and the system is fully tested to prevent leaks, blockages, or future issues.
Modern installations require attention to detail, especially when working with updated materials and space constraints. Our approach combines practical expertise with clean, efficient workmanship to deliver a system that functions smoothly and fits seamlessly into your space.
Whether it’s a new installation or a replacement, the goal is always the same: a durable, well-installed drainage and toilet system that performs reliably over time.
https://rcplumbingcompany.com/emergency-plumbing/

 Dianne Davant and Associates
Master Bedroom with Red Bed Frame and custom drapery and bedding.
Bedroom - traditional master light wood floor bedroom idea in Charlotte
Bedroom - traditional master light wood floor bedroom idea in Charlotte

 Drewett Works
Located near the base of Scottsdale landmark Pinnacle Peak, the Desert Prairie is surrounded by distant peaks as well as boulder conservation easements. This 30,710 square foot site was unique in terrain and shape and was in close proximity to adjacent properties. These unique challenges initiated a truly unique piece of architecture.
Planning of this residence was very complex as it weaved among the boulders. The owners were agnostic regarding style, yet wanted a warm palate with clean lines. The arrival point of the design journey was a desert interpretation of a prairie-styled home. The materials meet the surrounding desert with great harmony. Copper, undulating limestone, and Madre Perla quartzite all blend into a low-slung and highly protected home.
Located in Estancia Golf Club, the 5,325 square foot (conditioned) residence has been featured in Luxe Interiors + Design’s September/October 2018 issue. Additionally, the home has received numerous design awards.
Desert Prairie // Project Details
Architecture: Drewett Works
Builder: Argue Custom Homes
Interior Design: Lindsey Schultz Design
Interior Furnishings: Ownby Design
Landscape Architect: Greey|Pickett
Photography: Werner Segarra
 Rudloff Custom Builders
This elegant Teen bedroom is rich in detail and textures.
The "transitional" French style velvet headboard is balanced by the black silk and crystal pendant light fixture.
Grey flat roman shades add soften and elegance to the room combined by accents of silver gilt and fabrics..
Patterned carpet with small repeat works beautifully with the richness of details in the room.
This home was featured in Philadelphia Magazine August 2014 issue to showcase its beauty and excellence.
RUDLOFF Custom Builders, is a residential construction company that connects with clients early in the design phase to ensure every detail of your project is captured just as you imagined. RUDLOFF Custom Builders will create the project of your dreams that is executed by on-site project managers and skilled craftsman, while creating lifetime client relationships that are build on trust and integrity.
We are a full service, certified remodeling company that covers all of the Philadelphia suburban area including West Chester, Gladwynne, Malvern, Wayne, Haverford and more.
As a 6 time Best of Houzz winner, we look forward to working with you on your next project.


 Edgewater Design Group
As written in Northern Home & Cottage by Elizabeth Edwards
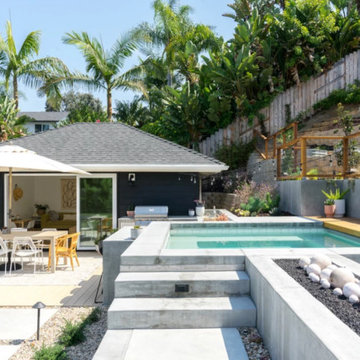
For years, Jeff and Ellen Miller spent their vacations sailing in Northern Michigan—so they had plenty of time to check out which small harbor town they might like to retire to someday. When that time arrived several years ago, they looked at properties up and down the coast and along inland lakes. When they discovered a sweet piece on the outskirts of Boyne City that included waterfront and a buildable lot, with a garage on it, across the street, they knew they’d found home. The couple figured they could find plans for their dream lake cottage online. After all, they weren’t looking to build anything grandiose. Just a small-to-medium sized contemporary Craftsman. But after an unfruitful online search they gave up, frustrated. Every plan they found had the back of the house facing the water—they needed a blueprint for a home that fronted on the water. The Millers first met the woman, Stephanie Baldwin, Owner & President of Edgewater Design Group, who solved that issue and a number of others on the 2015
Northern Home & Cottage Petoskey Area Home Tour. Baldwin’s home that year was a smart, 2000-square cottage on Crooked Lake with simple lines and a Craftsman sensibility. That home proved to the couple that Edgewater Design Group is as proficient at small homes as the larger ones they are often known for. Edgewater Design Group did indeed come up with the perfect plan for the Millers. At 2400 square feet, the simple Craftsman with its 3 bedrooms, vaulted ceiling in the great room and upstairs deck is everything the Millers wanted—including the fact that construction stayed within their budget. An extra courtesy of working with the talented design team is a screened in porch facing the lake (“She told us, of course you have to have a screened in porch,” Ellen says. “And we love it!’) Edgewater’s other touches are more subtle. The Millers wanted to keep the garage, but the home needed to be sited on a small knoll some feet away in order to capture the views of Lake Charlevoix across the street. The solution is a covered walkway and steps that are so artful they enhance the home. Another favor Baldwin did for them was to connect them with Legacy Construction, a firm known for its craftsmanship and attention to detail. The Miller home, outfitted with touches including custom molding, cherry cabinetry, a stunning custom range hood, built in shelving and custom vanities. A warm hickory floor and lovely earth-toned Craftsman-style color palette pull it all together, while a fireplace mantel hewn from a tree taken on the property rounds out this gracious lake cottage.
 Deskins Group LLC
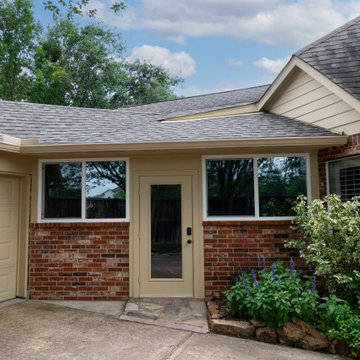
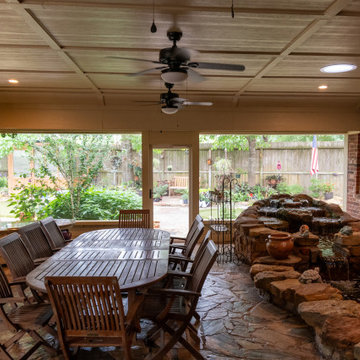
This project began with a beautiful Koi pond under a large patio cover, but the homeowner struggled with two major issues:
• Lack of privacy between the driveway and patio
• A breezeway roofline that didn’t align with the exterior brick, causing rainwater to pour into the gap and flood the patio during storms
As part of our exterior remodeling and water‑management correction, we redesigned the entire connection between the breezeway, patio, and driveway.
? Phase 1: Structural Fixes & Weather Protection
• Converted the original 4' brick wall and gate into a full‑height privacy wall with an exterior door, creating a secure, enclosed patio space.
• Extended and realigned the breezeway roofline to properly tie into the home’s brick, eliminating water intrusion and preventing patio flooding.
• Installed a solar tube to bring natural daylight into the pond area without adding heat — a perfect upgrade for shaded patios.
? Phase 2: Creating a Backyard Oasis
After seeing the transformation, the homeowner invited us back to complete the space with a custom screen wall across the backside of the patio. This addition created a private, breezy, bug‑free outdoor retreat, ideal for relaxing around the Koi pond.
? Serving Cypress, Tomball, Champions & Northwest Houston
This project is a great example of how we solve privacy issues, roofline and drainage problems, and patio enclosure upgrades to help homeowners get more out of their outdoor spaces.
 Deskins Group LLC
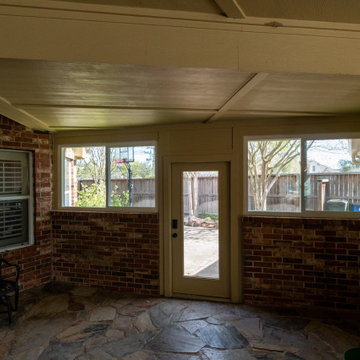
This project began with a beautiful Koi pond under a large patio cover, but the homeowner struggled with two major issues:
• Lack of privacy between the driveway and patio
• A breezeway roofline that didn’t align with the exterior brick, causing rainwater to pour into the gap and flood the patio during storms
As part of our exterior remodeling and water‑management correction, we redesigned the entire connection between the breezeway, patio, and driveway.
? Phase 1: Structural Fixes & Weather Protection
• Converted the original 4' brick wall and gate into a full‑height privacy wall with an exterior door, creating a secure, enclosed patio space.
• Extended and realigned the breezeway roofline to properly tie into the home’s brick, eliminating water intrusion and preventing patio flooding.
• Installed a solar tube to bring natural daylight into the pond area without adding heat — a perfect upgrade for shaded patios.
? Phase 2: Creating a Backyard Oasis
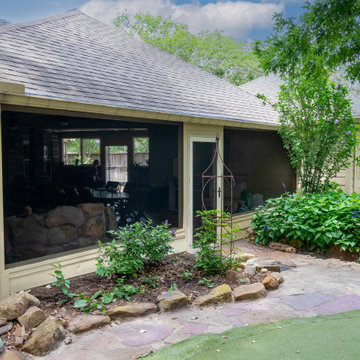
After seeing the transformation, the homeowner invited us back to complete the space with a custom screen wall across the backside of the patio. This addition created a private, breezy, bug‑free outdoor retreat, ideal for relaxing around the Koi pond.
? Serving Cypress, Tomball, Champions & Northwest Houston
This project is a great example of how we solve privacy issues, roofline and drainage problems, and patio enclosure upgrades to help homeowners get more out of their outdoor spaces.
 Deskins Group LLC
This project began with a beautiful Koi pond under a large patio cover, but the homeowner struggled with two major issues:
• Lack of privacy between the driveway and patio
• A breezeway roofline that didn’t align with the exterior brick, causing rainwater to pour into the gap and flood the patio during storms
As part of our exterior remodeling and water‑management correction, we redesigned the entire connection between the breezeway, patio, and driveway.
? Phase 1: Structural Fixes & Weather Protection
• Converted the original 4' brick wall and gate into a full‑height privacy wall with an exterior door, creating a secure, enclosed patio space.
• Extended and realigned the breezeway roofline to properly tie into the home’s brick, eliminating water intrusion and preventing patio flooding.
• Installed a solar tube to bring natural daylight into the pond area without adding heat — a perfect upgrade for shaded patios.
? Phase 2: Creating a Backyard Oasis
After seeing the transformation, the homeowner invited us back to complete the space with a custom screen wall across the backside of the patio. This addition created a private, breezy, bug‑free outdoor retreat, ideal for relaxing around the Koi pond.
? Serving Cypress, Tomball, Champions & Northwest Houston
This project is a great example of how we solve privacy issues, roofline and drainage problems, and patio enclosure upgrades to help homeowners get more out of their outdoor spaces.
 Deskins Group LLC
This project began with a beautiful Koi pond under a large patio cover, but the homeowner struggled with two major issues:
• Lack of privacy between the driveway and patio
• A breezeway roofline that didn’t align with the exterior brick, causing rainwater to pour into the gap and flood the patio during storms
As part of our exterior remodeling and water‑management correction, we redesigned the entire connection between the breezeway, patio, and driveway.
? Phase 1: Structural Fixes & Weather Protection
• Converted the original 4' brick wall and gate into a full‑height privacy wall with an exterior door, creating a secure, enclosed patio space.
• Extended and realigned the breezeway roofline to properly tie into the home’s brick, eliminating water intrusion and preventing patio flooding.
• Installed a solar tube to bring natural daylight into the pond area without adding heat — a perfect upgrade for shaded patios.
? Phase 2: Creating a Backyard Oasis
After seeing the transformation, the homeowner invited us back to complete the space with a custom screen wall across the backside of the patio. This addition created a private, breezy, bug‑free outdoor retreat, ideal for relaxing around the Koi pond.
? Serving Cypress, Tomball, Champions & Northwest Houston
This project is a great example of how we solve privacy issues, roofline and drainage problems, and patio enclosure upgrades to help homeowners get more out of their outdoor spaces.
17