
Search results for "Connects" in Home Design Ideas

 Story LLC
Nestled against the serene backdrop of Lake Sammamish, this mid-century modern house has undergone a breathtaking architectural renovation that blends warm design with contemporary elegance. The heart of the home is a stunning custom plaster wall, its soft texture and warm hues creating an inviting focal point that beautifully contrasts with the clean lines and expansive windows. The natural light floods the living spaces, highlighting the meticulous craftsmanship that defines the entire renovation. Every angle reveals the tranquil lake, with views that seem to stretch infinitely, inviting the outdoors in and creating a seamless connection with nature.

The kitchen stands as a testament to modern luxury, featuring rift-sawn white oak cabinets that evoke warmth and sophistication. Their intricate grain patterns add depth, while the smooth quartz countertops provide both durability and a sleek aesthetic. The custom cabinetry showcases innovative storage solutions, making it not only a visual delight but also an incredibly functional space for family gatherings. Each detail was thoughtfully considered, with the architect and builder collaborating closely to ensure that the design met the unique needs of the family, resulting in a kitchen that is as joyful to cook in as it is beautiful to behold.
The renovation also shines with elegant ceramic white light fixtures that gracefully offset the stunning views of Lake Sammamish. These fixtures not only illuminate the spaces but also serve as sculptural accents that enhance the home’s mid-century modern aesthetic. Their soft glow complements the natural light, casting a warm ambiance throughout the day and evening. In the heart of the kitchen, a custom breakfast nook beckons, designed with furniture thoughtfully selected by the architect to create an intimate gathering space. Here, the family can savor their morning coffee while soaking in the breathtaking vistas, turning each breakfast into a cherished communion with the tranquil beauty of the lake. This cozy corner not only fosters connection but also encapsulates the spirit of the home, where every meal becomes a celebration of nature and togetherness.
In the primary bathroom, exquisite glass tiles shimmer like jewels, transforming the space into a serene retreat. The careful selection of materials reflects a commitment to quality and style, with each element harmonizing to create a luxurious yet comfortable environment. Throughout the home, the architect’s vision is complemented by the builder’s expertise, ensuring that every feature—from the placement of windows to the flow of rooms—enhances the family’s experience. The result is a haven of happiness, where each room invites creativity, connection, and tranquility, making this residence not just a house, but a cherished home.
Find the right local pro for your project
 Design Connection, Inc.
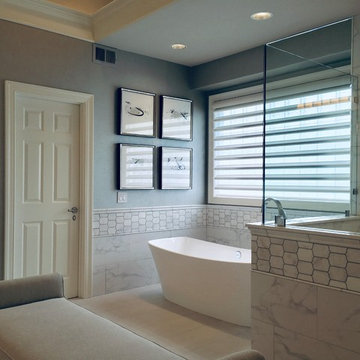
The Carrara marble accent tile showcases texture & depth to the space and surronds the elegant freestanding tub.
Design Connection, Inc. provided bathroom design, AutoCAD drawings, tile, countertops, cabinets, lighting, plumbing fixtures, wallpaper, shower enclosure, artwork, bench, custom mirrors, project management, and installation of all materials to keep the integrity of Design Connection, Inc.’s high standards.
See the Before & After pictures from this bathroom remodel here: https://www.designconnectioninc.com/project/master-bathroom-remodel-in-johnson-county-ks/
 Design Connection, Inc.
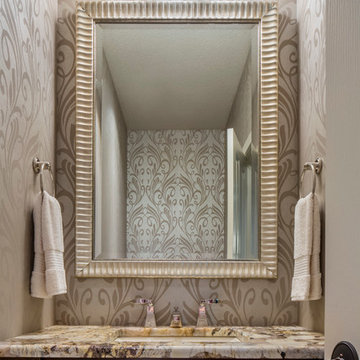
Small bathrooms should be big on style! Like the other areas that we remodeled in this home, the basic builder-grade look of the early 2000’s was updated to reflect our clients’ wish list and personal style.
Located near the kitchen, this hard working powder room was functional but under-styled. Because this half-bath is on the smaller side, we created movement and interest by installing monochromatic wallpaper. The new polished nickel lighting and Rohl plumbing fixtures are complimented by the metallic shimmers highlighted in the tailored wallpaper. The old honey-colored cabinetry was updated with a clear alder wood in a rich, dark toffee finish. Just like the newly updated neighboring kitchen, the shining star in this powder room is the gorgeous Copenhagen granite countertop. After searching and searching for a piece that would seamlessly tie all of these elements together, we custom designed this framed mirror, providing the perfect finishing touch to this petite, classically elegant, traditional powder room.
 Design Connection, Inc.
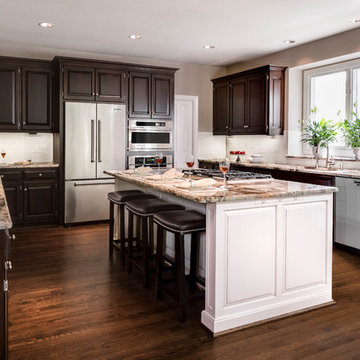
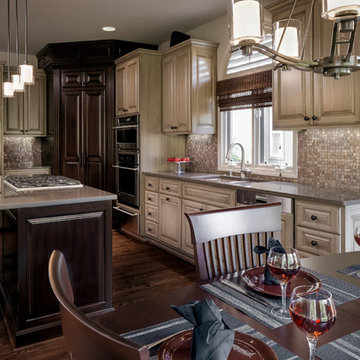
The kitchen is the most used room in the home. Our clients came to us asking for help with their outdated kitchen. The home was built in 2003 and had seen many years of use with two growing children, family and friends.
The original cabinets were of good quality and were still in excellent condition. We faux painted the old light maple cabinets with a beautiful dark Java stain.
See all of the Before & After pictures of this kitchen here: http://www.designconnectioninc.com/portfolio/kitchen-remodel-in-leawood-ks/
Design Connection, Inc. Kansas City Interior Designer provided- Space planning and project management-tile and countertop design and installation-appliance selection-paint and faux painting design and installation-custom cabinet design and installation, lighting design and installation and bar stools and kitchen table and chairs.
 Green Light Window Films
Photo Courtesy of Eastman

-Modern Mid-Century home with floor to
ceiling windows
-Maintains the view with natural light with
reduced glare
Large island style dark wood floor sunroom photo in Kansas City with a standard ceiling
Large island style dark wood floor sunroom photo in Kansas City with a standard ceiling

 Design Connection, Inc.
The original pantry was out of scale and loomed over the space. By designing new doors, we were able to scale down the dominance the pantry commanded without scaling down on storage space.
To see all of the Before & After photos of this, and all of our projects, check out our portfolio! http://www.designconnectioninc.com/portfolio/
 Marble and Granite Connection Inc
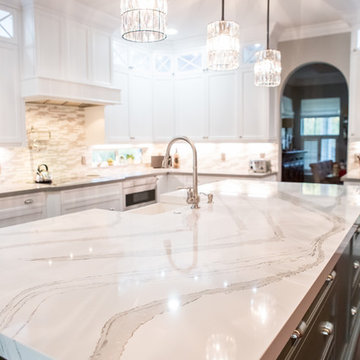
Enclosed kitchen - large transitional u-shaped dark wood floor and brown floor enclosed kitchen idea in Miami with a farmhouse sink, recessed-panel cabinets, white cabinets, quartzite countertops, multicolored backsplash, matchstick tile backsplash, stainless steel appliances, an island and white countertops
![[Bracketed Space] House](https://st.hzcdn.com/fimgs/03f1713a0818ed00_0226-w360-h360-b0-p0--.jpg)
 Matt Fajkus Architecture
The site descends from the street and is privileged with dynamic natural views toward a creek below and beyond. To incorporate the existing landscape into the daily life of the residents, the house steps down to the natural topography. A continuous and jogging retaining wall from outside to inside embeds the structure below natural grade at the front with flush transitions at its rear facade. All indoor spaces open up to a central courtyard which terraces down to the tree canopy, creating a readily visible and occupiable transitional space between man-made and nature.
The courtyard scheme is simplified by two wings representing common and private zones - connected by a glass dining “bridge." This transparent volume also visually connects the front yard to the courtyard, clearing for the prospect view, while maintaining a subdued street presence. The staircase acts as a vertical “knuckle,” mediating shifting wing angles while contrasting the predominant horizontality of the house.
Crips materiality and detailing, deep roof overhangs, and the one-and-half story wall at the rear further enhance the connection between outdoors and indoors, providing nuanced natural lighting throughout and a meaningful framed procession through the property.
Photography
Charles Davis Smith
 Bellweather Design-Build
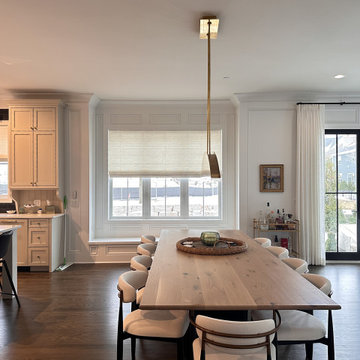
We love a design challenge—and the owners of this Queen Village rowhome gave us one that flipped tradition on its head. Their goal was to create a space that felt brighter, more connected, and better suited to how they live and entertain. To make it happen, we eliminated the formal dining room and reimagined the first floor layout to improve flow, functionality, and connection.

 Connect Homes
Daniel Hennessy
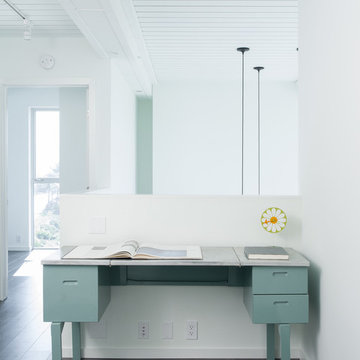
Study room - small contemporary freestanding desk dark wood floor study room idea in San Diego with white walls
Study room - small contemporary freestanding desk dark wood floor study room idea in San Diego with white walls
 Blue Ridge Mountain Connected Home

Inspiration for a mid-sized rustic open concept medium tone wood floor and brown floor home theater remodel in Atlanta with a wall-mounted tv


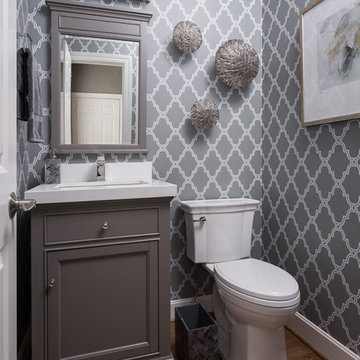 Design Connection, Inc.
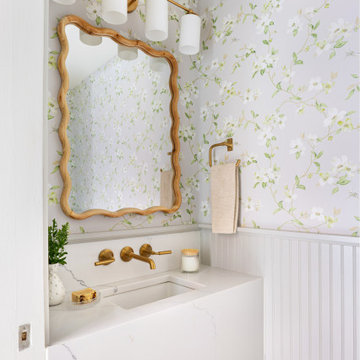
Updating the powder room was a necessity. Installation of wallpaper makes for easy cleanup for this family of six. We completed the update with a new vanity, mirror, toilet, lighting, accessories and wall décor.
91