
Search results for "Connects" in Home Design Ideas
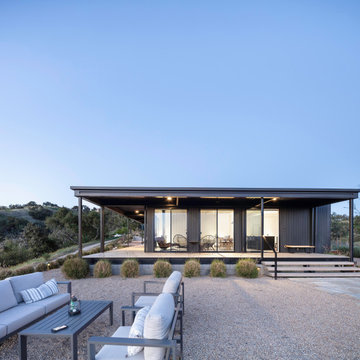
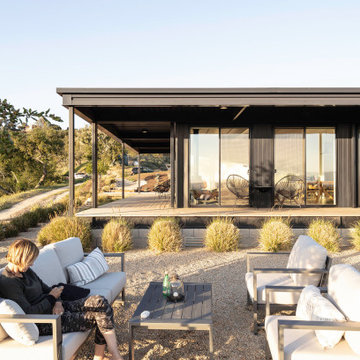
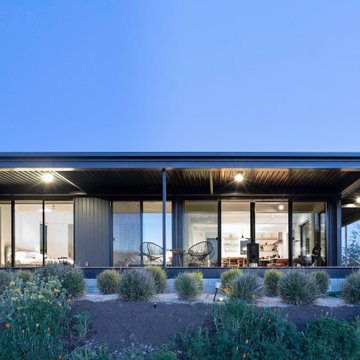
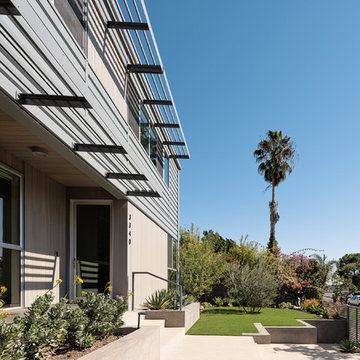
 Connect Homes
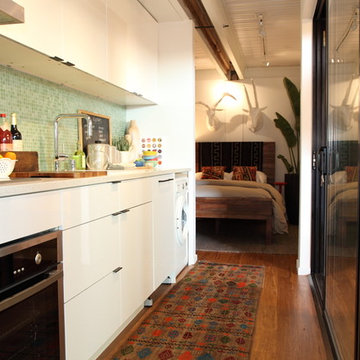
Small minimalist galley medium tone wood floor enclosed kitchen photo in Los Angeles with a drop-in sink, flat-panel cabinets, white cabinets, quartz countertops, green backsplash, ceramic backsplash, stainless steel appliances and no island
Find the right local pro for your project
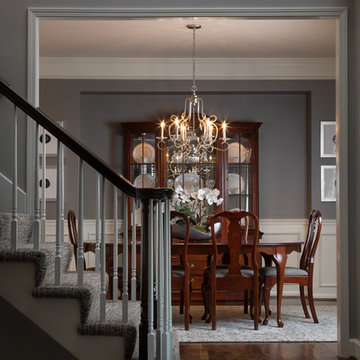
 Design Connection, Inc.
Like all of my clients' design dilemmas, Incorporating family heirlooms and cherished furniture pieces into our new designs is a challenge I embrace wholeheartedly. Because my clients wanted their home to be a serene experience, we kept the color palette monochromatic and simple. Carrying the warm grays throughout the first floor creates flow, even in semi-enclosed rooms like this formal dining room.
See all of the Before & After pics and read more from this Design Story here: http://www.designconnectioninc.com/first-floor-fit-for-a-fun-family-a-design-connection-inc-featured-project/
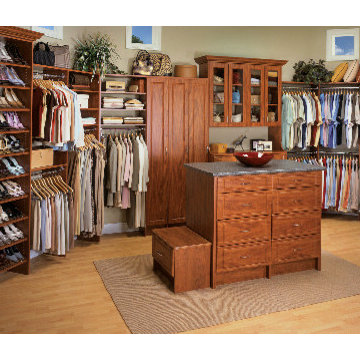
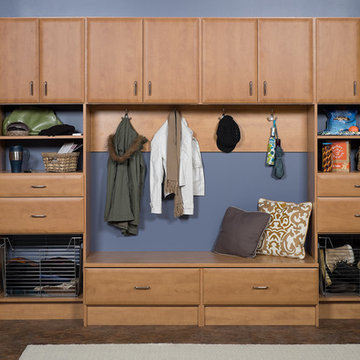
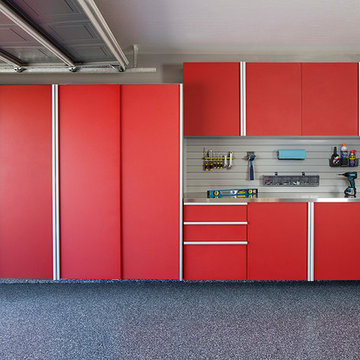
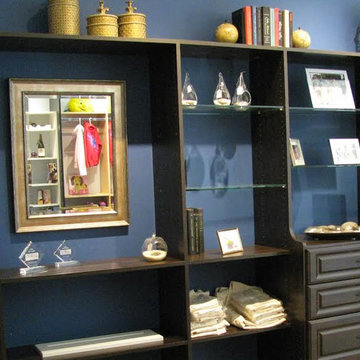
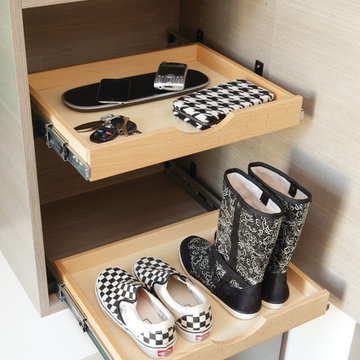
 Closet Connection
All this storage and a bench to put your shoes on!
Transitional entryway photo in Austin
Transitional entryway photo in Austin
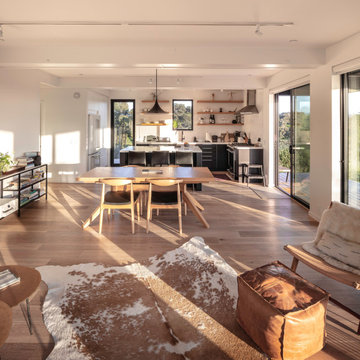
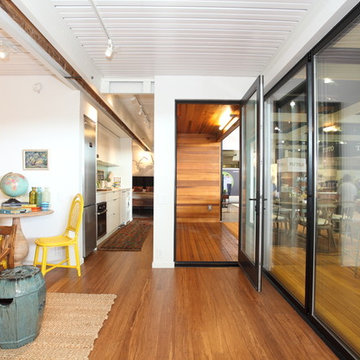
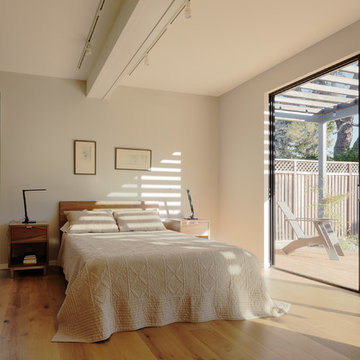 Connect Homes
Joe Fletcher
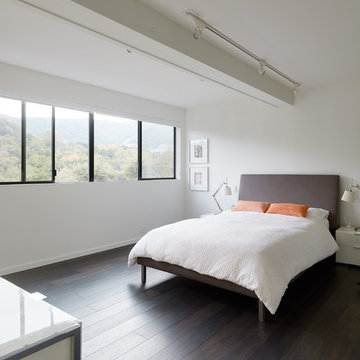
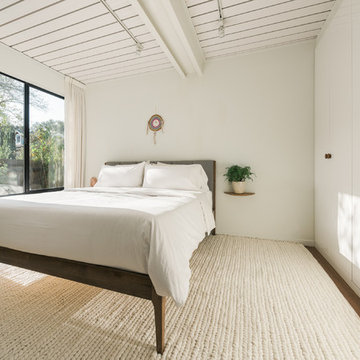
Example of a minimalist guest light wood floor and brown floor bedroom design in San Francisco with beige walls
Example of a minimalist guest light wood floor and brown floor bedroom design in San Francisco with beige walls


 Drapery Connection
Mid-sized trendy ceramic tile and beige floor bedroom photo in Chicago with brown walls
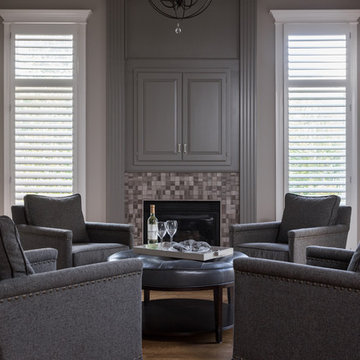 Design Connection, Inc.
Our clients spent time watching TV in their small hearth room instead of their family room. The layout was closed off with an oversized well used sectional. We set out to update the room and make it into a sitting room they could enjoy together. A round leather ottoman at the center surrounded by four upholstered chairs made this room into an elegant but comfortable space to come read a book or have a conversation together. We completed the update to the room with the addition of custom shutters, painted fireplace and a mosaic tile on the fireplace, and artwork.

92