
Search results for "Connects" in Home Design Ideas

 Design Connection, Inc.

The owners of this beautiful Johnson County home wanted to refresh their main level powder room as well as create a new space for storing outdoor clothes and shoes.
Arlene Ladegaard and the Design Connection, Inc. team assisted with the transformation in this space with two distinct purposes as part of a much larger project on the first floor remodel in their home.
The knockout floral wallpaper in the powder room is the big wow! The homeowners also requested a large floor to ceiling cabinet for the storage area. To enhance the allure of this small space, the design team installed a Java-finish custom vanity with quartz countertops and high-end plumbing fixtures and sconces. Design Connection, Inc. provided; custom-cabinets, wallpaper, plumbing fixtures, a handmade custom mirror from a local company, lighting fixtures, installation of all materials and project management.
Find the right local pro for your project
 Design Connection, Inc.

The master bath cabinet layout was inspired by the high ceilings and the functionality of a master bath. Having a large tower added extra storage and added to the eloquent space with its size. The quartz countertops created a clean look in the dark gray. The large shower tiles added texture with the veining. The shower niches were a great spot to add more character and whimsy to the white and gray shower.

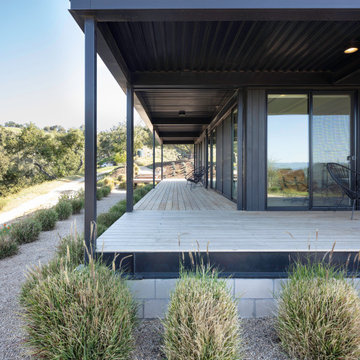
 Connect Homes
Daniel Hennessy
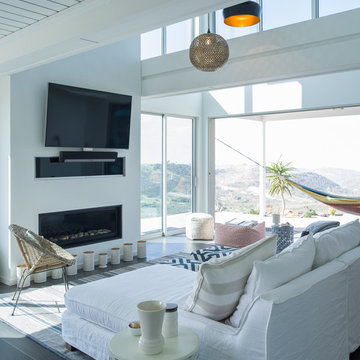
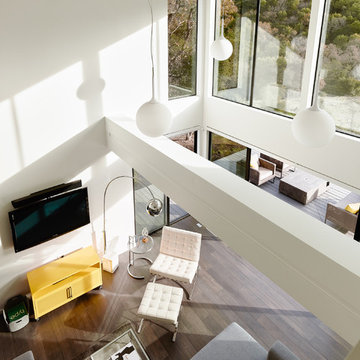
Inspiration for a mid-sized contemporary loft-style dark wood floor living room remodel in San Diego with white walls, a standard fireplace, a metal fireplace and a wall-mounted tv
Inspiration for a mid-sized contemporary loft-style dark wood floor living room remodel in San Diego with white walls, a standard fireplace, a metal fireplace and a wall-mounted tv
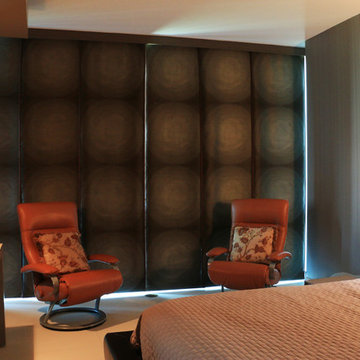
 Drapery Connection
Example of a mid-sized trendy ceramic tile and beige floor bedroom design in Chicago with gray walls
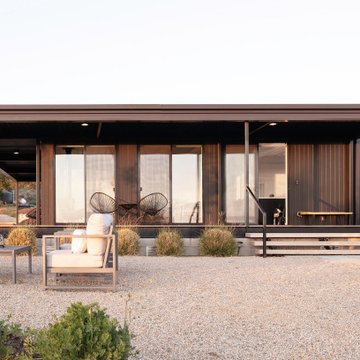
 Connect Homes
Mathew Williams
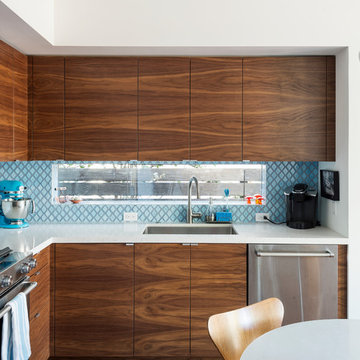
Inspiration for a coastal medium tone wood floor and brown floor kitchen remodel in Los Angeles with a drop-in sink and medium tone wood cabinets
Inspiration for a coastal medium tone wood floor and brown floor kitchen remodel in Los Angeles with a drop-in sink and medium tone wood cabinets

 Connect Homes
Joe Fletcher
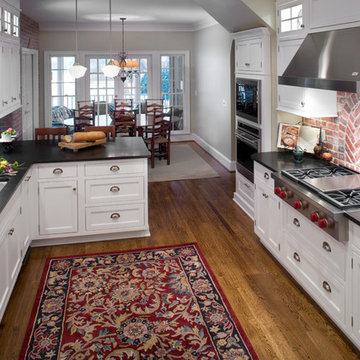
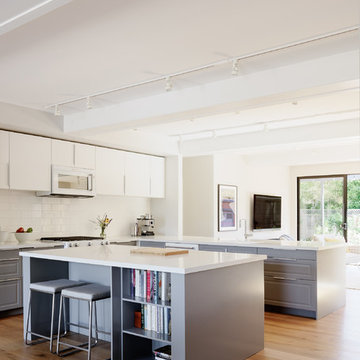
Kitchen - modern medium tone wood floor and brown floor kitchen idea in San Francisco with a drop-in sink, white cabinets and granite countertops
Kitchen - modern medium tone wood floor and brown floor kitchen idea in San Francisco with a drop-in sink, white cabinets and granite countertops
 Connect Homes
Joe Fletcher
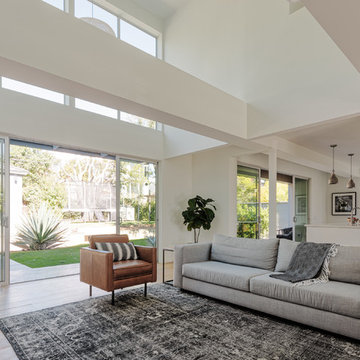
Living room - large contemporary open concept light wood floor living room idea in Los Angeles with white walls
Living room - large contemporary open concept light wood floor living room idea in Los Angeles with white walls

 Connect Homes
Mathew Williams
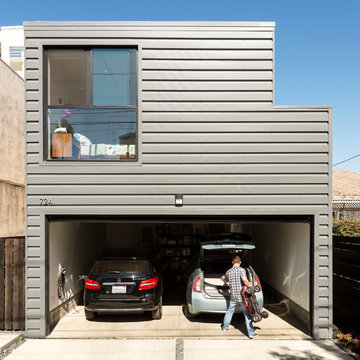
Inspiration for a coastal attached two-car garage remodel in Los Angeles
Inspiration for a coastal attached two-car garage remodel in Los Angeles
95