
Search results for "Connoisseurs" in Home Design Ideas

 StudioLAB

Boasting views of the Museum of Natural History and Central Park, the Beaux Arts and French Renaissance style building built in 1900 was once home to a luxury hotel. Over the years multiple hotel rooms were combined into the larger apartment residences that exist today. The resulting units, while large in size, lacked the continuity of a single formed space. StudioLAB was presented with the challenge of re-designing the space to fit a modern family’s lifestyle today with the flexibility to adjust as they evolve into their tomorrow. Thus, the existing configuration was completely abandoned with new programmatic elements being relocated in each and every corner of the space. For clients that are big wine connoisseurs, the focal point of entry and circulation lies in a 400 bottle, custom built, blackened steel and glass, temperature controlled wine cabinet. The once enclosed living room was demolished to create one main entertaining space that includes a new dining area and open kitchen. Hafele bi-folding pocket door slides were used in the Living room wall unit to conceal the television, bar and display shelves when not in use. Posing as kitchen cabinetry, a hidden integrated door opens to reveal a guest bedroom with an en suite bathroom. Down the hallway of wide plank ebony stained walnut flooring, a compact powder room was built to house an original Paul Villinski installation of small butterflies cut from recycled aluminum cans, entitled Mistral. Continuing down the hall, and through one of the walnut veneered doors, is the shared kids bedroom where a custom-built bunk bed with integrated storage steps and desk was designed to allow for play space and a reading corner. The kids bathroom across the hall is decorated with custom Lego inspired hand cast concrete tiles and integrated pull-out footstools residing underneath the floating vanity. The master suite features a bio-ethanol fireplace wrapped in blackened steel and integrated into the Tabu veneered built-in. The spacious walk-in closet serves several purposes, which include housing the apartment’s new central HVAC system as well as a sleeping spot for the family’s dog. An integrated URC control system paired with Lutron Radio RA lighting keypads were installed to control the AV, HVAC, lighting and solar shades all by the use of smartphones.
 NB Design Group, Inc
Architect of Record: Stillwell Hanson Architects
Contractor: Lockhart Suver
Photography: Benjamin Benschneider
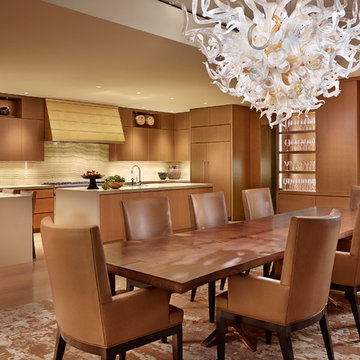
Trendy kitchen/dining room combo photo in Seattle
Trendy kitchen/dining room combo photo in Seattle
 Darlene Halaby Photography
Barbara McLane
BY DESIGN KITCHENS
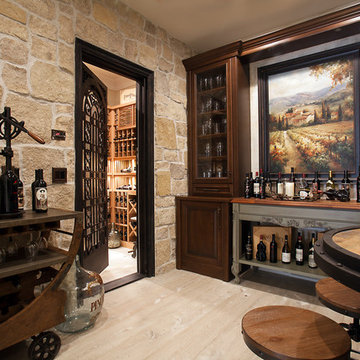
Inspiration for a timeless light wood floor wine cellar remodel in Orange County
Inspiration for a timeless light wood floor wine cellar remodel in Orange County
Find the right local pro for your project

 Elizabeth Drake of Drake Interiors Limited

Living room library - cottage open concept light wood floor, brown floor, vaulted ceiling and wallpaper living room library idea in Other with beige walls, a standard fireplace, a stone fireplace and no tv
 Pearl Remodeling
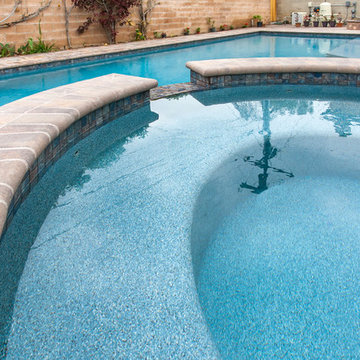
Pool remodeling, new pebble tech plaster and pool deck in Sherman Oaks
Example of a mid-sized classic backyard concrete paver and rectangular lap hot tub design in Los Angeles
Example of a mid-sized classic backyard concrete paver and rectangular lap hot tub design in Los Angeles
 StudioLAB
Boasting views of the Museum of Natural History and Central Park, the Beaux Arts and French Renaissance style building built in 1900 was once home to a luxury hotel. Over the years multiple hotel rooms were combined into the larger apartment residences that exist today. The resulting units, while large in size, lacked the continuity of a single formed space. StudioLAB was presented with the challenge of re-designing the space to fit a modern family’s lifestyle today with the flexibility to adjust as they evolve into their tomorrow. Thus, the existing configuration was completely abandoned with new programmatic elements being relocated in each and every corner of the space. For clients that are big wine connoisseurs, the focal point of entry and circulation lies in a 400 bottle, custom built, blackened steel and glass, temperature controlled wine cabinet. The once enclosed living room was demolished to create one main entertaining space that includes a new dining area and open kitchen. Hafele bi-folding pocket door slides were used in the Living room wall unit to conceal the television, bar and display shelves when not in use. Posing as kitchen cabinetry, a hidden integrated door opens to reveal a guest bedroom with an en suite bathroom. Down the hallway of wide plank ebony stained walnut flooring, a compact powder room was built to house an original Paul Villinski installation of small butterflies cut from recycled aluminum cans, entitled Mistral. Continuing down the hall, and through one of the walnut veneered doors, is the shared kids bedroom where a custom-built bunk bed with integrated storage steps and desk was designed to allow for play space and a reading corner. The kids bathroom across the hall is decorated with custom Lego inspired hand cast concrete tiles and integrated pull-out footstools residing underneath the floating vanity. The master suite features a bio-ethanol fireplace wrapped in blackened steel and integrated into the Tabu veneered built-in. The spacious walk-in closet serves several purposes, which include housing the apartment’s new central HVAC system as well as a sleeping spot for the family’s dog. An integrated URC control system paired with Lutron Radio RA lighting keypads were installed to control the AV, HVAC, lighting and solar shades all by the use of smartphones.
 StudioLAB
Boasting views of the Museum of Natural History and Central Park, the Beaux Arts and French Renaissance style building built in 1900 was once home to a luxury hotel. Over the years multiple hotel rooms were combined into the larger apartment residences that exist today. The resulting units, while large in size, lacked the continuity of a single formed space. StudioLAB was presented with the challenge of re-designing the space to fit a modern family’s lifestyle today with the flexibility to adjust as they evolve into their tomorrow. Thus, the existing configuration was completely abandoned with new programmatic elements being relocated in each and every corner of the space. For clients that are big wine connoisseurs, the focal point of entry and circulation lies in a 400 bottle, custom built, blackened steel and glass, temperature controlled wine cabinet. The once enclosed living room was demolished to create one main entertaining space that includes a new dining area and open kitchen. Hafele bi-folding pocket door slides were used in the Living room wall unit to conceal the television, bar and display shelves when not in use. Posing as kitchen cabinetry, a hidden integrated door opens to reveal a guest bedroom with an en suite bathroom. Down the hallway of wide plank ebony stained walnut flooring, a compact powder room was built to house an original Paul Villinski installation of small butterflies cut from recycled aluminum cans, entitled Mistral. Continuing down the hall, and through one of the walnut veneered doors, is the shared kids bedroom where a custom-built bunk bed with integrated storage steps and desk was designed to allow for play space and a reading corner. The kids bathroom across the hall is decorated with custom Lego inspired hand cast concrete tiles and integrated pull-out footstools residing underneath the floating vanity. The master suite features a bio-ethanol fireplace wrapped in blackened steel and integrated into the Tabu veneered built-in. The spacious walk-in closet serves several purposes, which include housing the apartment’s new central HVAC system as well as a sleeping spot for the family’s dog. An integrated URC control system paired with Lutron Radio RA lighting keypads were installed to control the AV, HVAC, lighting and solar shades all by the use of smartphones.
 The Design Firm
There comes a time in nearly every wine enthusiast’s life where a carefully curated selection deserves more than a kitchen cupboard for storing and displaying. A wine cellar is the connoisseur’s way of savoring and sharing his selection in a manner that only a select few from bygone eras were able to lap up.
 Amy Lau Design
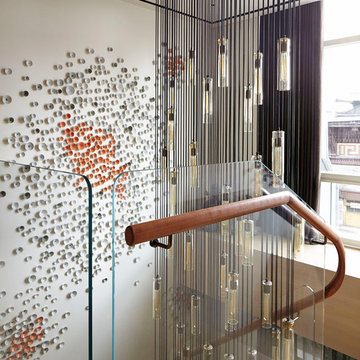
A design connoisseur’s sprawling residence captivates with a double height, majestic light filled living space perfected with exclusive bespoke pieces by both mid-century and contemporary design masters.
Photography by Bjorn Wallander.
 Exclusive Home Interiors
20 x 20 x 24 carats. Only for connoisseurs
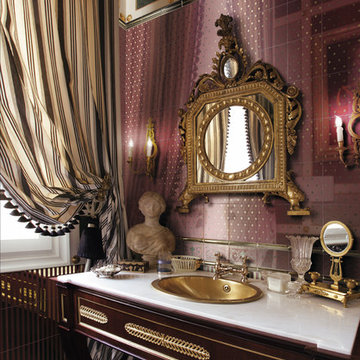
The classic has never been so precious. Laminated in gold 24 carats, Grand Elegance Gold is a new proposal by Petracer’ s, interpretation of the first collection realized by the company more than ten years ago. Absolutely for connoisseurs, it is perfect for who loves the luxury, without shame. Grand Elegance Gold is a precious product realised by adding Pure Gold suitable for ceramic coating with traditional hand-crafted technique. Eventual flaws in shapes and finishing must be considered as genuine features of such traditional application. In order to keep this wonderful item everlasting in time we recommend to avoid abrasive cleaning products (our advice is to spread ordinary soap and wipe with a slightly damp cloth). The laying of this product must be carefully achieved especially about grouting that needs special sealing material for narrow joints; furthermore please clean by abundant water all the gruting scraps when still wet.
 Svara Studio
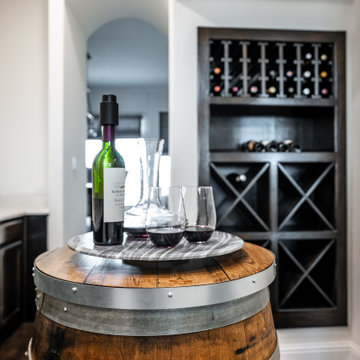
Step into our inviting recessed wine room, a haven for wine enthusiasts. The highlight is a meticulously crafted built-in wine cabinet, showcasing your prized collection with elegance. Adding a personal touch, a wine barrel table, sourced from your favorite winery in Fredericksburg, Texas, stands as a unique centerpiece. Immerse yourself in the ambiance of this intimate space, where every sip tells a story and the art of winemaking comes alive. Discover a wine room that seamlessly blends functionality, style, and cherished memories, creating an unforgettable experience for wine connoisseurs.
 Amy Lau Design
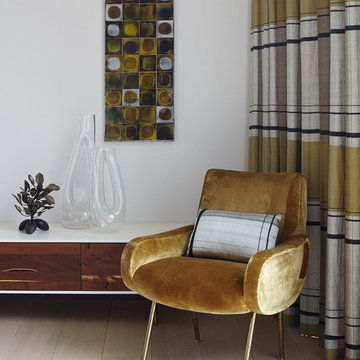
A design connoisseur’s sprawling residence captivates with a double height, majestic light filled living space perfected with exclusive bespoke pieces by both mid-century and contemporary design masters.
Photography by Bjorn Wallander.
 The Jones Company of TN, LLC
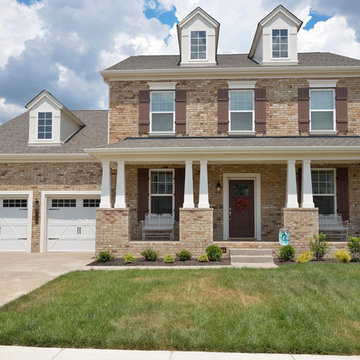
Brick: Aspen Chase
Floor Plan: Madison Elevation 15
Example of an arts and crafts exterior home design in Nashville
Example of an arts and crafts exterior home design in Nashville
 Exclusive Home Interiors
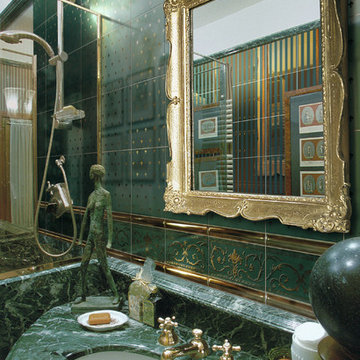
20 x 20 x 24 carats. Only for connoisseurs
The classic has never been so precious. Laminated in gold 24 carats, Grand Elegance Gold is a new proposal by Petracer’ s, interpretation of the first collection realized by the company more than ten years ago. Absolutely for connoisseurs, it is perfect for who loves the luxury, without shame. Grand Elegance Gold is a precious product realised by adding Pure Gold suitable for ceramic coating with traditional hand-crafted technique. Eventual flaws in shapes and finishing must be considered as genuine features of such traditional application. In order to keep this wonderful item everlasting in time we recommend to avoid abrasive cleaning products (our advice is to spread ordinary soap and wipe with a slightly damp cloth). The laying of this product must be carefully achieved especially about grouting that needs special sealing material for narrow joints; furthermore please clean by abundant water all the gruting scraps when still wet.
 Rivington Marx Interiors
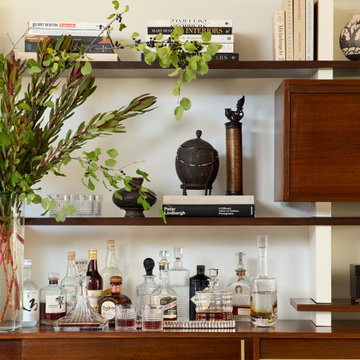
Elevated and effortlessly chic, this modern home bar pairs mid-century cabinetry with curated charm. The clean-lined open modular shelving system is styled with art books, global artifacts, and lush botanicals for a collected feel, while crystal decanters and an array of fine spirits make the lower shelf a connoisseur’s delight. A perfect fusion of function and finesse—this is cocktail hour with soul and style. The collected accessories chosen for this modular wall unit home bar are the finishing touches in the curated space.
 Amy Lau Design
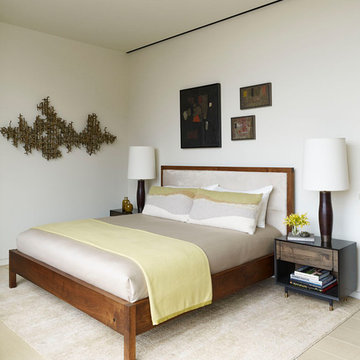
A design connoisseur’s sprawling residence captivates with a double height, majestic light filled living space perfected with exclusive bespoke pieces by both mid-century and contemporary design masters.
Photography by Bjorn Wallander.
 Amy Lau Design
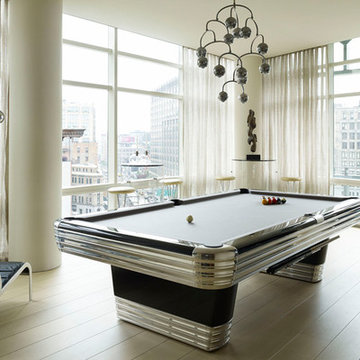
A design connoisseur’s sprawling residence captivates with a double height, majestic light filled living space perfected with exclusive bespoke pieces by both mid-century and contemporary design masters.
Photography by Bjorn Wallander.
 Amy Lau Design
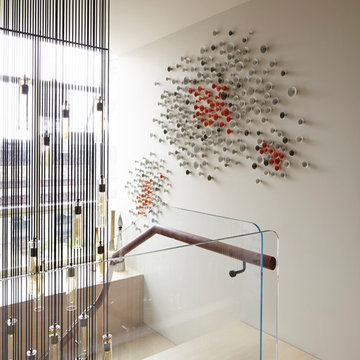
A design connoisseur’s sprawling residence captivates with a double height, majestic light filled living space perfected with exclusive bespoke pieces by both mid-century and contemporary design masters.
Photography by Bjorn Wallander.
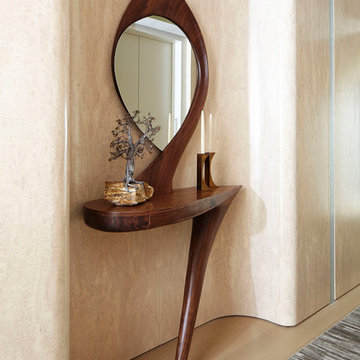 Amy Lau Design
A design connoisseur’s sprawling residence captivates with a double height, majestic light filled living space perfected with exclusive bespoke pieces by both mid-century and contemporary design masters.
Photography by Bjorn Wallander.
11