
Search results for "Conquer" in Home Design Ideas
 MIG Furniture Design, Inc.
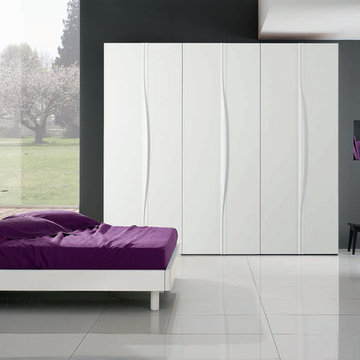
Modern Italian Platform Bed / Bedroom Set Easy by SPAR, Notte Collection. Elegant ans stylish, this bed will easily conquer your heart. Bed features wood finishes platform and slightly angled headboard upholstered in premium Eco-Leather available in a variety of colors. The bed is available in standard US queen and king sizes and available for your choice in 3 different versions (regular platform bed design and two storage bed versions). Optional "Linea" casegoods: nightstands, dresser and mirror are also available to complement the design of your bedroom, making it even more functional. Large 6-Door Wardrobe is also offered to provide storage space for all your clothes.
The starting price is for the Queen Size Bed (platform version #1).
Dimensions:
Queen Size Bed: W66" x D89.6" x H38.2" or H35.4" (storage version)
King Size Bed: W82" x D89.2" x H38.2" or H35.4" (storage version)
Nightstand: W23.6" x D16.5" x H17.3"
Dresser: W51.2" x D20.5" x H28.3"
Wall Mirror: W46" x D1" x H25.6"
Floor Mirror: W29.5" x D1" x H69"
*Wardrobe: W107.3" x D23.8" x H97"

 IDF Studio
Photo by Tri Nguyen.
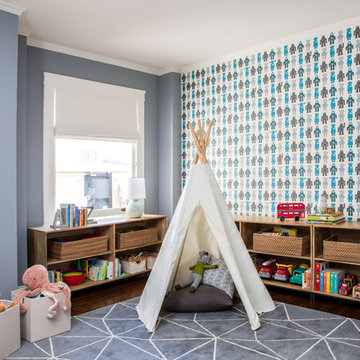
Inspiration for a transitional dark wood floor and brown floor playroom remodel in San Francisco with blue walls
Inspiration for a transitional dark wood floor and brown floor playroom remodel in San Francisco with blue walls
Find the right local pro for your project
 Grandeur Hills Group,Inc.
custom kitchen cabinets
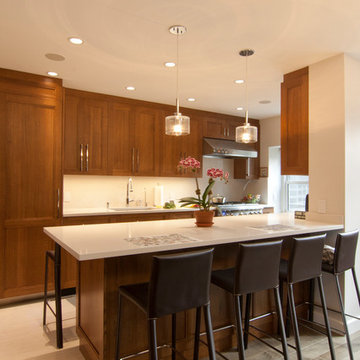
Eat-in kitchen - large traditional galley ceramic tile and gray floor eat-in kitchen idea in New York with an undermount sink, raised-panel cabinets, medium tone wood cabinets, quartz countertops, white backsplash, stone tile backsplash, paneled appliances, an island and white countertops
Eat-in kitchen - large traditional galley ceramic tile and gray floor eat-in kitchen idea in New York with an undermount sink, raised-panel cabinets, medium tone wood cabinets, quartz countertops, white backsplash, stone tile backsplash, paneled appliances, an island and white countertops

 Betty Wasserman Art & Interiors
Modern luxury meets warm farmhouse in this Southampton home! Scandinavian inspired furnishings and light fixtures create a clean and tailored look, while the natural materials found in accent walls, casegoods, the staircase, and home decor hone in on a homey feel. An open-concept interior that proves less can be more is how we’d explain this interior. By accentuating the “negative space,” we’ve allowed the carefully chosen furnishings and artwork to steal the show, while the crisp whites and abundance of natural light create a rejuvenated and refreshed interior.
This sprawling 5,000 square foot home includes a salon, ballet room, two media rooms, a conference room, multifunctional study, and, lastly, a guest house (which is a mini version of the main house).

 Bardet Construction
Grouted vinyl tile that looks like traditional tile.
Inspiration for a small eclectic white tile and ceramic tile vinyl floor and multicolored floor alcove bathtub remodel in Sacramento with furniture-like cabinets, gray cabinets, a two-piece toilet, gray walls, an undermount sink, marble countertops and gray countertops
Inspiration for a small eclectic white tile and ceramic tile vinyl floor and multicolored floor alcove bathtub remodel in Sacramento with furniture-like cabinets, gray cabinets, a two-piece toilet, gray walls, an undermount sink, marble countertops and gray countertops

 Ehrlich Yanai Rhee Chaney Architects
The ground floor volumes wrapped in an elongated hand-fired brick, emphasizing the horizontality of the architecture that lays solidly on the land.
(Photography by: Matthew Millman)
 Grandeur Hills Group,Inc.
The calm tones of the kitchen interior hint at warmth, comfort, tranquility, and coziness. Despite the small size of the kitchen, all the necessary furniture is arranged so that any item may be quickly and easily accessible.
A freestanding dining table with chairs around it allows the family to host many guests at the same time, and the correct arrangement of the lamps makes the room bright, warm, and friendly.
Let your dreams of the perfect kitchen come true! Count on the best interior designers in the city of New York. They are certain to help you change the interior of your kitchen for the better.

 Atlantic RIDGE LANDSCAPE
Custom gunite pool and spillover spa surrounded by lush landscaping and custom boulder work. The pavilion includes a full outdoor kitchen with granite countertops and an outdoor tv. Pool decking is stamped concrete.

 Abbey Carpet & Floor
Stair runner installed by Abbey Carpet & Floor.
Inspiration for a modern carpeted l-shaped staircase remodel in Boston with carpeted risers
Inspiration for a modern carpeted l-shaped staircase remodel in Boston with carpeted risers
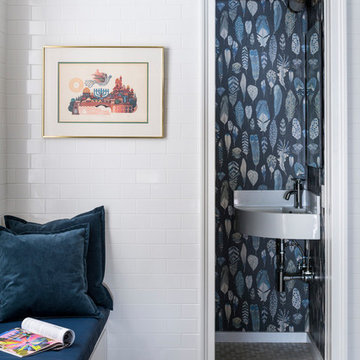 Grandeur Hills Group,Inc.
This bedroom looks spacious and bright thanks to the large windows through which daylight can easily penetrate this room, the dominant light tones used in this interior design, and the original lighting system, consisting of many beautiful miniature lamps.
A few colorful things such as abstract paintings by contemporary artists, books, magazines, vases, rugs and pillows act as impressive decorative elements.
Don’t hesitate to order the best interior design service from Grandeur Hills Group, one of the leading design studios in NYC, and get the interior design that fully meets your wishes, tastes, and needs.
 Valentini Kids Furniture Brooklyn NY
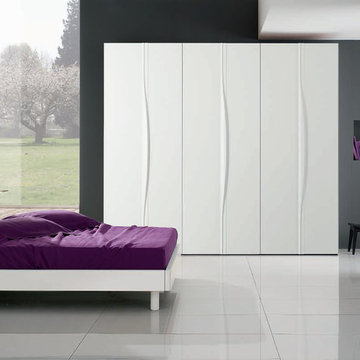
Italian Platform Bed / Bedroom Set Easy by Spar (SP-Easy)
Made in Italy
The Easy by SPAR is a modern italian Bed from the Notte Collection. Elegant ans stylish, this bed will easily conquer your heart. Bed features wood finishes platform and slightly angled headboard upholstered in premium Eco-Leather available in a variety of colors. The bed is available in standard US Queen and King sizes and available for your choice in 4 different versions (two regular platform bed designs and two storage bed versions). Optional "Linea" casegoods: nightstands, dresser and mirror are also available to complement the design of your bedroom, making it even more functional. Large 6-Door Wardrobe "Surf" is also offered to provide storage space for all your clothes.
The starting price is for the Easy Queen Size Bed (platform version #1).
Dimensions:
Queen Size Bed: W66" x D89.2" x H38.2" or H35.4" (storage version)
King Size Bed: W82" x D89.2" x H38.2" or H35.4" (storage version)
Nightstand: W23.6" x D16.5" x H17.3"
Dresser: W51.2" x D20.5" x H28.3"
Wall Mirror: W46" x D1" x H25.6"
Floor Mirror: W29.5" x D1" x H69"
*Wardrobe: W107.3" x D23.8" x H97"
 Grandeur Hills Group,Inc.
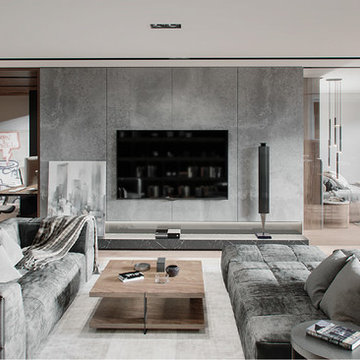
White, grey, and light-brown prevail in the interior design of this amazing living room. The room space is designed in a contemporary eclectic style that looks kind of dull at first sight.
To compensate for this disadvantage, our interior designers placed just a few of the most important pieces of furniture in the living room, thus making the room spacious. The large window also visually expands the living room, allowing plenty of sunlight to easily enter the room.
Don’t miss the great chance to radically change your living room interior design with the top Grandeur Hills Group interior designers!


 B.DeMichele Inc.

A side private entry leading to a pool and spa
Inspiration for a mid-sized timeless backyard concrete paver and kidney-shaped natural pool fountain remodel in Philadelphia
Inspiration for a mid-sized timeless backyard concrete paver and kidney-shaped natural pool fountain remodel in Philadelphia

 Tell Projects
Add multiple niches to maximize the storage space in the shower!
Bathroom - mid-sized transitional master gray tile and pebble tile bathroom idea in Houston
Bathroom - mid-sized transitional master gray tile and pebble tile bathroom idea in Houston

 ROAM Architecture
Detail of LED wall sconce with white glass tile background
Inspiration for a small contemporary kids' white tile and glass tile porcelain tile and gray floor alcove bathtub remodel in New York with flat-panel cabinets, dark wood cabinets, a two-piece toilet, green walls and an integrated sink
Inspiration for a small contemporary kids' white tile and glass tile porcelain tile and gray floor alcove bathtub remodel in New York with flat-panel cabinets, dark wood cabinets, a two-piece toilet, green walls and an integrated sink
 Grandeur Hills Group,Inc.
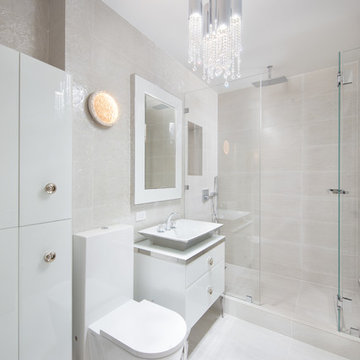
Freestanding bathtub - mid-sized modern master beige tile and ceramic tile ceramic tile and beige floor freestanding bathtub idea in New York with flat-panel cabinets, white cabinets, a one-piece toilet, white walls, a vessel sink, quartz countertops, a hinged shower door and white countertops

 Goehring & Morgan Construction
Example of a large transitional master beige tile and porcelain tile limestone floor and beige floor alcove shower design in Orlando with raised-panel cabinets, dark wood cabinets, beige walls, an undermount sink and a hinged shower door

 BRC Remodeling Group
This was a lovely bathroom renovation we did. The mirrors, shower glass, and cabinets are all custom made pieces. We did a split level Vanity to accommodate both clients heights and it came together perfectly.
11